Stunning Home...Terrific 'Very Quiet' Location! This home has been loved deeply & it shows! Main Floor Primary Bedroom With En-Suite Bathroom & huge walk-in closet! No HOA! 24'x10' Concrete Patio! Corner 'Private' Lot with sprinkler system! Full Basement Partially Finished! This 4 bedroom, 3 bathroom two story home located on a private & level corner lot with a 3 car garage has been updated & is Jaw-Dropping! This light, bright & very clean home is drenched in natural light! New LVP Flooring, New Carpet, New Interior Paint, Newer Roof & Newer Exterior Paint! This beautiful home, with a very functional floor plan, includes a main-floor office, a terrific vaulted oversized kitchen with tons of cabinet/countertop space & breakfast bar seamlessly continues into the dining area & family room complete with high ceilings...great entertaining space! Family room, with a 2 story wall of windows, is so inviting & is complete with a gas fireplace & ceiling fan! Main-floor laundry room is steps away from the main-floor primary bedroom! The 2nd floor includes 2 large bedrooms with overhead lighting & a full shower/tub combo bathroom! The sliding glass door from the dining area leading to the large patio, fire-pit or hot-tub space & beautiful level back yard is Colorado outdoor living at its finest...great for those summer BBQ's! Doggie door from house to fully fenced back yard! 2 large sheds on the side of the house are included! Designated Garden/Planting Area & Flower Beds are in place! Front of home is xeriscaped with sprinklers for flowers & shrubs! Mature trees envelope the entire home...just gorgeous! The 'Oversized & Insulated' 3 car finished garage includes a designated natural gas heater, in-wall a/c unit & many lights & outlets to set up a terrific shop! The basement includes 1 finished bedroom. The unfinished portion of the basement, complete with egress window wells, could easily be finished if you needed more bedrooms, a recreation/TV room, and/or another bathroom!
Accepting backups
$500,000
120 Plowshare Lane, Platteville, CO 80651
4beds
2,746sqft
:
Get pre-qualified$3,179/mo
Single Family Residence
Built in 2001
10,454 Square Feet Lot
$496,700 Zestimate®
$182/sqft
$-- HOA
What's special
- 25 days |
- 801 |
- 64 |
Zillow last checked:
Listing updated:
Listed by:
Paul Deakin 303-587-0043 DEAKINREALESTATE@MSN.COM,
MB Home Delivery LLC
Source: REcolorado as distributed by MLS GRID,MLS#: 7177147
Facts & features
Interior
Bedrooms & bathrooms
- Bedrooms: 4
- Bathrooms: 3
- Full bathrooms: 2
- 1/2 bathrooms: 1
- Main level bathrooms: 2
- Main level bedrooms: 1
Bedroom
- Description: Main-Floor Primary Bedroom! New Lvp Flooring, Overhead Light, Walk-In Closet, En Suite Bathroom!
- Features: Primary Suite
- Level: Main
- Area: 169 Square Feet
- Dimensions: 13 x 13
Bedroom
- Description: Large Secondary Bedroom On 2nd Floor. New Carpet! Overhead Light
- Level: Upper
- Area: 110 Square Feet
- Dimensions: 10 x 11
Bedroom
- Description: Large Secondary Bedroom On 2nd Floor. New Carpet! Overhead Light
- Level: Upper
- Area: 99 Square Feet
- Dimensions: 9 x 11
Bedroom
- Description: Large Finished Room With Overhead Light! Egress Window Well, But No Closet. Closet Could Easily Be Built! This Room Could Be A Flex Room... Crafts, Hobbies Or Whatever!
- Level: Basement
- Area: 198 Square Feet
- Dimensions: 11 x 18
Bathroom
- Description: Main Floor Powder Room
- Level: Main
- Area: 25 Square Feet
- Dimensions: 5 x 5
Bathroom
- Description: Main-Floor Primary Bathroom. Shower/Tub Combo!
- Features: En Suite Bathroom
- Level: Main
- Area: 40 Square Feet
- Dimensions: 5 x 8
Bathroom
- Description: 2nd Floor 'full' Bathroom For 2 Secondary Bedrooms!
- Level: Upper
- Area: 40 Square Feet
- Dimensions: 5 x 8
Dining room
- Description: New Lvp Flooring! Sliding Glass Leading To Patio/Back Yard!
- Level: Main
- Area: 110 Square Feet
- Dimensions: 10 x 11
Family room
- Description: New Lvp Flooring! Vaulted Ceiling With 2 Story Wall Of Windows! Gas Fireplace & Ceiling Fan!
- Level: Main
- Area: 169 Square Feet
- Dimensions: 13 x 13
Kitchen
- Description: Lots Cabinet And Countertop Space! New Lvp Flooring!! Breakfast Bar! Vaulted Ceilings!
- Level: Main
- Area: 90 Square Feet
- Dimensions: 9 x 10
Office
- Description: New Lvp Flooring! Valted Ceiling!
- Level: Main
- Area: 120 Square Feet
- Dimensions: 10 x 12
Heating
- Forced Air, Natural Gas
Cooling
- Central Air
Appliances
- Included: Dishwasher, Disposal, Gas Water Heater, Microwave, Oven, Range, Refrigerator
- Laundry: In Unit
Features
- Eat-in Kitchen, High Ceilings, High Speed Internet, Open Floorplan, Pantry, Primary Suite, Smoke Free, Vaulted Ceiling(s), Walk-In Closet(s)
- Flooring: Carpet, Tile, Vinyl
- Windows: Double Pane Windows, Window Coverings, Window Treatments
- Basement: Full,Sump Pump
- Number of fireplaces: 1
- Fireplace features: Family Room, Gas, Gas Log
Interior area
- Total structure area: 2,746
- Total interior livable area: 2,746 sqft
- Finished area above ground: 1,623
- Finished area below ground: 198
Video & virtual tour
Property
Parking
- Total spaces: 3
- Parking features: Concrete, Dry Walled, Exterior Access Door, Floor Coating, Heated Garage, Insulated Garage, Lighted, Oversized, Storage
- Attached garage spaces: 3
Features
- Levels: Two
- Stories: 2
- Patio & porch: Patio
- Exterior features: Private Yard, Rain Gutters
- Fencing: Full
Lot
- Size: 10,454 Square Feet
- Features: Corner Lot, Irrigated, Landscaped, Level, Many Trees, Master Planned, Secluded, Sprinklers In Rear
Details
- Parcel number: R8900600
- Zoning: Res
- Special conditions: Standard
Construction
Type & style
- Home type: SingleFamily
- Architectural style: Contemporary
- Property subtype: Single Family Residence
Materials
- Brick, Wood Siding
- Roof: Composition
Condition
- Updated/Remodeled
- Year built: 2001
Utilities & green energy
- Electric: 110V, 220 Volts
- Sewer: Public Sewer
- Water: Public
- Utilities for property: Cable Available, Electricity Connected, Natural Gas Connected, Phone Available
Community & HOA
Community
- Security: Carbon Monoxide Detector(s), Smoke Detector(s)
- Subdivision: Rodgers Farm
HOA
- Has HOA: No
Location
- Region: Platteville
Financial & listing details
- Price per square foot: $182/sqft
- Tax assessed value: $434,052
- Annual tax amount: $1,410
- Date on market: 7/16/2026
- Listing terms: Cash,Conventional,FHA,VA Loan
- Exclusions: None
- Ownership: Individual
- Electric utility on property: Yes
- Road surface type: Paved
Estimated market value
$496,700
$472,000 - $522,000
$2,896/mo
Price history
| Date | Event | Price |
|---|---|---|
| 8/5/2026 | Pending sale | $500,000$182/sqft |
Source:  REcolorado as distributed by MLS GRID #7177147 Report a problem REcolorado as distributed by MLS GRID #7177147 Report a problem | ||
| 7/16/2026 | Listed for sale | $500,000+151.3%$182/sqft |
Source: REcolorado as distributed by MLS GRID #7177147 Report a problem | ||
| 8/18/2009 | Sold | $199,000-5%$72/sqft |
Source: Public Record Report a problem | ||
| 5/16/2009 | Price change | $209,500-4.6%$76/sqft |
Source: CENTURY 21 Humpal, Inc. #593819 Report a problem | ||
| 3/20/2009 | Listed for sale | $219,500-0.2%$80/sqft |
Source: CENTURY 21 Humpal, Inc. #593819 Report a problem | ||
| 3/15/2005 | Sold | $220,000+13%$80/sqft |
Source: Public Record Report a problem | ||
| 9/11/2001 | Sold | $194,767$71/sqft |
Source: Public Record Report a problem | ||
Public tax history
| Year | Property taxes | Tax assessment |
|---|---|---|
| 2026 | $1,410 +5.4% | $26,570 -2.1% |
| 2025 | $1,338 +12.4% | $27,130 -11.5% |
| 2024 | $1,191 +7.8% | $30,670 -0.9% |
| 2023 | $1,105 -6.5% | $30,960 +29.8% |
| 2022 | $1,182 +23.4% | $23,850 -2.8% |
| 2021 | $958 | $24,540 +11.1% |
| 2020 | $958 -25.9% | $22,090 |
| 2019 | $1,292 -11.9% | $22,090 +19.3% |
| 2018 | $1,466 +13.5% | $18,520 |
| 2017 | $1,292 +5% | $18,520 +9.8% |
| 2016 | $1,230 +29.5% | $16,860 |
| 2015 | $950 +31.5% | $16,860 +31% |
| 2014 | $722 | $12,870 |
| 2013 | -- | $12,870 -8.1% |
| 2012 | -- | $14,010 |
| 2011 | -- | $14,010 +13.5% |
| 2010 | -- | $12,340 |
| 2009 | -- | $12,340 -21.2% |
| 2008 | -- | $15,660 |
| 2007 | -- | $15,660 +0.5% |
| 2006 | -- | $15,580 |
| 2005 | -- | $15,580 +3.2% |
| 2004 | -- | $15,100 -0.9% |
| 2003 | -- | $15,240 +255.2% |
| 2002 | -- | $4,290 |
Find assessor info on the county website
Monthly payment
Est. payment
Payment breakdown
Explore the cost of this home by adjusting the details. Changes won't be saved.Climate risks
Neighborhood: 80651
Nearby schools
GreatSchools rating
- 3/10Pete Mirich Elementary SchoolGrades: PK-5Distance: 11.5 mi
- 3/10South Valley Middle SchoolGrades: 6-8Distance: 1 mi
- 4/10Valley High SchoolGrades: 9-12Distance: 5.6 mi
Schools provided by the listing agent
- Elementary: Platteville
- Middle: South Valley
- High: Valley
- District: Weld County RE-1
Source: REcolorado as distributed by MLS GRID. This data may not be complete. We recommend contacting the local school district to confirm school assignments for this home.
- $468,5003 bd3 ba1.3k sqft118 Plowshare Ln, Platteville, CO 80651Off Market
- $390,5002 bd2 ba1.1k sqft219 Buck Rake Blvd, Platteville, CO 80651Off Market
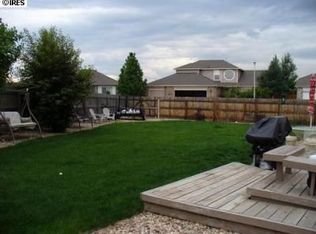
- $459,8003 bd2 ba1.4k sqft743 Rodgers Cir, Platteville, CO 80651Off Market
- $526,8004 bd3 ba2.7k sqft745 Rodgers Cir, Platteville, CO 80651Off Market

- $447,4003 bd2 ba1.3k sqft741 Rodgers Cir, Platteville, CO 80651Off Market
- $427,0002 bd2 ba1.1k sqft116 Plowshare Ln, Platteville, CO 80651Off Market
- $500,0003 bd3 ba3.4k sqft732 Rodgers Cir, Platteville, CO 80651Off Market
- $456,6003 bd3 ba1.7k sqft217 Buck Rake Blvd, Platteville, CO 80651Off Market
A local agent can set up tours, give advice and negotiate with sellers.
A local lender can help you make sure your offer is ready when you are.
Similar homes
- $479,0004 bd3 ba2.5k sqft204 River Rd, Platteville, CO 80651For Sale
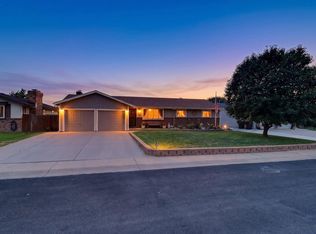
 MLS ID #1065676, Steve Baker, Sears Real Estate. IRES as distributed by MLS GRID
 - $435,0003 bd3 ba2k sqft459 Stevens Cir, Platteville, CO 80651For Sale
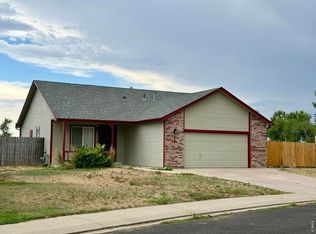 MLS ID #1065184, Jordan Beck, Oneway.realty. IRES as distributed by MLS GRID
 - $449,9993 bd2 ba2.4k sqft463 Stevens Cir, Platteville, CO 80651For Sale
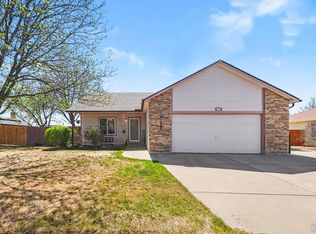 MLS ID #1056452, Brenda Odenbaugh, K & O Realty. IRES as distributed by MLS GRID
 - $489,0002 bd2 ba2.2k sqft410 Goodrich Avenue, Platteville, CO 80651For Sale
 MLS ID #8198863, Richard A. Lupinetti, Real Metro Realty. REcolorado as distributed by MLS GRID
 - $436,5004 bd3 ba3.3k sqft309 Lincoln Avenue, Platteville, CO 80651For SaleMLS ID #7941832, Joe Chimenti, West and Main Homes Inc. REcolorado as distributed by MLS GRID
- $580,0003 bd3 ba1.9k sqft317 Cherry Ave, Platteville, CO 80651For SaleMLS ID #1058190, Jill Kline, K & O Realty. IRES as distributed by MLS GRID
- $649,9004 bd4 ba2.4k sqft17362 County Road 29, Platteville, CO 80651For SaleMLS ID #1968936, Kenneth O'Donnell, Relogic. REcolorado as distributed by MLS GRID
- $368,5003 bd2 ba1.7k sqft409 Grand Avenue, Platteville, CO 80651For SaleMLS ID #7554816, Doug Groskopf, Resident Realty North Metro LLC. REcolorado as distributed by MLS GRID
- $699,9994 bd4 ba2.2k sqft15110 County Road 27, Platteville, CO 80651For SaleMLS ID #1061668, Rachelle Alves, Y and M Real Estate. IRES as distributed by MLS GRID
- $540,0003 bd4 ba2.8k sqft11361 Ebony St, Firestone, CO 80504For SaleMLS ID #1065744, Jennifer Hart, 1st Realty Associates Inc. IRES as distributed by MLS GRID
- $489,0003 bd3 ba2.1k sqft11438 Deerfield Drive, Firestone, CO 80504For SaleMLS ID #2440774, Michael Todd, HomeSmart. REcolorado as distributed by MLS GRID
- $537,5003 bd3 ba3k sqft2713 Aylesbury Way, Johnstown, CO 80534For SaleMLS ID #1063760, Jay Roup, Group Centerra. IRES as distributed by MLS GRID
- $399,9993 bd2 ba1.6k sqft310 Stockton St, Gilcrest, CO 80623For SaleMLS ID #1065695, Kelsey Gransee, The Colorado Scene Realty. IRES as distributed by MLS GRID
- from $567,9904 bd3 ba2.4k sqftMarion | Residence 39208 Plan, Red Barn Meadows, Mead, CO 80504New ConstructionCentury Communities
- from $567,9504 bd3 ba2.4k sqftNina 3 Duo Plan, The Duos at Barefoot Village, Firestone, CO 80504New ConstructionRichmond Homes
- $499,9903 bd3 ba1.9k sqft5618 Ranch Street, Mead, CO 80504New ConstructionREcolorado as distributed by MLS GRID
- $615,0004 bd3 ba3k sqft5581 Tamarack Avenue, Longmont, CO 80504For SaleMLS ID #5375544, Kevin Communal, Your Castle Real Estate Inc. REcolorado as distributed by MLS GRID
- $590,0004 bd3 ba2.8k sqft5817 Farmstead Pl, Mead, CO 80504For SaleMLS ID #1059374, John Runkles, Urban Forest Realty. IRES as distributed by MLS GRID
- $524,9903 bd2 ba1.6k sqft5544 Ranch Street, Mead, CO 80504New ConstructionREcolorado as distributed by MLS GRID
- from $499,9904 bd3 ba2k sqftRowen Plan, Barefoot Village, Firestone, CO 80504New ConstructionPulte
