Welcome home to this modern and luxurious residence situated on 3 beautiful acres with a well in unincorporated Weld County. Offering the perfect blend of space, comfort, and freedom, this property has no HOA and no covenants, giving you the flexibility to truly make it your own. Designed for those who want room to spread out, you'll enjoy the expansive acreage, the impressive 4-car barn, and the open-concept floor plan featuring two spacious living areas perfect for everyday living and entertaining.The private primary suite is thoughtfully positioned on the opposite side of the home, creating a peaceful retreat. The spa-inspired primary bathroom invites relaxation with its oversized walk-in shower complete with a luxurious rainfall showerhead. At the heart of the home, the gourmet kitchen is sure to impress with sleek countertops, a gas range with a designer hood, and specialty frosted-glass cabinetry that adds a sophisticated touch. Whether you're preparing a quiet dinner or hosting friends and family, this space will inspire your inner chef. Conveniently located near Highway 85 and Highway 66, you'll enjoy easy access to everything Northern Colorado has to offer-just 30 minutes to North Denver and 30 minutes to Greeley. Combining modern style, upscale finishes, abundant space, and country freedom, this exceptional property delivers the lifestyle you've been searching for.
For sale
Price cut: $10K (8/19)
$689,999
15110 County Road 27, Platteville, CO 80651
4beds
2,204sqft
Manufactured On Land
Built in 2020
3 Acres Lot
$-- Zestimate®
$313/sqft
$-- HOA
What's special
Expansive acreageOversized walk-in showerPrivate primary suiteSpecialty frosted-glass cabinetrySleek countertopsGourmet kitchenLuxurious rainfall showerhead
- 73 days |
- 727 |
- 42 |
Zillow last checked:
Listing updated:
Listed by:
Rachelle Alves 970-590-7133,
Y and M Real Estate
Source: IRES as distributed by MLS GRID,MLS#: 1061668
Facts & features
Interior
Bedrooms & bathrooms
- Bedrooms: 4
- Bathrooms: 4
- Full bathrooms: 3
- 1/2 bathrooms: 1
- Main level bathrooms: 4
Primary bedroom
- Description: Luxury Vinyl
- Features: Luxury Features Primary Bath
- Level: Main
- Area: 196 Square Feet
- Dimensions: 14 x 14
Bedroom 2
- Description: Luxury Vinyl
- Level: Main
- Area: 168 Square Feet
- Dimensions: 14 x 12
Bedroom 3
- Description: Luxury Vinyl
- Level: Main
- Area: 144 Square Feet
- Dimensions: 12 x 12
Bedroom 4
- Description: Luxury Vinyl
- Level: Main
- Area: 144 Square Feet
- Dimensions: 12 x 12
Dining room
- Description: Luxury Vinyl
- Level: Main
- Area: 132 Square Feet
- Dimensions: 12 x 11
Family room
- Description: Luxury Vinyl
- Level: Main
- Area: 270 Square Feet
- Dimensions: 15 x 18
Kitchen
- Description: Luxury Vinyl
- Level: Main
- Area: 196 Square Feet
- Dimensions: 14 x 14
Laundry
- Description: Luxury Vinyl
- Level: Main
- Area: 72 Square Feet
- Dimensions: 9 x 8
Living room
- Description: Luxury Vinyl
- Level: Main
- Area: 266 Square Feet
- Dimensions: 19 x 14
Heating
- Forced Air
Cooling
- Central Air
Appliances
- Included: Gas Range, Dishwasher, Refrigerator, Washer, Dryer, Microwave, Water Purifier Rented
- Laundry: Sink, Washer/Dryer Hookup
Features
- Eat-in Kitchen, Open Floorplan, Pantry, Walk-In Closet(s), Jack & Jill Bathroom, Kitchen Island, Two Primary Suites, Split Bedroom Plan
- Windows: Skylight(s), Window Coverings
- Basement: None
Interior area
- Total structure area: 2,204
- Total interior livable area: 2,204 sqft
- Finished area above ground: 2,204
Property
Parking
- Total spaces: 4
- Parking features: Garage Door Opener, RV Access/Parking, Detached
- Garage spaces: 4
- Details: Detached
Features
- Levels: One
- Stories: 1
- Has view: Yes
- View description: Plains View
Lot
- Size: 3 Acres
- Features: Native Plants, Abuts Farm Land, Mineral Rights Excluded
Details
- Additional structures: Storage
- Parcel number: R3847105
- Zoning: AG
- Special conditions: Private Owner
- Other equipment: Satellite Dish
- Horses can be raised: Yes
- Horse amenities: Horse(s) Allowed
Construction
Type & style
- Home type: MobileManufactured
- Property subtype: Manufactured On Land
Materials
- Frame
- Roof: Composition
Condition
- New construction: No
- Year built: 2020
Utilities & green energy
- Electric: XCEL
- Gas: Propane
- Water: Well
- Utilities for property: Propane, Satellite Avail
Green energy
- Energy efficient items: Southern Exposure
Community & HOA
Community
- Security: Fire Alarm
- Subdivision: Recorded Exemption #1307-20-02
HOA
- Has HOA: No
Location
- Region: Platteville
Financial & listing details
- Price per square foot: $313/sqft
- Tax assessed value: $555,711
- Annual tax amount: $2,105
- Date on market: 6/12/2026
- Listing terms: Cash,Conventional,FHA,VA Loan,USDA Loan
- Exclusions: Seller's Personal Property, Ring Doorbells
Estimated market value
Not available
Estimated sales range
Not available
Not available
Price history
| Date | Event | Price |
|---|---|---|
| 8/19/2026 | Price change | $689,999-1.4%$313/sqft |
Source:  IRES as distributed by MLS GRID #1061668 Report a problem IRES as distributed by MLS GRID #1061668 Report a problem | ||
| 7/20/2026 | Price change | $699,999-2.1%$318/sqft |
Source: IRES as distributed by MLS GRID #1061668 Report a problem | ||
| 6/12/2026 | Listed for sale | $715,000$324/sqft |
Source: IRES as distributed by MLS GRID #1061668 Report a problem | ||
Public tax history
| Year | Property taxes | Tax assessment |
|---|---|---|
| 2026 | $2,105 +20.1% | $39,360 -3.1% |
| 2025 | $1,753 +16.6% | $40,620 +6.3% |
| 2024 | $1,503 -8.7% | $38,210 -0.8% |
| 2023 | $1,646 +15908% | $38,500 +17.4% |
| 2022 | $10 | $32,800 +32700% |
| 2021 | -- | $100 |
| 2020 | $5 -55.5% | $100 |
| 2019 | $11 | $100 -9.1% |
| 2018 | -- | $110 |
| 2017 | $11 +3.6% | $110 +37.5% |
| 2016 | $11 +28.5% | $80 |
| 2015 | $8 | $80 |
Find assessor info on the county website
Monthly payment
Climate risks
Neighborhood: 80651
Nearby schools
GreatSchools rating
- 3/10Pete Mirich Elementary SchoolGrades: PK-5Distance: 10.6 mi
- 3/10South Valley Middle SchoolGrades: 6-8Distance: 1 mi
- 5/10Valley High SchoolGrades: 9-12Distance: 4.9 mi
Schools provided by the listing agent
- Elementary: Platteville
- Middle: South Valley
- High: Valley
Source: IRES as distributed by MLS GRID. This data may not be complete. We recommend contacting the local school district to confirm school assignments for this home.
- $690,0003 bd2 ba1.9k sqft15186 County Road 27, Platteville, CO 80651Sold

- $716,2004 bd4 ba2.2k sqft15026 County Road 27, Platteville, CO 80651Off Market
- $132,3083 bd2 ba2.7k sqft15157 County Road 27, Platteville, CO 80651Off Market
- $824,6003 bd3 ba2.7k sqft15157 County Road 27, Platteville, CO 80651Off Market
- $466,1003 bd2 ba1k sqft13167 County Road 32, Platteville, CO 80651Off Market
- $651,8003 bd2 ba2.4k sqft15161 County Road 27, Platteville, CO 80651Off Market
- $840,4004 bd2 ba2.2k sqft15221 County Road 27, Platteville, CO 80651Off Market
- $1,390,3003 bd1 ba1.4k sqft13487 County Road 32, Platteville, CO 80651Off Market
A local agent can set up tours, give advice and negotiate with sellers.
A local lender can help you make sure your offer is ready when you are.
Similar homes
- $760,0005 bd4 ba3k sqft16485 Burghley Ct, Platteville, CO 80651For Sale
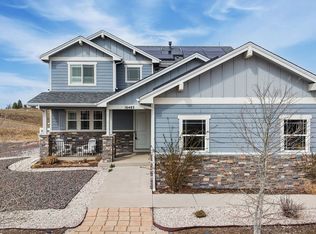
 MLS ID #1065946, Brooke Kern, Group Centerra. IRES as distributed by MLS GRID
 - $759,0005 bd3 ba2.9k sqft16517 Fairbanks Rd N, Platteville, CO 80651For Sale
 MLS ID #1059886, Wesley Lamb, Sears Real Estate. IRES as distributed by MLS GRID
 - $580,0003 bd3 ba1.9k sqft317 Cherry Ave, Platteville, CO 80651For Sale
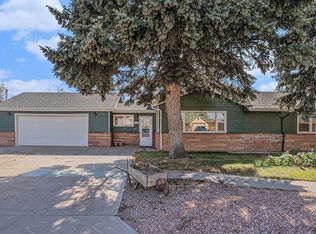 MLS ID #1058190, Jill Kline, K & O Realty. IRES as distributed by MLS GRID
 - $695,0003 bd2 ba1.5k sqft2739 County Road 29, Fort Lupton, CO 80621For Sale
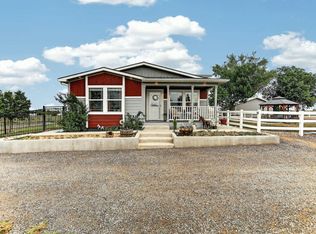 MLS ID #1066109, Cheryl Melichar, Coldwell Banker Realty-NOCO. IRES as distributed by MLS GRID
 - $634,9004 bd4 ba2.2k sqft15460 Casler Avenue, Fort Lupton, CO 80621For Sale
 MLS ID #4805703, Jay Scolnick, Premier Community Homes. REcolorado as distributed by MLS GRID
 - $619,0003 bd3 ba1.6k sqft302 Ash Ct, Evans, CO 80620For SaleMLS ID #1065277, Jazlyn Walter, Berkshire Hathaway HomeServices Rocky Mountain, Realtors-Fort Collins. IRES as distributed by MLS GRID
- $540,0004 bd4 ba2.4k sqft701 S Mckinley Avenue, Fort Lupton, CO 80621For SaleMLS ID #1736587, Jackie Thomas, Start Real Estate. REcolorado as distributed by MLS GRID
- $525,0004 bd4 ba2.4k sqft896 S Prairie Dr, Milliken, CO 80543For SaleMLS ID #1064492, Alexis Foster, Group Centerra. IRES as distributed by MLS GRID
- $545,0003 bd3 ba2.1k sqft1875 Rancher Dr, Milliken, CO 80543For SaleMLS ID #1065490, Jay L McCoy, Berkshire Hathaway HomeServices Rocky Mountain, Realtors-Fort Collins. IRES as distributed by MLS GRID
- $598,0004 bd3 ba3.1k sqft2410 Pineywoods St, Mead, CO 80542For SaleMLS ID #1060761, Krista Koth, Compass - Boulder. IRES as distributed by MLS GRID
- $719,5004 bd4 ba3k sqft6242 Vernazza Way #4, Windsor, CO 80550For SaleMLS ID #1062840, Michal Jaques, Group Mulberry. IRES as distributed by MLS GRID
- $675,0003 bd2 ba2k sqft1727 Barefoot Dr, Windsor, CO 80550For SaleMLS ID #1067011, Leah Ludwick, Group Centerra. IRES as distributed by MLS GRID
- $595,0004 bd3 ba3.1k sqft301 Dorothy Dr, Berthoud, CO 80513For SaleMLS ID #1065981, Catherine Rogers, C3 Real Estate Solutions, LLC. IRES as distributed by MLS GRID
- $490,0004 bd4 ba1.9k sqft1436 3rd Street, Fort Lupton, CO 80621For SaleMLS ID #3231209, Steve Grinnell, HomeSmart Realty. REcolorado as distributed by MLS GRID
- $595,0004 bd3 ba1.9k sqft737 Audubon Peak Dr, Erie, CO 80516For SaleMLS ID #1062755, Ina Sajovich, WK Real Estate. IRES as distributed by MLS GRID
- $519,9004 bd3 ba1.8k sqft14552 Piedmontese Dr, Mead, CO 80542For SaleMLS ID #1057437, Joe Current, RE/MAX Nexus. IRES as distributed by MLS GRID
- $524,9004 bd3 ba2.2k sqft1120 Gianna Avenue, Fort Lupton, CO 80621For SaleMLS ID #2355867, Marybell Trujillo, Resident Realty South Metro. REcolorado as distributed by MLS GRID
- $595,0003 bd2 ba1.7k sqft7758 E 157th Avenue, Thornton, CO 80602For SaleMLS ID #4915077, Melanie Harnish, Colorado Prime Realty. REcolorado as distributed by MLS GRID
- $500,0004 bd4 ba2.3k sqft722 Crossbill Dr, Berthoud, CO 80513For SaleMLS ID #1066460, Jeremiah Rom, RE/MAX Alliance-FTC South. IRES as distributed by MLS GRID
- $585,0005 bd3 ba3k sqft9052 Sandpiper Drive, Longmont, CO 80504For SaleMLS ID #3547320, Michael Nicks, Allen Realty. REcolorado as distributed by MLS GRID
