Fabulous Corner Unit With Balcony. Ensuite Laundry. New Laminate Flooring in Living Room, Bedrooms. Master Bedroom Ensuite with Separate Shower Stall, Walk In Closet and Double Closet in Master Bedroom. Exposure In All Directions. Walk to Transit and Shopping. 24 Hours Gatehouse Security. Beautifully Renovated Common Element Halls and Entrance. Outdoor Pool with Beautiful Landscaping. Visitor Parking. Fridge, Stove, Built In Dishwasher, Washer, Dryer, Laminate Floors. Ceramic Floor in Kitchen, Baths and Hall. Ceramic Backsplash. Mirrored Closet Doors in Hall. Existing Window Covers and Light Fixtures. Iwo Full Baths, Balcony. Iwo New Central Air Conditioning and Heating Units.
For sale
Street View
C$799,000
120 Promenade Cir #910, Vaughan, ON L4J 7W9
2beds
2baths
Apartment
Built in ----
-- sqft lot
$-- Zestimate®
C$--/sqft
C$1,350/mo HOA
What's special
- 15 days |
- 8 |
- 0 |
Zillow last checked:
Listing updated:
Listed by:
SUTTON GROUP-ADMIRAL REALTY INC.
Source: TRREB,MLS®#: N13495962 Originating MLS®#: Toronto Regional Real Estate Board
Originating MLS®#: Toronto Regional Real Estate BoardFacts & features
Interior
Bedrooms & bathrooms
- Bedrooms: 2
- Bathrooms: 2
Bedroom
- Level: Main
- Dimensions: 4.5 x 3.7
Bedroom 2
- Level: Main
- Dimensions: 4.2 x 3.4
Kitchen
- Level: Main
- Dimensions: 5.75 x 2.6
Living room
- Level: Main
- Dimensions: 5.4 x 4.55
Heating
- Forced Air, Electric
Cooling
- Central Air
Appliances
- Laundry: In Kitchen, In-Suite Laundry, Laundry Closet
Features
- Primary Bedroom - Main Floor
- Flooring: Carpet Free
- Basement: None
- Has fireplace: No
Interior area
- Living area range: 1400-1599 null
Property
Parking
- Total spaces: 1
- Parking features: Assigned, Surface
- Has garage: Yes
Features
- Exterior features: Landscape Lighting, Landscaped, Lawn Sprinkler System, Lighting, Recreational Area, Open Balcony
Lot
- Features: Library, Park, Public Transit, Rec./Commun.Centre, School, School Bus Route
Details
- Parcel number: 0
- Other equipment: Intercom
Construction
Type & style
- Home type: Apartment
- Property subtype: Apartment
Materials
- Concrete
Community & HOA
Community
- Security: Alarm System, Monitored, Security Guard, Security System, Smoke Detector(s), Security Gate
HOA
- Amenities included: Elevator, Exercise Room, Game Room, Gym, Outdoor Pool, Party Room/Meeting Room
- Services included: Heat Included, Common Elements Included, Hydro Included, Building Insurance Included, Water Included, Parking Included, CAC Included, Cable TV Included
- HOA fee: C$1,350 monthly
- HOA name: YRCC
Location
- Region: Vaughan
Financial & listing details
- Annual tax amount: C$3,802
- Date on market: 6/26/2026
SUTTON GROUP-ADMIRAL REALTY INC.
SUTTON GROUP-ADMIRAL REALTY INC.
By pressing Contact Agent, you agree that the real estate professional identified above may call/text you about your search, which may involve use of automated means and pre-recorded/artificial voices. You don't need to consent as a condition of buying any property, goods, or services. Message/data rates may apply. You also agree to our Terms of Use. Zillow does not endorse any real estate professionals. We may share information about your recent and future site activity with your agent to help them understand what you're looking for in a home.
Price history
Price history is unavailable.
Public tax history
Tax history is unavailable.
Climate risks
Neighborhood: Thornhill
Nearby schools
GreatSchools rating
No schools nearby
We couldn't find any schools near this home.
- C$689,0003 bd2 ba-- sqft120 Promenade Cir #1001, Vaughan, ON L4J7W9For Sale

- C$879,9002 bd2 ba-- sqft120 Promenade Cir #711, Vaughan, ON L4J7W9For Sale
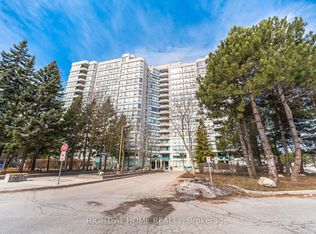
- C$659,0002 bd2 ba-- sqft120 Promenade Cir #406, Vaughan, ON L4J7W9For Sale

- C$849,0002 bd2 ba-- sqft120 Promenade Cir #1509, Vaughan, ON L4J7W9For Sale

- C$749,0003 bd2 ba-- sqft120 Promenade Cir #212, Vaughan, ON L4J7W9For Sale
- C$799,0002 bd2 ba-- sqft120 Promenade Cir #909, Vaughan, ON L4J7W9For Sale
- C$639,8002 bd2 ba-- sqft745 New Westminster Dr #201, Vaughan, ON L4J8J9For Sale
- C$599,0002 bd2 ba-- sqft745 New Westminster Dr #302, Vaughan, ON L4J8J9For Sale
Similar homes
- C$690,0002 bd2 ba-- sqft8 Beverley Glen Blvd #901, Vaughan, ON L4J 0L5For Sale
 MLS ID #N13539850, ROYAL STAR REALTY INC.. TRREB
 - C$825,0002 bd2 ba-- sqftCONSERVATORY, Vaughan, ON L4J 7K4For Sale
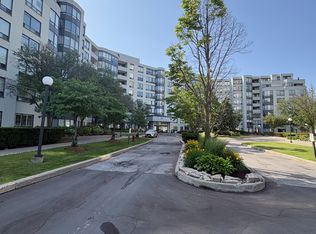 MLS ID #N13485634, RIGHT AT HOME REALTY INC.. TRREB
 - C$699,9002 bd2 ba-- sqft7 Townsgate Dr #1206, Vaughan, ON L4J 7Z9For Sale
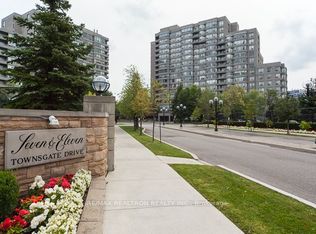 MLS ID #N12919838, RE/MAX REALTRON REALTY INC.. TRREB
 - C$799,0003 bd3 ba-- sqft7905 Bayview Ave #306, Markham, ON L3T 7N3For Sale
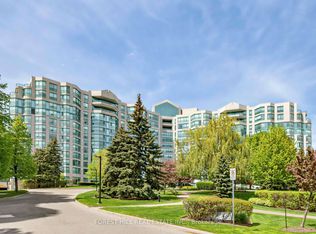 MLS ID #N13168924, FOREST HILL REAL ESTATE INC.. TRREB
 - C$799,9992 bd2 ba-- sqft265 Ridley Blvd #1803, Toronto, ON M5M 4N8For SaleMLS ID #C13023786, SUTTON GROUP INCENTIVE REALTY INC.. TRREB
- C$720,0002 bd2 ba-- sqft75 Canterbury Pl #102, Toronto, ON M2N 0J3For SaleMLS ID #C13452870, BAY STREET GROUP INC.. TRREB
- C$729,0002 bd2 ba-- sqft503 Beecroft Rd #1610, Toronto, ON M2N 0A2For SaleMLS ID #C13079586, RE/MAX REALTRON REALTY INC.. TRREB
- C$599,9002 bd2 ba-- sqft1131 Steeles Ave W #202, Toronto, ON M2R 3W8For SaleMLS ID #C13081784, RIGHT AT HOME REALTY INC.. TRREB
- C$645,0002 bd2 ba-- sqft5180 Yonge St #1505, Toronto, ON M2N 0K5For SaleMLS ID #C13515378, NEW CONCEPT PLUS REALTY INC.. TRREB
- C$889,9003 bd3 ba-- sqft88 Times Ave #Uph-01, Markham, ON L3T 7Z4For SaleMLS ID #N13469676, GLOBAL LINK REALTY GROUP INC.. TRREB
- C$699,9002 bd2 ba-- sqftEmerald City, Toronto, ON M2J 0B7For SaleMLS ID #C13484158, ROYAL LEPAGE SIGNATURE REALTY. TRREB
- C$630,0003 bd2 ba-- sqft10 Tangreen Ct #1504, Toronto, ON M2M 4B9For SaleMLS ID #C13160286, RE/MAX ACE REALTY INC.. TRREB
- C$630,0002 bd2 ba-- sqftEMPRESS PLAZA 2, Toronto, ON M2N 6T5For SaleMLS ID #C13441602, CENTURY 21 HERITAGE GROUP LTD.. TRREB
- C$799,0002 bd2 ba-- sqft38 Grenville St #2601, Toronto, ON M4Y 1A5For SaleMLS ID #C13225772, TRUSTWELL REALTY INC.. TRREB
- C$799,0002 bd2 ba-- sqft399 Adelaide St W #417, Toronto, ON M5V 1S1For SaleMLS ID #C13173028, ORIGIN COLLECTIVE REALTY LTD.. TRREB
- C$528,0002 bd1 ba-- sqft233 S Park Rd #515, Markham, ON L3T 0B3For SaleMLS ID #N13526432, KW Living Realty. TRREB
- C$899,9992 bd2 ba-- sqft25 Adra Grado Way #1230, Toronto, ON M2J 0H6For SaleMLS ID #C13412658, HOMELIFE NEW WORLD REALTY INC.. TRREB
- C$598,8882 bd2 ba-- sqft120 Harrison Garden Blvd #1512, Toronto, ON M2NFor SaleMLS ID #C13468030, REMAX YOUR COMMUNITY REALTY. TRREB
- C$724,0002 bd2 ba-- sqftEmpire Phoenix, Toronto, ON M8Y 0C7For SaleMLS ID #W13499322, HOMELIFE NEW WORLD REALTY INC.. TRREB
- C$599,8003 bd2 ba-- sqft100 Antibes Dr #705, Toronto, ON M2R 3N1For SaleMLS ID #C12956006, RIGHT AT HOME REALTY INC.. TRREB
- Ontario
- York Regional Municipality
- Vaughan
- L4J 7W9
- Thornhill
- 120 Promenade Cir Unit 910
Nearby cities
Nearby neighborhoods
Nearby zip codes
Other Vaughan Topics
