Experience refined urban living in this beautifully appointed upscale Tridel "Scala" condo featuring two spacious bedrooms and two elegant bathrooms, thoughtfully designed for both comfort and style. Bathed in natural light, the open-concept layout showcases high-end finishes, a modern kitchen with premium appliances, and a seamless flow perfect for entertaining or relaxing at home. The primary suite offers a serene retreat with a luxurious ensuite, while the second bedroom provides flexibility for guests, a home office, or both. Ideally situated in a vibrant, convenient neighbourhood, you'll enjoy effortless access to dining, shopping, transit, and everyday essentials-making this an exceptional opportunity for buyers seeking sophistication, convenience, and lasting value.
For sale
C$899,999
25 Adra Grado Way #1230, Toronto, ON M2J 0H6
2beds
2baths
Apartment
Built in ----
-- sqft lot
$-- Zestimate®
C$--/sqft
C$702/mo HOA
What's special
Two spacious bedroomsTwo elegant bathroomsBathed in natural lightOpen-concept layoutHigh-end finishes
- 45 days |
- 1 |
- 0 |
Zillow last checked:
Listing updated:
Listed by:
HOMELIFE NEW WORLD REALTY INC.
Source: TRREB,MLS®#: C13412658 Originating MLS®#: Toronto Regional Real Estate Board
Originating MLS®#: Toronto Regional Real Estate BoardFacts & features
Interior
Bedrooms & bathrooms
- Bedrooms: 2
- Bathrooms: 2
Primary bedroom
- Level: Main
- Dimensions: 3.66 x 3.17
Bedroom 2
- Level: Main
- Dimensions: 3.66 x 2.87
Dining room
- Level: Main
- Dimensions: 6.68 x 3.17
Foyer
- Level: Main
- Dimensions: 1.89 x 1.98
Kitchen
- Level: Main
- Dimensions: 6.68 x 3.17
Living room
- Level: Main
- Dimensions: 6.68 x 3.17
Heating
- Forced Air, Gas
Cooling
- Central Air
Appliances
- Included: Countertop Range, Built-In Oven
- Laundry: In-Suite Laundry
Features
- Separate Hydro Meter
- Basement: None
- Has fireplace: No
Interior area
- Living area range: 800-899 null
Property
Parking
- Total spaces: 1
- Parking features: Garage
- Has garage: Yes
Features
- Exterior features: Open Balcony
Construction
Type & style
- Home type: Apartment
- Property subtype: Apartment
Materials
- Concrete
Community & HOA
HOA
- Amenities included: Gym, Outdoor Pool, Party Room/Meeting Room, Indoor Pool
- Services included: Building Insurance Included, Common Elements Included
- HOA fee: C$702 monthly
- HOA name: TSCP
Location
- Region: Toronto
Financial & listing details
- Annual tax amount: C$4,235
- Date on market: 6/8/2026
HOMELIFE NEW WORLD REALTY INC.
HOMELIFE NEW WORLD REALTY INC.
By pressing Contact Agent, you agree that the real estate professional identified above may call/text you about your search, which may involve use of automated means and pre-recorded/artificial voices. You don't need to consent as a condition of buying any property, goods, or services. Message/data rates may apply. You also agree to our Terms of Use. Zillow does not endorse any real estate professionals. We may share information about your recent and future site activity with your agent to help them understand what you're looking for in a home.
Price history
Price history is unavailable.
Public tax history
Tax history is unavailable.
Climate risks
Neighborhood: Bayview Village
Nearby schools
GreatSchools rating
No schools nearby
We couldn't find any schools near this home.
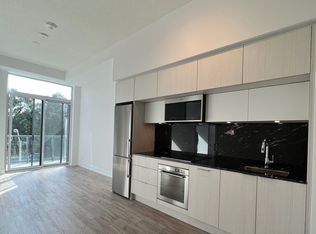
- C$--2 bd2 ba680 sqft25 Adra Grado Way #1161, Toronto, ON M2J0H6Off Market
- C$599,0002 bd1 ba-- sqft25 Adra Grado Way #1538, Toronto, ON M2J0H6For Sale

- C$2,3501 bd1 ba-- sqft25 Adra Grado Way #559, Toronto, ON M2J0H6For Rent

- C$2,2501 bd1 ba-- sqft25 Adra Grado Way #942, Toronto, ON M2J0H6For Rent
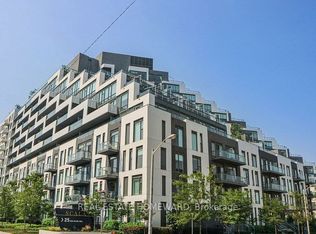
- C$579,9002 bd2 ba-- sqft25 Adra Grado Way W #708, Toronto, ON M2J0H6New Construction
- C$578,0002 bd2 ba-- sqft25 Adra Grado Way #861, Toronto, ON M2J0H6For Sale
- C$798,0002 bd2 ba-- sqft25 Adra Grado Way #710, Toronto, ON M2J0H6For Sale
- C$1,190,0003 bd3 ba-- sqft25 Adra Grado Way #534, Toronto, ON M2J0H6For Sale
- C$5,3503 bd3 ba-- sqft25 Adra Grado Way #819, Toronto, ON M2J0H6For Rent
Similar homes
- C$549,0002 bd2 ba-- sqftPinnacle Toronto East, Toronto, ON M1T 3K3New Construction
 MLS ID #E13589262, ROSEMOUNT REALTY AND ASSOCIATES LTD.. TRREB
 - C$799,0003 bd2 ba-- sqft8 Olympic Garden Dr #S309, Toronto, ON M2M 0B9New Construction
 MLS ID #C13245780, HOMELIFE LANDMARK REALTY INC.. TRREB
 - C$929,0003 bd2 ba-- sqft77 Carlton St #704, Toronto, ON M5B 2J7For Sale
 MLS ID #C13114340, HOMELIFE LANDMARK REALTY INC.. TRREB
 - C$799,9992 bd2 ba-- sqft265 Ridley Blvd #1803, Toronto, ON M5M 4N8For Sale
 MLS ID #C13023786, SUTTON GROUP INCENTIVE REALTY INC.. TRREB
 - C$659,0002 bd2 ba-- sqft88 North Condo, Toronto, ON M5B 0B8For SaleMLS ID #C13599490, CENTURY 21 NEW CONCEPT. TRREB
- C$500,0002 bd1 ba-- sqftVivo Condo, Toronto, ON M2J 0G4For SaleMLS ID #C13214686, KW Living Realty. TRREB
- C$600,0002 bd2 ba-- sqft75 Canterbury Pl #102, Toronto, ON M2N 0J3For SaleMLS ID #C13452870, BAY STREET GROUP INC.. TRREB
- C$749,0003 bd3 ba-- sqft1070 Sheppard Ave W #Penthouse 11, Toronto, ON M3J 0G8For SaleMLS ID #W13443156, SUTTON GROUP REALTY SYSTEMS INC.. TRREB
- C$588,0002 bd2 ba-- sqftArgento, Toronto, ON M3A 0A4For SaleMLS ID #C13220912, HOMELIFE LANDMARK REALTY INC.. TRREB
- C$1,049,9952 bd2 ba-- sqft1 Yorkville Ave #3302, Toronto, ON M4WFor SaleMLS ID #C13432790, HOMELIFE/DIAMONDS REALTY INC.. TRREB
- C$798,0003 bd3 ba-- sqft3453 Victoria Park Ave #A310, Toronto, ON M1W 0A9For SaleMLS ID #E13443250, MASTER`S TRUST REALTY INC.. TRREB
- C$799,0002 bd2 ba-- sqft399 Adelaide St W #417, Toronto, ON M5V 1S1For SaleMLS ID #C13173028, ORIGIN COLLECTIVE REALTY LTD.. TRREB
- C$799,0002 bd2 ba-- sqft38 Grenville St #2601, Toronto, ON M4Y 1A5For SaleMLS ID #C13225772, TRUSTWELL REALTY INC.. TRREB
- C$799,9003 bd2 ba-- sqftCONSERVATORY, Vaughan, ON L4J 7K4For SaleMLS ID #N13485634, RIGHT AT HOME REALTY INC.. TRREB
- C$599,9002 bd2 ba-- sqft1131 Steeles Ave W #202, Toronto, ON M2R 3W8For SaleMLS ID #C13081784, RIGHT AT HOME REALTY INC.. TRREB
- C$599,0003 bd2 ba-- sqft20 Meadowglen Pl #2808, Toronto, ON M1G 0A9For SaleMLS ID #E13410418, REMAX YOUR COMMUNITY REALTY. TRREB
- C$829,0003 bd4 ba-- sqft3038 Islington Ave, Toronto, ON M9L 0A6For SaleMLS ID #W13580556, CITYSCAPE REAL ESTATE LTD.. TRREB
- C$798,0002 bd1 ba-- sqft57 Saint Joseph St #2901, Toronto, ON M5S 0C5For SaleMLS ID #C13140216, ROYAL LEPAGE REAL ESTATE SERVICES SUCCESS TEAM. TRREB
- C$810,0003 bd2 ba-- sqft27 Bathurst St #806W, Toronto, ON M5V 0C6For SaleMLS ID #C13456290, RE/MAX DASH REALTY. TRREB
- C$599,9992 bd2 ba-- sqft83 Borough Dr #711, Toronto, ON M1P 5E4For SaleMLS ID #E13474176, ROYAL LEPAGE IGNITE REALTY. TRREB
