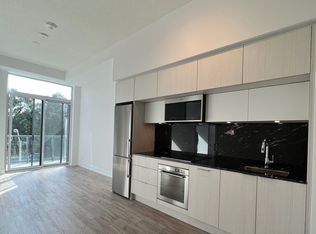
Welcome to this stylish and well-appointed unit, located in one of Toronto's most sought-after Tridel-built master-planned communities. Thoughtfully designed with modern living in mind, this bright and functional home offers a layout that maximizes both space and comfort. 9 foot ceilings with large windows provide plenty of natural light. The contemporary kitchen features sleek finishes and seamlessly connects to the living and dining areas, perfect for both daily living and entertaining. A well-proportioned bedroom offers a comfortable retreat with double closets and a private 4-piece ensuite bathroom. The generous den is your ideal home office and can convert into a great spot for overnight guests, with its own 3-piece bathroom. A balcony spanning the full width of the unit offers additional living space outdoors. This unit is on the same level as the outdoor pool making it easy to go for a dip! Residents enjoy the convenience of a luxurious and well-managed building with state-of-the-art amenities. Quick access to nearby trails, parks, and TTC/GO transit, along with major highways, North York General Hospital, shopping, dining, and everyday essentials. This location is ideal for professionals seeking comfort and connectivity in the city. *Note, some images Virtually Styled to show furniture potential.
Under contract
C$579,900
25 Adra Grado Way W #708, Toronto, ON M2J 0H6
2beds
2baths
Apartment
Built in ----
-- sqft lot
$-- Zestimate®
C$--/sqft
C$588/mo HOA
What's special
- 76 days |
- 6 |
- 0 |
Zillow last checked:
Listing updated:
Listed by:
HARVEY KALLES REAL ESTATE LTD.
Source: TRREB,MLS®#: C13111188 Originating MLS®#: Toronto Regional Real Estate Board
Originating MLS®#: Toronto Regional Real Estate BoardFacts & features
Interior
Bedrooms & bathrooms
- Bedrooms: 2
- Bathrooms: 2
Bedroom
- Level: Flat
- Dimensions: 3.45 x 2.74
Bathroom
- Level: Flat
- Dimensions: 2.29 x 1.37
Bathroom
- Level: Flat
- Dimensions: 1.52 x 2.74
Den
- Level: Flat
- Dimensions: 2.36 x 2.01
Foyer
- Description: Bedroom
- Level: Flat
- Area: 9.72 Square Meters
- Area source: Other
- Dimensions: 3.35 x 2.90
Kitchen
- Level: Flat
- Dimensions: 3.45 x 2.74
Living room
- Level: Flat
- Dimensions: 3.45 x 3.07
Other
- Level: Flat
- Dimensions: 1.04 x 5.82
Heating
- Forced Air, Gas
Cooling
- Central Air
Appliances
- Laundry: Ensuite
Features
- Flooring: Carpet Free
- Basement: None
- Has fireplace: No
Interior area
- Living area range: 600-699 null
Property
Parking
- Total spaces: 1
- Parking features: Underground
- Has attached garage: Yes
Features
- Exterior features: Open Balcony
Lot
- Features: Hospital, Park, Public Transit
Details
- Parcel number: 769381059
Construction
Type & style
- Home type: Apartment
- Property subtype: Apartment
- Attached to another structure: Yes
Materials
- Concrete
Condition
- New Construction
- New construction: Yes
Community & HOA
Community
- Security: Concierge/Security
HOA
- Amenities included: Concierge, Gym, Indoor Pool, Party Room/Meeting Room, Sauna
- Services included: Common Elements Included, Building Insurance Included, Parking Included
- HOA fee: C$588 monthly
- HOA name: TSCC
Location
- Region: Toronto
Financial & listing details
- Annual tax amount: C$2,963
- Date on market: 5/11/2026
HARVEY KALLES REAL ESTATE LTD.
HARVEY KALLES REAL ESTATE LTD.
By pressing Contact Agent, you agree that the real estate professional identified above may call/text you about your search, which may involve use of automated means and pre-recorded/artificial voices. You don't need to consent as a condition of buying any property, goods, or services. Message/data rates may apply. You also agree to our Terms of Use. Zillow does not endorse any real estate professionals. We may share information about your recent and future site activity with your agent to help them understand what you're looking for in a home.
Price history
Price history is unavailable.
Public tax history
Tax history is unavailable.
Climate risks
Neighborhood: Bayview Village
Nearby schools
GreatSchools rating
No schools nearby
We couldn't find any schools near this home.
- C$--2 bd2 ba680 sqft25 Adra Grado Way #1161, Toronto, ON M2J0H6Off Market
- C$599,0002 bd1 ba-- sqft25 Adra Grado Way #1538, Toronto, ON M2J0H6For Sale

- C$2,3501 bd1 ba-- sqft25 Adra Grado Way #559, Toronto, ON M2J0H6For Rent

- C$2,2501 bd1 ba-- sqft25 Adra Grado Way #942, Toronto, ON M2J0H6For Rent
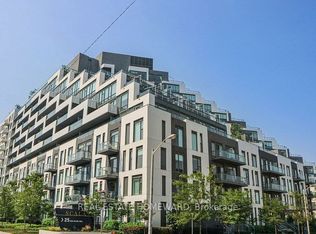
- C$578,0002 bd2 ba-- sqft25 Adra Grado Way #861, Toronto, ON M2J0H6For Sale
- C$798,0002 bd2 ba-- sqft25 Adra Grado Way #710, Toronto, ON M2J0H6For Sale
- C$1,190,0003 bd3 ba-- sqft25 Adra Grado Way #534, Toronto, ON M2J0H6For Sale
- C$5,3503 bd3 ba-- sqft25 Adra Grado Way #819, Toronto, ON M2J0H6For Rent
Similar homes
- C$549,0002 bd2 ba-- sqftPlatform Condos, Toronto, ON M4J 0A8For Sale
 MLS ID #E13599790, HARVEY KALLES REAL ESTATE LTD.. TRREB
 - C$588,0002 bd2 ba-- sqftNon, Toronto, ON M3C 2E9For Sale
 MLS ID #C13469134, REALTY ONE GROUP FLAGSHIP. TRREB
 - C$599,8003 bd2 ba-- sqft8 Tippett Rd #107, Toronto, ON M3H 0E7New Construction
 MLS ID #C13582386, PAUL ZAMMIT REAL ESTATE LTD.. TRREB
 - C$659,0253 bd2 ba-- sqft3220 Sheppard Ave E #520, Toronto, ON M1T 0B7For Sale
 MLS ID #E13579792, RIGHT AT HOME REALTY EXCELLENCE. TRREB
 - C$549,0002 bd2 ba-- sqft68 Merton St #202, Toronto, ON M4S 0A7For SaleMLS ID #C13232884, HARVEY KALLES REAL ESTATE LTD.. TRREB
- C$579,8802 bd2 ba-- sqft170 Sumach St #907, Toronto, ON M5A 0C3For SaleMLS ID #C13465614, SUTTON GROUP-ADMIRAL REALTY INC.. TRREB
- C$499,0002 bd1 ba-- sqft62 Forest Manor Rd #606, Toronto, ON M2J 0B6For SaleMLS ID #C13530364, RE/MAX REALTRON REALTY INC.. TRREB
- C$565,0002 bd2 ba-- sqft10 Eva Rd #2501, Toronto, ON M9C 0B3New ConstructionMLS ID #W13600346, ROYAL LEPAGE SIGNATURE REALTY. TRREB
- C$559,0002 bd2 ba-- sqftEXPRESS 2, Toronto, ON M3H 0E7For SaleMLS ID #C13455102, ROYAL LEPAGE TERREQUITY REALTY. TRREB
- C$549,0001 bd1 ba-- sqftOPP North, Toronto, ON M5A 0C3For SaleMLS ID #C13593154, ROYAL LEPAGE SIGNATURE REALTY. TRREB
- C$565,0002 bd2 ba-- sqft10 Eva Rd #2701, Toronto, ON M9C 0B3For SaleMLS ID #W13594606, ROYAL LEPAGE SIGNATURE REALTY. TRREB
- C$565,0002 bd2 ba-- sqft10 Eva Rd #2705, Toronto, ON M9C 0B3For SaleMLS ID #W13591846, ROYAL LEPAGE SIGNATURE REALTY. TRREB
- C$630,0002 bd2 ba-- sqft50 Upper Mall Way #2311, Vaughan, ON L4J 0L8For SaleMLS ID #N13583082, FOREST HILL REAL ESTATE INC.. TRREB
- C$699,9002 bd2 ba-- sqftOlive Residences, Toronto, ON M2N 7E6New ConstructionMLS ID #C13470324, BAKER REAL ESTATE INCORPORATED. TRREB
- C$460,0002 bd1 ba-- sqft399 Spring Garden Ave #617, Toronto, ON M2N 3H6For SaleMLS ID #C13205962, RE/MAX HALLMARK MAXX & AFI GROUP REALTY. TRREB
- C$599,9902 bd2 ba-- sqft286 Main St #2110, Toronto, ON M4C 0B3For SaleMLS ID #E13417018, ROYAL LEPAGE CITIZEN REALTY. TRREB
- C$599,9902 bd1 ba-- sqftLinx Condos, Toronto, ON M4C 0B3New ConstructionMLS ID #E13136358, RE/MAX ALL-STARS REALTY INC.. TRREB
- C$579,8002 bd2 ba-- sqft4208 Dundas St W #412, Toronto, ON M8X 0B1For SaleMLS ID #W13224596, HARVEY KALLES REAL ESTATE LTD.. TRREB
- C$615,0002 bd2 ba-- sqft9000 Jane St #1115, Vaughan, ON L4K 0M6For SaleMLS ID #N13582278, KELLER WILLIAMS REFERRED URBAN REALTY. TRREB
- C$616,0002 bd1 ba-- sqft28 Freeland St #4106, Toronto, ON M5E 0E3New ConstructionMLS ID #C13574716, HOMELIFE NEW WORLD REALTY INC.. TRREB
