New Construction Colonial – To Be Built An incredible opportunity to build your dream home—with interest rates as low as 4.99%! This stunning Colonial will offer three generously sized bedrooms, two and a half bathrooms, and an oversized attached garage with convenient interior access. The exterior will feature architectural roof shingles with a 30-year guarantee, a blacktop driveway and walkway, and a welcoming roofed front porch. Inside, the first level boasts an open-concept layout, including a spacious living room, a chef’s kitchen with a center island, granite countertops, and ample cabinetry, as well as a formal dining room with 6-foot sliding glass doors leading to the backyard. A vaulted-ceiling family room, walk-in pantry, powder room, and dedicated laundry area complete the first floor. Upstairs, you’ll find a luxurious primary suite with a full bath, two additional bedrooms, and another full bathroom. The home also includes a full unfinished basement, central air conditioning, and efficient gas heating. Don’t miss the chance to personalize your finishes and create a home tailored to your style—this is a rare new construction opportunity in a highly desirable location!
Pending
$749,999
120 Ronkonkoma Boulevard, Centereach, NY 11720
3beds
1,949sqft
Single Family Residence, Residential
Built in 2025
7,841 Square Feet Lot
$-- Zestimate®
$385/sqft
$-- HOA
What's special
Central air conditioningRoofed front porchOpen-concept layoutDedicated laundry areaLuxurious primary suiteFull unfinished basementEfficient gas heating
- 353 days |
- 43 |
- 0 |
Zillow last checked:
Listing updated:
Listed by:
Coldwell Banker American Homes 631-863-9800,
Bryan J. Karp CBR 631-759-5277,
Martina Scheben 631-241-9958,
Coldwell Banker American Homes
Source: OneKey® MLS as distributed by MLS GRID,MLS#: 904551
Facts & features
Interior
Bedrooms & bathrooms
- Bedrooms: 3
- Bathrooms: 3
- Full bathrooms: 2
- 1/2 bathrooms: 1
Other
- Description: Entry, Living Room, Eat in Kitchen, Dining Room, Den, 1/2 Bath, Laundry Room
- Level: First
Other
- Description: Primary with full bath, 2 Additional bedrooms, Full bath
- Level: Second
Other
- Description: Full Unfinished
- Level: Basement
Heating
- Forced Air, Natural Gas
Cooling
- Central Air
Appliances
- Included: Dishwasher, Gas Oven, Microwave, Refrigerator, Stainless Steel Appliance(s)
- Laundry: Washer/Dryer Hookup, Laundry Room
Features
- Chefs Kitchen, Eat-in Kitchen, Entrance Foyer, Formal Dining, High Ceilings, Kitchen Island, Open Floorplan, Primary Bathroom, Recessed Lighting
- Flooring: Carpet, Hardwood
- Basement: Full,Unfinished
- Attic: Full
Interior area
- Total structure area: 2,230
- Total interior livable area: 1,949 sqft
Property
Parking
- Total spaces: 1
- Parking features: Garage
- Garage spaces: 1
Lot
- Size: 7,841 Square Feet
Details
- Parcel number: 0200444000700007000
- Special conditions: None
Construction
Type & style
- Home type: SingleFamily
- Architectural style: Colonial
- Property subtype: Single Family Residence, Residential
Materials
- Frame
Condition
- New Construction,To Be Built
- New construction: Yes
- Year built: 2025
Utilities & green energy
- Sewer: Cesspool
- Water: Public
- Utilities for property: Electricity Connected, Natural Gas Connected
Community & HOA
HOA
- Has HOA: No
Location
- Region: Centereach
Financial & listing details
- Price per square foot: $385/sqft
- Date on market: 8/22/2025
- Cumulative days on market: 169 days
- Listing agreement: Exclusive Right To Sell
- Electric utility on property: Yes
Estimated market value
Not available
Estimated sales range
Not available
Not available
Price history
| Date | Event | Price |
|---|---|---|
| 11/24/2025 | Pending sale | $749,999$385/sqft |
Source:  OneKey® MLS as distributed by MLS GRID #904551 Report a problem OneKey® MLS as distributed by MLS GRID #904551 Report a problem | ||
| 8/22/2025 | Listed for sale | $749,999$385/sqft |
Source: OneKey® MLS as distributed by MLS GRID #904551 Report a problem | ||
Public tax history
Tax history is unavailable.
Monthly payment
Climate risks
Neighborhood: 11720
Nearby schools
GreatSchools rating
- 3/10North Coleman Road SchoolGrades: PK-5Distance: 0.3 mi
- 5/10Selden Middle SchoolGrades: 6-9Distance: 0.3 mi
- 8/10Newfield High SchoolGrades: 9-12Distance: 0.2 mi
Schools provided by the listing agent
- Elementary: North Coleman Road School
- Middle: Selden Middle School
- High: Newfield High School
Source: OneKey® MLS as distributed by MLS GRID. This data may not be complete. We recommend contacting the local school district to confirm school assignments for this home.
- $604,100-- bd-- ba-- sqft119 Ronkonkoma Blvd, Centereach, NY 11720Off Market
- $31,2507,840 sqftRonkonkoma Blvd, Centereach, NY 11720Off Market
- $579,200-- bd-- ba-- sqft117 Ronkonkoma Blvd, Centereach, NY 11720Off Market
- $579,700-- bd-- ba-- sqft121 Ronkonkoma Blvd, Centereach, NY 11720Off Market
- $584,200-- bd-- ba-- sqft118 Ronkonkoma Blvd, Centereach, NY 11720Off Market
- $587,300-- bd-- ba-- sqft122 Ronkonkoma Blvd, Centereach, NY 11720Off Market
- $589,200-- bd-- ba-- sqft120 Selden Blvd, Centereach, NY 11720Off Market
- $613,7003 bd2 ba-- sqft123 Ronkonkoma Blvd, Centereach, NY 11720Off Market
A local agent can set up tours, give advice and negotiate with sellers.
Similar homes
- $869,9904 bd3 ba2.4k sqftN/C Pleasant Lot 1 Avenue, Centereach, NY 11720New Construction

 MLS ID #915751, Jennifer Dombrowski, Listing by: Compass Greater NY LLC. OneKey® MLS as distributed by MLS GRID
 - $569,0004 bd2 ba1.5k sqft7 Gaynor Road, Centereach, NY 11720For Sale
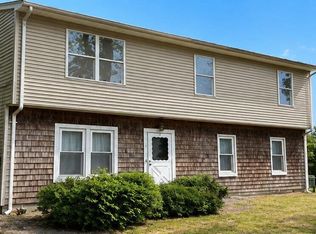 MLS ID #1034521, Haluk J. Yavas, Listing by: EMLAK Realty LLC. OneKey® MLS as distributed by MLS GRID
 - $869,9993 bd3 ba1.8k sqft64 Blydenburgh Road, Centereach, NY 11720New Construction
 MLS ID #915531, Paul A. Musso SFR, Listing by: Realty Connect USA L I Inc. OneKey® MLS as distributed by MLS GRID
 - $720,0004 bd2 ba2.1k sqft10 Shenandoah Boulevard, Port Jefferson Station, NY 11776For Sale
 MLS ID #1029551, Julie Vitrano SFR, Listing by: OverSouth LLC. OneKey® MLS as distributed by MLS GRID
 - $749,9994 bd3 ba1.5k sqft1 Gables Boulevard, East Setauket, NY 11733For SaleMLS ID #1035406, Domenic Brocco, Listing by: Real Broker NY LLC. OneKey® MLS as distributed by MLS GRID
- $764,9904 bd3 ba1.8k sqftN/C Westfield Lot 0 Rd, Coram, NY 11727For SaleMLS ID #999837, Lisa M. Ortiz, Listing by: Kelly Real Estate Inc. OneKey® MLS as distributed by MLS GRID
- $699,0005 bd3 ba1.3k sqft11 Doral Lane, Yaphank, NY 11980For SaleMLS ID #1036687, Margaret Tsoukaris, Listing by: Realty Connect USA LI. OneKey® MLS as distributed by MLS GRID
- $774,0004 bd3 ba2.4k sqft111 Pine Street, Port Jefferson Station, NY 11776For SaleMLS ID #1018523, Tulay Pitsikoulis, Listing by: Rixel Real Estate Inc. OneKey® MLS as distributed by MLS GRID
- $939,9994 bd3 ba2.5k sqft63A Blydenburgh Road, Centereach, NY 11720New ConstructionMLS ID #953435, Jeffrey Jimenez SRS, Listing by: EXP Realty. OneKey® MLS as distributed by MLS GRID
- $480,0003 bd2 ba1.4k sqft27 Hickory Ave, Farmingville, NY 11738SoldEXIT Realty broker feed
- $696,9004 bd3 ba1.8k sqft2 Winfield Davis Drive, Coram, NY 11727New ConstructionMLS ID #1012718, Daniel Hernandez, Listing by: CLMA Realty. OneKey® MLS as distributed by MLS GRID
- $698,0003 bd2 ba1.7k sqft261 Hallock Road, Stony Brook, NY 11790For SaleMLS ID #1012643, Amaury I. Hernandez SRES, Listing by: List 2 Sell Inc. OneKey® MLS as distributed by MLS GRID
- $699,9994 bd1 ba1.2k sqft392 3rd Avenue, Bayport, NY 11705For SaleMLS ID #1036438, Kyle F. Ruddy, Listing by: Saltbox Realty Inc. OneKey® MLS as distributed by MLS GRID
- $975,9905 bd3 ba2.7k sqft30 Pleasant Lot #4 Avenue, Centereach, NY 11720For SaleMLS ID #855411, Jennifer Dombrowski, Listing by: Compass Greater NY LLC. OneKey® MLS as distributed by MLS GRID
- $739,9003 bd2 ba1.6k sqft6 Scout Trail, Ridge, NY 11961New ConstructionMLS ID #1036370, C Reade R. Stewart, Listing by: Brookhampton Realty. OneKey® MLS as distributed by MLS GRID
- $849,0004 bd3 ba2.1k sqft3 Woodhollow Court, Medford, NY 11763For SaleMLS ID #1027490, Thomas J. McCarthy C2EX, Listing by: Thomas J McCarthy Real Estate. OneKey® MLS as distributed by MLS GRID
- $769,9004 bd3 ba1.5k sqft87 Margaret Drive, Coram, NY 11727For SaleMLS ID #1001632, C Reade R. Stewart, Listing by: Brookhampton Realty. OneKey® MLS as distributed by MLS GRID
- $799,9996 bd3 ba2.4k sqft71 Penn Street, Lake Grove, NY 11755For SaleMLS ID #1026021, Alexus Beck, Listing by: Real Broker NY LLC. OneKey® MLS as distributed by MLS GRID
- $674,9006 bd2 ba2.1k sqft130 Park Lane, Middle Island, NY 11953For SaleMLS ID #976874, Martin G. Hammer CBR, Listing by: H & G Realty New York. OneKey® MLS as distributed by MLS GRID
- $824,0004 bd2 ba1.8k sqft273 Cambon Avenue, Saint James, NY 11780For SaleMLS ID #1023804, Oakar Reinstein, Listing by: Shoreline Real Estate Advisors. OneKey® MLS as distributed by MLS GRID
