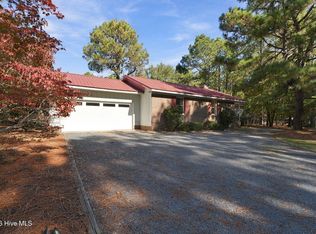
Exceptional Seven Lakes South Retreat | Privacy, Elegance & Effortless Carolina Living! Welcome to a beautifully appointed townhome where refined comfort meets the relaxed elegance of the Carolina lifestyle. Tucked within the gated community of Seven Lakes South, this distinctive residence enjoys a coveted corner-lot setting surrounded by mature landscaping and majestic tall pines, creating a private and serene backdrop for everyday living. Inside, the thoughtfully designed split-bedroom floor plan offers two generously sized primary suites, each with its own ensuite bath, providing an ideal arrangement for both homeowners and guests. A dedicated office/den adds versatility, while the light-filled Carolina room creates an inviting gathering space with views toward the lush surroundings. Step outside to the private patio or retreat to the screened porch... two exceptional outdoor spaces designed for morning coffee, evening cocktails, entertaining, or simply enjoying the peaceful beauty of the property. The home has been meticulously enhanced and maintained, with an impressive collection of updates designed to provide comfort, style, and peace of mind. Improvements include two skylights, updated electrical systems, new lighting and ceiling fans throughout, a new septic system, beautifully updated kitchen cabinetry, laminate kitchen flooring, and new primary bedroom carpet. The primary bath features an updated vanity, while the guest bath has been refreshed with a new vanity and granite countertop, toilet, lighting, mirrors, and shower wall. Universal windows with a transferable lifetime warranty, a newer roof, two sets of sliding glass doors, exterior painting, updated screened-porch finishes, gutters and drip edge, a Phantom front-door screen, and outdoor patio enhancements further elevate the property. The kitchen is complemented by newer microwave, refrigerator, and dishwasher, with skylight blinds added in 2025. Adding to its appeal, the townhome shares only one garage wall and no interior living-space walls, offering a level of privacy and independence rarely found in townhome living. Life at Seven Lakes South extends well beyond your front door. Residents enjoy an extraordinary array of recreational amenities, including Seven Lakes Golf Club and dining, marina access, beaches, picnic areas and pavilions, playgrounds, tennis, basketball, bocce, horse stables, a community center, swimming pool, private indoor pickleball facility, and the Seven Lakes Health & Fitness Center. Whether enjoying a quiet afternoon on the screened porch, entertaining in the Carolina room, or taking advantage of the community's exceptional recreation, this home captures the very best of casual luxury and Carolina living. Ideally situated within easy reach of the Pinehurst area, this is an exceptional opportunity to embrace a lifestyle defined by privacy, natural beauty, recreation, and timeless comfort.
For sale
$315,000
120 Sandham Court, Seven Lakes, NC 27376
2beds
1,680sqft
Townhouse
Built in 1980
-- sqft lot
$303,500 Zestimate®
$188/sqft
$133/mo HOA
What's special
Private patioOutdoor patio enhancementsLaminate kitchen flooringCorner-lot settingSplit-bedroom floor planGutters and drip edgeScreened porch
- 41 days
- 132
- 4
Zillow last checked:
Listing updated:
Listed by:
Maureen Avendutti 910-987-0520,
Coldwell Banker Advantage-Southern Pines,
Tricia Ann Augustine 440-478-4441,
Coldwell Banker Advantage-Southern Pines
Source: Hive MLS,MLS#: 100606377 Originating MLS: Mid Carolina Regional MLS
Facts & features
Interior
Bedrooms & bathrooms
- Bedrooms: 2
- Bathrooms: 2
- Full bathrooms: 2
Rooms
- Room types: Master Bedroom, Bedroom 2, Office, Dining Room, Living Room, Sunroom
Primary bedroom
- Level: First
- Dimensions: 15 x 11
Bedroom 2
- Level: First
- Dimensions: 15 x 13
Dining room
- Level: First
- Dimensions: 8 x 6
Kitchen
- Level: First
- Dimensions: 12 x 8
Living room
- Level: First
- Dimensions: 16 x 14
Office
- Level: First
- Dimensions: 11 x 11
Sunroom
- Description: Carolina Room
- Level: First
- Dimensions: 17 x 9
Heating
- Heat Pump, Electric
Cooling
- Central Air, Heat Pump
Appliances
- Laundry: Dryer Hookup, Washer Hookup, Laundry Room
Features
- Walk-in Closet(s), Vaulted Ceiling(s), Entrance Foyer, Ceiling Fan(s), Pantry, Walk-in Shower, Blinds/Shades, Walk-In Closet(s)
- Flooring: Carpet, Tile, Wood
- Basement: None
- Attic: Pull Down Stairs
- Has fireplace: Yes
Interior area
- Total structure area: 1,680
- Total interior livable area: 1,680 sqft
Property
Parking
- Total spaces: 1
- Parking features: Garage Faces Front, Concrete, Paved, Garage
- Attached garage spaces: 1
Features
- Levels: One
- Patio & porch: Screened, Side Porch
- Fencing: Metal/Ornamental
- View description: None
- Frontage type: See Remarks
Lot
- Dimensions: 65 x 28 x 151 x 20 x 166
- Features: Corner Lot
Details
- Parcel number: 00021304
- Zoning: GC-SL
- Special conditions: Standard
Construction
Type & style
- Home type: Townhouse
- Property subtype: Townhouse
Materials
- Wood Siding, Wood Frame
- Foundation: Crawl Space
- Roof: Composition
Condition
- New construction: No
- Year built: 1980
Utilities & green energy
- Sewer: Septic Tank
- Water: County Water, Public
- Utilities for property: Cable Available, Water Connected
Community & HOA
Community
- Subdivision: Seven Lakes South
HOA
- Has HOA: Yes
- Amenities included: Waterfront Community, Basketball Court, Clubhouse, Pool, Gated, Maintenance Common Areas, Maintenance Roads, Management, Marina, Park, Party Room, Pickleball, Picnic Area, Playground, Tennis Court(s)
- HOA fee: $1,600 annually
- HOA name: Seven Lakes Landowners Association
- HOA phone: 910-673-4931
Location
- Region: West End
Financial & listing details
- Price per square foot: $188/sqft
- Tax assessed value: $198,860
- Annual tax amount: $865
- Date on market: 9/26/2026
- Cumulative days on market: 41 days
- Listing agreement: Exclusive Right To Sell
- Listing terms: Cash,Conventional,FHA,VA Loan
- Road surface type: Paved
Estimated market value
$303,500
$288,000 - $319,000
$1,802/mo
Price history
| Date | Event | Price |
|---|---|---|
| 9/26/2026 | Listed for sale | $315,000+162.5%$188/sqft |
Source:  Hive MLS #100606377 Report a problem | ||
| 3/1/2016 | Sold | $120,000$71/sqft |
Source: Hive MLS #170746 Report a problem | ||
Public tax history
| Year | Property taxes | Tax assessment |
|---|---|---|
| 2024 | $865 -4.4% | $198,860 |
| 2023 | $905 -5.8% | $198,860 +1.3% |
| 2022 | $961 -3.8% | $196,360 +28.8% |
| 2021 | $999 +1.5% | $152,470 |
| 2020 | $983 | $152,470 |
| 2019 | $983 | $152,470 +16.6% |
| 2018 | $983 +29.7% | $130,720 |
| 2017 | $758 | $130,720 |
| 2015 | $758 +2.7% | $130,720 -6.3% |
| 2014 | $739 +0.9% | $139,450 |
| 2013 | $732 | $139,450 |
| 2012 | -- | $139,450 |
| 2011 | -- | $139,450 |
| 2010 | -- | $139,450 |
| 2009 | -- | $139,450 |
| 2008 | -- | $139,450 |
| 2007 | -- | $139,450 +18% |
| 2005 | -- | $118,220 |
| 2004 | -- | $118,220 |
| 2003 | -- | $118,220 |
| 2002 | -- | $118,220 |
Find assessor info on the county website
Monthly payment
Est. payment
Payment breakdown
Explore the cost of this home by adjusting the details. Changes won't be saved.Climate risks
Neighborhood: Seven Lakes
Nearby schools
Schools provided by the listing agent
- Elementary: West End Elementary
- Middle: West Pine Middle
- High: Pinecrest High
Source: Hive MLS. This data may not be complete. We recommend contacting the local school district to confirm school assignments for this home.


Similar homes
- $315,0003 bd2 ba1.6k sqft190 Firetree Ln, West End, NC 27376For Sale
 MLS ID #771435, MICHELLE DAVIS, DAVIS REALTY GROUP, LLC. LPRMLS
- $310,0003 bd2 ba1.7k sqft101 Swan Run Court, Seven Lakes, NC 27376For Sale
 MLS ID #100612715, Shannon A Stites, Keller Williams Pinehurst. Hive MLS
- $329,0003 bd2 ba1.8k sqft254 Devonshire Avenue W, West End, NC 27376For Sale
 MLS ID #100611222, Wendy Crespo, Carolina Property Sales. Hive MLS
- $345,0002 bd2 ba2k sqft102 Juniper Court, West End, NC 27376For Sale
 MLS ID #100595081, The Mark Gentry Team, The Gentry Team. Hive MLS
- $334,9003 bd2 ba1.3k sqft107 Dogwood Lane, West End, NC 27376For SaleMLS ID #100611655, Sandy Stewart, Sandhill Realty. Hive MLS
- $385,0003 bd2 ba1.6k sqft102 Cardinal Lane, West End, NC 27376For SaleMLS ID #100614453, Melissa C Farnsworth, SECU*RE. Hive MLS
- $315,0003 bd3 ba2k sqft104 Cottage Grove Lane, Seven Lakes, NC 27376For SaleMLS ID #100609061, Beverly Gentry, Coldwell Banker Advantage-Southern Pines. Hive MLS
- $324,9002 bd3 ba2.1k sqft135 Devonshire Avenue W, West End, NC 27376For SaleMLS ID #100584416, The Mark Gentry Team, The Gentry Team. Hive MLS
- $305,0003 bd2 ba1.4k sqft104 Sandy Ridge Road, West End, NC 27376For SaleMLS ID #100597814, Bethany Jackson, Keller Williams Pinehurst. Hive MLS
- $395,4003 bd2 ba1.7k sqft119 Sandham Court #12, Seven Lakes, NC 27376For SaleMLS ID #100591010, Cathy B Breeden, Cathy Breeden Realty. Hive MLS
- $325,0003 bd2 ba1.9k sqft137 Winsford Circle, West End, NC 27376For SaleMLS ID #100601003, Rahnelle Rosado, Carolina Property Sales. Hive MLS
- $349,9003 bd3 ba2.1k sqft109 Berwick Avenue, Seven Lakes, NC 27376For SaleMLS ID #100597819, Christina Stewart Snead, A Place in the Pines Realty LLC. Hive MLS
- $338,9003 bd2 ba1.4k sqft103 Rustic Drive, Seven Lakes, NC 27376For SaleMLS ID #100583502, Alexander Jacoby, LPT Realty. Hive MLS
- $380,0003 bd2 ba1.8k sqft102 Sheffield Lane, West End, NC 27376For SaleMLS ID #100604243, Donathon Stover, Formyduval Homes Real Estate, LLC. Hive MLS
- $374,9003 bd2 ba1.7k sqft106 Pleasant View Lane, Seven Lakes, NC 27376For SaleMLS ID #100610611, Rosemary Podgradski, Buy Homes With Rose LLC. Hive MLS
- $369,0003 bd2 ba1.5k sqft144 Edgewater Drive, Seven Lakes, NC 27376For SaleMLS ID #100610892, Mark Bergstrom, Better Homes and Gardens Real Estate Lifestyle Property Partners. Hive MLS
- $350,0003 bd3 ba1.6k sqft1021 Juniper Lake Road, West End, NC 27376For SaleMLS ID #100611870, Diana Birlean, Olive & Co. Realty. Hive MLS
- $384,9003 bd3 ba2.2k sqft515 Holly Grove School Road, West End, NC 27376For SaleMLS ID #100598337, Tony Barnes, Keller Williams Pinehurst. Hive MLS
