Welcome home to this beautifully designed 3-bedroom, 2.5-bath home with a dedicated office that can easily serve as a 4th bedroom — offering the flexibility today’s buyers need. Step inside to an inviting open-concept floor plan filled with natural light, perfect for both everyday living and entertaining. The spacious kitchen flows seamlessly into the dining and living areas, creating the ideal space for gathering with family and friends. Upstairs, you’ll find a versatile loft — perfect for a second living area, media room, play space, or home gym. The primary suite offers a private retreat with ample space to unwind, while the additional bedrooms provide comfort and functionality for everyone. Situated on a desirable corner lot, this home offers added privacy and curb appeal. Enjoy your private backyard with no neighbors behind — the perfect setting for relaxing evenings, weekend barbecues, or simply enjoying the peace and quiet. And here’s the best part — this is the best-priced home for its size, making it an incredible opportunity for buyers looking for space, flexibility, and value all in one. With flexible living spaces, thoughtful design, privacy, and unbeatable pricing, this home truly checks all the boxes.
Active under contract
$310,000
120 Schuylerville Dr, Elgin, TX 78621
3beds
2,489sqft
Single Family Residence
Built in 2019
7,230 Square Feet Lot
$-- Zestimate®
$125/sqft
$17/mo HOA
What's special
- 356 days
- 10
- 0
Zillow last checked:
Listing updated:
Listed by:
Megan McGrew (512) 483-6000,
Berkshire Hathaway TX Realty (512) 483-6000
Source: Unlock MLS,MLS#: 7833747
Facts & features
Interior
Bedrooms & bathrooms
- Bedrooms: 3
- Bathrooms: 3
- Full bathrooms: 2
- 1/2 bathrooms: 1
Primary bedroom
- Features: Ceiling Fan(s), Full Bath, Walk-In Closet(s), Walk-in Shower
- Level: Second
Bedroom
- Features: Ceiling Fan(s), Walk-In Closet(s)
- Level: Second
Bedroom
- Features: Ceiling Fan(s)
- Level: Second
Bathroom
- Features: Half Bath
- Level: First
Bathroom
- Features: Shared Bath
- Level: Second
Kitchen
- Description: Fridge conveys with the home
- Features: Dining Area, Open to Family Room, Pantry, Plumbed for Icemaker, Recessed Lighting
- Level: First
Laundry
- Features: Electric Dryer Hookup, Washer Hookup
- Level: Second
Loft
- Level: Second
Office
- Description: This study/home office could be used as a fourth bedroom
- Features: Ceiling Fan(s), Natural Woodwork
- Level: Main
Heating
- Ceiling
Cooling
- Ceiling Fan(s), Central Air
Appliances
- Included: Dishwasher, Disposal, Dryer, Electric Range, Exhaust Fan, Plumbed For Ice Maker, RNGHD, Free-Standing Refrigerator, Washer, WaterSoftener
Features
- Bidet, Ceiling Fan(s), Double Vanity, Electric Dryer Hookup, Entrance Foyer, French Doors, Kitchen Island, Open Floorplan, Pantry, Recessed Lighting, Storage, Study/Home Office, Walk-In Closet(s), Washer Hookup
- Flooring: Carpet, Laminate
- Windows: Blinds, Double Pane Windows, Screens
Interior area
- Total interior livable area: 2,489 sqft
Property
Parking
- Total spaces: 2
- Parking features: Driveway, Garage, Garage Door Opener, Garage Faces Front
- Garage spaces: 2
Accessibility
- Accessibility features: None
Features
- Levels: Two
- Stories: 2
- Patio & porch: Covered, Front Porch, Patio, Porch
- Exterior features: Gutters Full, Lighting, Playground, Private Yard
- Pool features: None
- Fencing: Back Yard, Fenced, Perimeter, Wood
- Has view: Yes
- View description: Neighborhood
- Waterfront features: None
Lot
- Size: 7,230 Square Feet
- Features: Back to Park/Greenbelt, Back Yard, Corner Lot, Curbs, Front Yard, Landscaped, Public Maintained Road, Subdivided, Trees-Sparse
Details
- Additional structures: None
- Parcel number: 8711815
- Special conditions: Standard
Construction
Type & style
- Home type: SingleFamily
- Property subtype: Single Family Residence
Materials
- Foundation: Permanent, Slab
- Roof: Shingle
Condition
- Resale
- New construction: No
- Year built: 2019
Utilities & green energy
- Sewer: None
- Water: Public
- Utilities for property: Electricity Connected, Internet-Fiber, Underground Utilities, Water Connected
Community & HOA
Community
- Features: Common Grounds, Curbs, Park, Playground, Sidewalks, Street Lights, Suburban
- Subdivision: Saratoga Farms Sub Sec
HOA
- Has HOA: Yes
- Services included: Common Area Maintenance
- HOA fee: $50 quarterly
- HOA name: Saratoga Farms Residential Community
Location
- Region: Elgin
Financial & listing details
- Price per square foot: $125/sqft
- Tax assessed value: $373,295
- Annual tax amount: $8,949
- Date on market: 10/15/2025
- Listing terms: Cash,Conventional,FHA,Texas Vet,USDA Loan,VA Loan
- Electric utility on property: Yes
Estimated market value
Not available
Estimated sales range
Not available
Not available
Price history
| Date | Event | Price |
|---|---|---|
| 4/9/2026 | Pending sale | $310,000$125/sqft |
Source: BHHS broker feed #600946 Report a problem | ||
| 4/9/2026 | Contingent | $310,000$125/sqft |
Source:  Central Texas MLS #600946 Report a problem Central Texas MLS #600946 Report a problem | ||
| 2/5/2026 | Price change | $310,000-3.1%$125/sqft |
Source: Central Texas MLS #600946 Report a problem | ||
| 2/1/2026 | Price change | $320,000-1.5%$129/sqft |
Source: Central Texas MLS #600946 Report a problem | ||
| 12/18/2025 | Price change | $325,000-1.5%$131/sqft |
Source:  Unlock MLS #7833747 Report a problem Unlock MLS #7833747 Report a problem | ||
| 12/1/2025 | Price change | $330,000-2.9%$133/sqft |
Source: Unlock MLS #7833747 Report a problem | ||
| 11/9/2025 | Price change | $340,000+4.6%$137/sqft |
Source: Unlock MLS #7833747 Report a problem | ||
| 10/15/2025 | Listed for sale | $325,000$131/sqft |
Source: Unlock MLS #7833747 Report a problem | ||
Public tax history
| Year | Property taxes | Tax assessment |
|---|---|---|
| 2025 | -- | $373,295 -8.7% |
| 2024 | -- | $408,907 +10% |
| 2023 | -- | $371,734 +10% |
| 2022 | -- | $337,940 +10% |
| 2021 | -- | $307,218 +8.2% |
| 2020 | -- | $283,808 |
Find assessor info on the county website
Monthly payment
Est. payment
Payment breakdown
Explore the cost of this home by adjusting the details. Changes won't be saved.Climate risks
Neighborhood: 78621
Nearby schools
Schools provided by the listing agent
- Elementary: Elgin
- Middle: Elgin
- High: Elgin
- District: Elgin ISD
Source: Unlock MLS. This data may not be complete. We recommend contacting the local school district to confirm school assignments for this home.
Similar homes
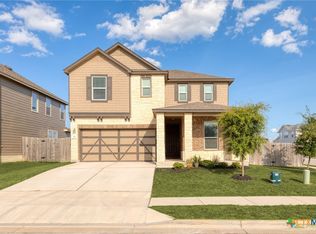
- $299,9003 bd2 ba1.4k sqft107 Jim Dandy Dr, Elgin, TX 78621Active
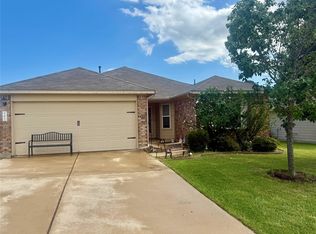
 MLS ID #1755602, Detra Klaus, Lori Haring Realty. Unlock MLS
 - $285,0004 bd3 ba2.6k sqft17705 Mahonia Ln, Elgin, TX 78621Active
 MLS ID #1280443, Debra Wolverton, RE/MAX Bastrop Area. Unlock MLS
 - $325,0004 bd3 ba2.1k sqft305 Tolo Dr, Elgin, TX 78621Active
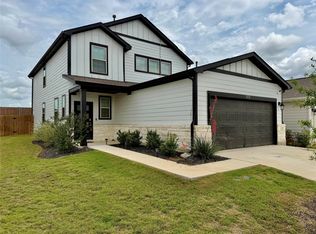 MLS ID #6711318, Noble Smith, Noble Smith Realty. Unlock MLS
 - $255,0004 bd3 ba2.4k sqft18425 Crestwind Ln, Elgin, TX 78621Active
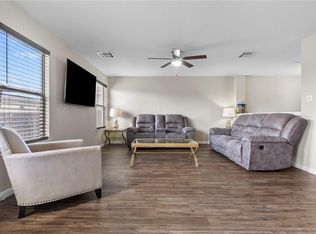 MLS ID #9212174, Elizabeth Murrieta, Realty One Group Prosper. Unlock MLS
 - $344,9993 bd2 ba1.6k sqft104 Bill St, Elgin, TX 78621Active
 MLS ID #620179, Sol C. Nieves, Realty Of America, LLC. Central Texas MLS
 - $254,0003 bd2 ba1.5k sqft304 S Main St, Elgin, TX 78621ActiveMLS ID #599413, Sharon Carroll, Coldwell Banker Realty. Central Texas MLS
- $389,5005 bd4 ba2.9k sqft18309 Wind Tree Ln, Elgin, TX 78621ActiveMLS ID #4544336, Valerie Navejas, All City Real Estate Ltd. Co. Unlock MLS
- $312,0003 bd3 ba2.1k sqft12007 Riprap Dr, Manor, TX 78653ActiveMLS ID #621372, Natasha Collins, Keller Williams Realty Lone St. Central Texas MLS
- $320,0004 bd3 ba2.2k sqft11913 Riparian Rd, Manor, TX 78653ActiveMLS ID #8264043, Celine Crestin, Compass RE Texas, LLC. Unlock MLS
- $315,0004 bd3 ba2.3k sqft15011 Tuff Rd, Manor, TX 78653ActiveMLS ID #4205002, Parsa Koochak Kosari, Compass RE Texas, LLC. Unlock MLS
- $300,0004 bd2 ba1.7k sqft207 Wild Cat Dr, Bastrop, TX 78602ActiveMLS ID #9634552, Charitty Alexander, One Stop Leasing & Prop Mgmt. Unlock MLS
- $279,0003 bd3 ba1.9k sqft13712 Vigilance St, Manor, TX 78653ActiveMLS ID #1712424, Leza Gan, Phyllis Browning Company. Unlock MLS
- $299,0003 bd2 ba1.7k sqft13612 Bullhorn Acacia Pass, Manor, TX 78653ActiveMLS ID #622982, Nora Wall, Cultivate Realty Inc. Central Texas MLS
- $375,0003 bd3 ba1.9k sqft292 Cardinal Dr, Paige, TX 78659ActiveMLS ID #5735483, Omar Ortega, Christies Intl Real Estate Lone Star. Unlock MLS
- $425,0003 bd2 ba1.6k sqft537 Lower Elgin Rd, Elgin, TX 78621ActiveMLS ID #619070, Tammy Harmon, eXp Realty - Austin. Central Texas MLS
- $270,0004 bd2 ba1.9k sqft19916 Ann Richards Ave, Manor, TX 78653ActiveMLS ID #4041175, Yolanda Johnson, Bramlett Partners. Unlock MLS
- $279,0003 bd2 ba1.4k sqft19412 Great Falls Dr, Manor, TX 78653ActiveMLS ID #4477992, Latisha Nelson, LPT Realty, LLC. Unlock MLS
- $275,0003 bd2 ba1.3k sqft19108 Lady Bird Johnson St, Manor, TX 78653ActiveMLS ID #5951144, Janette Friend-Harrington, eXp Realty, LLC. Unlock MLS
- $300,0003 bd3 ba1.8k sqft338 Liberty St, Hutto, TX 78634ActiveMLS ID #620487, Bettina Stewart, Magnolia Realty. Central Texas MLS
- $375,0003 bd3 ba2.2k sqft13733 James Garfield St, Manor, TX 78653ActiveMLS ID #4618490, LJ John, Hart of Texas. Unlock MLS
