Move-in ready and recently updated, this 4-bedroom, 2-bath home offers approximately 1,200 square feet of comfortable living space in Cape Girardeau. The functional floor plan provides plenty of room for everyday living, while the full, partially finished basement offers additional space for a family room, home office, workout area, storage, or future expansion. Outside, the fenced backyard is perfect for pets, children, entertaining, or relaxing outdoors. Conveniently located near Jefferson Elementary, shopping, dining, and other local amenities. Schedule your showing today!
Active under contract
Listed by: EDGE Realty ERA Powered • Marlene A Bell • 573-604-2355
$189,900
120 Sheridan Dr, Cape Girardeau, MO 63703
4beds
1,179sqft
Single Family Residence
Built in 1956
0.28 Acres Lot
$190,300 Zestimate®
$161/sqft
$-- HOA
What's special
- 7 days |
- 19 |
- 2 |
Zillow last checked:
Listing updated:
Listed by:
Marlene A Bell 573-604-2355,
EDGE Realty ERA Powered
Source: MARIS,MLS#: 26044633 Originating MLS: Southeast Missouri REALTORS
Originating MLS: Southeast Missouri REALTORSFacts & features
Interior
Bedrooms & bathrooms
- Bedrooms: 4
- Bathrooms: 2
- Full bathrooms: 2
- Main level bathrooms: 1
- Main level bedrooms: 3
Heating
- Forced Air, Natural Gas
Cooling
- Ceiling Fan(s), Central Air, Electric
Appliances
- Included: Stainless Steel Appliance(s), Dishwasher, Microwave, Gas Oven, Gas Range, Gas Water Heater
- Laundry: Laundry Room, Main Level
Features
- Ceiling Fan(s), Chandelier, High Speed Internet, Laminate Counters, Separate Dining, Soaking Tub, Vaulted Ceiling(s), Workshop/Hobby Area
- Flooring: Ceramic Tile, Combination, Hardwood, Plank, Vinyl
- Windows: Insulated Windows
- Basement: Partially Finished,Walk-Out Access
- Has fireplace: No
Interior area
- Total structure area: 1,179
- Total interior livable area: 1,179 sqft
- Finished area above ground: 979
- Finished area below ground: 200
Property
Parking
- Total spaces: 1
- Parking features: Carport, Driveway, Off Street
- Carport spaces: 1
- Has uncovered spaces: Yes
Features
- Levels: One
- Patio & porch: Covered, Deck, Porch
- Fencing: Back Yard,Chain Link,Perimeter
Lot
- Size: 0.28 Acres
- Dimensions: 58 x 212
- Features: Back Yard, City Lot, Front Yard
Details
- Parcel number: 211050023013000000
- Special conditions: Standard
Construction
Type & style
- Home type: SingleFamily
- Architectural style: Ranch
- Property subtype: Single Family Residence
- Attached to another structure: Yes
Materials
- Vinyl Siding
- Roof: Shingle
Condition
- Year built: 1956
Utilities & green energy
- Electric: Ameren
- Sewer: Public Sewer
- Water: Public
- Utilities for property: Cable Available, Electricity Connected, Natural Gas Connected, Phone Available, Sewer Connected, Water Connected
Community & HOA
Community
- Security: Smoke Detector(s)
HOA
- Has HOA: No
Location
- Region: Cape Girardeau
Financial & listing details
- Price per square foot: $161/sqft
- Tax assessed value: $70,314
- Annual tax amount: $698
- Date on market: 7/13/2026
- Cumulative days on market: 7 days
- Listing terms: Cash,Conventional,FHA,VA Loan
- Ownership: Private
- Electric utility on property: Yes
- Road surface type: Concrete
Estimated market value
$190,300
$181,000 - $200,000
$1,430/mo
Price history
| Date | Event | Price |
|---|---|---|
| 7/16/2026 | Contingent | $189,900$161/sqft |
Source:  MARIS #26044633 Report a problem MARIS #26044633 Report a problem | ||
| 7/13/2026 | Listed for sale | $189,900+5.5%$161/sqft |
Source: MARIS #26044633 Report a problem | ||
| 8/1/2023 | Sold | -- |
Source: MARIS #23034755 Report a problem | ||
| 6/24/2023 | Pending sale | $180,000$153/sqft |
Source: MARIS #23034755 Report a problem | ||
| 6/20/2023 | Listed for sale | $180,000$153/sqft |
Source: MARIS #23034755 Report a problem | ||
Public tax history
| Year | Property taxes | Tax assessment |
|---|---|---|
| 2025 | $698 +5.4% | $13,360 +5% |
| 2024 | $662 +0.1% | $12,720 |
| 2023 | $661 +8.4% | $12,720 +8.4% |
| 2022 | $610 +0% | $11,730 |
| 2021 | $610 -0.3% | $11,730 |
| 2020 | $612 +0.2% | $11,730 |
| 2019 | $611 | $11,730 |
| 2018 | $611 0% | $11,730 |
| 2017 | $611 | $11,730 |
| 2016 | $611 +0.4% | $11,730 |
| 2015 | $609 -0.6% | $11,730 |
| 2014 | $612 +0.4% | $11,730 |
| 2013 | $609 | $11,730 |
| 2012 | $609 | $11,730 |
Find assessor info on the county website
Monthly payment
Est. payment
Payment breakdown
Explore the cost of this home by adjusting the details. Changes won't be saved.Climate risks
Neighborhood: 63703
Nearby schools
GreatSchools rating
- 5/10Central Middle SchoolGrades: 5-6Distance: 0.5 mi
- 4/10Central Jr. High SchoolGrades: 7-8Distance: 0.3 mi
- 4/10Central High SchoolGrades: 9-12Distance: 2.2 mi
Schools provided by the listing agent
- Elementary: Jefferson Elem.
- Middle: Central Jr. High
- High: Central High
Source: MARIS. This data may not be complete. We recommend contacting the local school district to confirm school assignments for this home.
- $183,6004 bd2 ba2k sqft126 Sheridan Dr, Cape Girardeau, MO 63703Off Market
- $--2 bd1 ba1.2k sqft114 Sheridan Dr, Cape Girardeau, MO 63703Sold
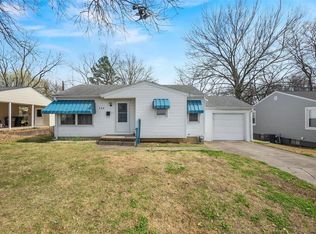
- $122,1002 bd1 ba828 sqft74 Sheridan Dr, Cape Girardeau, MO 63703Off Market
- $141,3003 bd1 ba1k sqft101 Albert St, Cape Girardeau, MO 63703Off Market
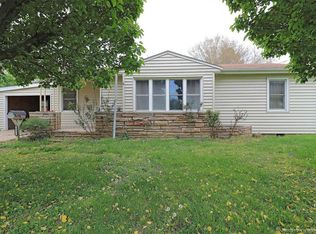
- $155,2003 bd2 ba1.3k sqft109 Albert St, Cape Girardeau, MO 63703Off Market
- $132,9003 bd1 ba1k sqft70 Sheridan Dr, Cape Girardeau, MO 63703Off Market
- $200,8003 bd2 ba1.7k sqft115 Albert St, Cape Girardeau, MO 63703Off Market
- $120,6002 bd1 ba849 sqft119 Albert St, Cape Girardeau, MO 63703Off Market
A local agent can set up tours, give advice and negotiate with sellers.
Similar homes
- $180,0004 bd2 ba1.6k sqft1721 William St, Cape Girardeau, MO 63703For Sale

 MLS ID #26048346, Kristal Flentge, EDGE Realty ERA Powered. MARIS
 - $149,9002 bd2 ba1.1k sqft1218 Good Hope St, Cape Girardeau, MO 63703For Sale
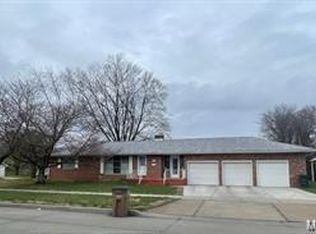 MLS ID #26041882, Keasha M Drury, Drury Real Estate. MARIS
 - $204,9002 bd2 ba1.6k sqft2612 Maria Louise Ln, Cape Girardeau, MO 63701For Sale
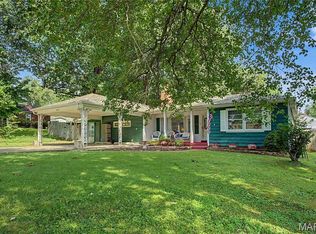 MLS ID #26052426, Terri A Penrod, EDGE Realty ERA Powered. MARIS
 - $200,0003 bd2 ba1.1k sqft2400 Albert Rasche Dr, Cape Girardeau, MO 63701For Sale
 MLS ID #26038755, Brittany A Schroeder, EXP Realty, LLC. MARIS
 - $145,0003 bd2 ba1.1k sqft12 N West End Blvd, Cape Girardeau, MO 63701For SaleMLS ID #26052461, Ryan M Simmons, EXP Realty, LLC. MARIS
- $224,9003 bd2 ba1.3k sqft740 Watkins Dr, Cape Girardeau, MO 63701For SaleMLS ID #26049775, Tammy S Kwikkel-Bucher, EDGE Realty ERA Powered. MARIS
- $217,0003 bd2 ba1.3k sqft1835 Westridge Dr, Cape Girardeau, MO 63701For SaleMLS ID #26042487, Danielle Boyer, Ritter Real Estate. MARIS
- $240,0004 bd3 ba1.6k sqft1807 Ricardo Dr, Cape Girardeau, MO 63701For SaleMLS ID #26047895, Tasha M Cardin, EXP Realty, LLC. MARIS
- $129,9003 bd2 ba1k sqft934 William St, Cape Girardeau, MO 63703For SaleMLS ID #26046976, Alan L Wengert, EDGE Realty ERA Powered. MARIS
- $125,0003 bd1 ba1.4k sqft651 S Henderson Ave, Cape Girardeau, MO 63703For SaleMLS ID #26041907, Keasha M Drury, Drury Real Estate. MARIS
- $--3 bd2 ba1.4k sqft357 Tradition Dr, Cape Girardeau, MO 63701AuctionServiceLink Auction
- $120,0004 bd2 ba1.3k sqft541 S Ellis St, Cape Girardeau, MO 63703For SaleMLS ID #26015135, Jason A Bain, EXP Realty, LLC. MARIS
- $145,0003 bd1 ba1.1k sqft1821 New Madrid St, Cape Girardeau, MO 63701For SaleMLS ID #26041880, Keasha M Drury, Drury Real Estate. MARIS
- $199,9003 bd2 ba1.2k sqft210 Black Willow Ln, Cape Girardeau, MO 63701For SaleMLS ID #26052549, Tammy S Kwikkel-Bucher, EDGE Realty ERA Powered. MARIS
- $245,0003 bd2 ba1.6k sqft1653 Perryville Rd, Cape Girardeau, MO 63701For SaleMLS ID #26051789, Dewayne McAlister Jr., Paul Kitchen & Associates. MARIS
- $234,9003 bd2 ba1.4k sqft2637 Hopper Rd, Cape Girardeau, MO 63701For SaleMLS ID #26025435, Taylor L Pinkerton, Rooted Real Estate & Auction Co.. MARIS
- $109,9002 bd1 ba1k sqft1313 Jefferson Ave, Cape Girardeau, MO 63703For SaleMLS ID #26043411, Elizabeth McFerron, Main Key Realty, LLC. MARIS
- $150,0003 bd2 ba1.7k sqft517 North St, Cape Girardeau, MO 63701For SaleMLS ID #26040644, Sarah E McKinney, EXP Realty, LLC. MARIS
- $223,9002 bd2 ba1.6k sqft1075 Dorothy St, Cape Girardeau, MO 63701For SaleMLS ID #26035357, Derek P Miesner, AgriBuck Properties. MARIS
- $139,9003 bd1 ba1.1k sqft1106 Haddock St, Cape Girardeau, MO 63701For SaleMLS ID #26041906, Jeanne R Owens, Owens Realty Co.. MARIS
