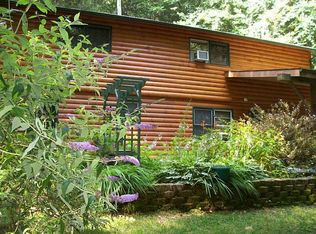
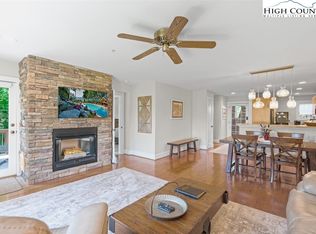
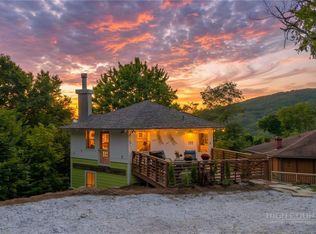
Updated and move-in ready, beautiful mountain log-sided home in a wooded, peaceful setting on 1.77 acres. This 3 bedroom/2 bath homes combines easy living with lots of usable space in a picturesque wooded setting that is close to everything. The main level features a kitchen with stainless appliances and granite countertops, open dining area, living room with with a stone gas fireplace, full bathroom, and 2 bedrooms with sizable closets. The main living area features wood floors and tongue and groove walls and ceilings. Walking out the back door you are greeted with an expansive deck that runs the length of the home that was completely updated in 2026. Downstairs you will find a primary suite with an additional bathroom featuring a shower and whirlpool tub, laundry room, den with a 2nd gas fireplace, and an additional workout/office/study room that could also be used as a bedroom. The primary bedroom has a private exterior door leading to the side deck.
The exterior of the home is in great shape and features a huge back deck, a second side deck with a fenced in yard, a huge carport that was built in 2021, a low maintenance metal roof, and a 2nd driveway. The additional acreage potentially allows for future expansion and/or an additional homesite.
New in last 6 years: Mini-Split, well pump, upstairs window and carport. New in 2026: paved driveway, updated back deck and paint throughout. Radon mitigation system already in place.
The home is central to everything that the High County has to offer: only 10 minutes to Boone, 10 minutes to Valle Crucis and 20 minutes to Banner Elk.
Under contract
$450,000
120 Shiloh Lane, Boone, NC 28607
3beds
2,040sqft
Single Family Residence
Built in 1972
1.77 Acres Lot
$-- Zestimate®
$221/sqft
$-- HOA
What's special
Wood floorsUpdated and move-in readyBeautiful mountain log-sided homeOpen dining areaLow maintenance metal roofLaundry room
- 54 days
- 150
- 3
Likely to sell faster than
Zillow last checked:
Listing updated:
Listed by:
Tyler Brunson (919)795-0354,
New Village Real Estate
Source: High Country AOR,MLS#: 263466 Originating MLS: High Country Association of Realtors Inc.
Originating MLS: High Country Association of Realtors Inc.Facts & features
Interior
Bedrooms & bathrooms
- Bedrooms: 3
- Bathrooms: 2
- Full bathrooms: 2
Heating
- Baseboard, Ductless, Electric, Fireplace(s), Space Heater, Wall Furnace
Cooling
- Ductless
Appliances
- Included: Dishwasher, Electric Range, Electric Water Heater, Microwave, Refrigerator
- Laundry: Main Level
Features
- Has fireplace: Yes
- Fireplace features: Gas, Vented, Propane
Interior area
- Total structure area: 2,028
- Total interior livable area: 2,040 sqft
- Finished area above ground: 1,020
- Finished area below ground: 1,020
Property
Parking
- Parking features: Asphalt, Carport, Driveway, Paved, Private, Shared Driveway
- Has carport: Yes
- Has uncovered spaces: Yes
Features
- Levels: Two
- Stories: 2
- Patio & porch: Multiple, Open
- Exterior features: Paved Driveway
- Fencing: Full
- Has view: Yes
- View description: Trees/Woods
Lot
- Size: 1.77 Acres
Details
- Parcel number: 1889501964000
Construction
Type & style
- Home type: SingleFamily
- Architectural style: Log Home,Mountain
- Property subtype: Single Family Residence
Materials
- Log, Log Siding, Stone, Wood Siding, Wood Frame
- Foundation: Slab
- Roof: Metal
Condition
- Year built: 1972
Utilities & green energy
- Sewer: Private Sewer
- Water: Private, Well
Community & HOA
Community
- Features: Long Term Rental Allowed, Short Term Rental Allowed
- Subdivision: Watauga River Overlook
HOA
- Has HOA: No
Location
- Region: Boone
Financial & listing details
- Price per square foot: $221/sqft
- Tax assessed value: $268,800
- Annual tax amount: $1,104
- Date on market: 8/5/2026
- Listing terms: Cash,Conventional,New Loan,VA Loan
- Road surface type: Gravel
Estimated market value
Not available
Estimated sales range
Not available
Not available
Price history
| Date | Event | Price |
|---|---|---|
| 8/15/2026 | Contingent | $450,000$221/sqft |
Source:  High Country AOR #263466 Report a problem High Country AOR #263466 Report a problem | ||
| 8/5/2026 | Listed for sale | $450,000+46.1%$221/sqft |
Source: High Country AOR #263466 Report a problem | ||
| 5/22/2026 | Sold | $308,000+20.8%$151/sqft |
Source: Public Record Report a problem | ||
| 2/13/2020 | Sold | $255,000-3.8%$125/sqft |
Source: High Country AOR #219191 Report a problem | ||
| 12/7/2019 | Pending sale | $265,000$130/sqft |
Source: Blowing Rock Investment Properties #219191 Report a problem | ||
| 12/2/2019 | Price change | $265,000-5%$130/sqft |
Source: Blowing Rock Investment Properties #219191 Report a problem | ||
| 10/22/2019 | Price change | $279,000-5.4%$137/sqft |
Source: Coldwell Banker Blair & Associates #217327 Report a problem | ||
| 8/28/2019 | Price change | $295,000+7.3%$145/sqft |
Source: Coldwell Banker Blair & Associates #217327 Report a problem | ||
| 8/14/2019 | Price change | $275,000-8.3%$135/sqft |
Source: Clickit Realty #216458 Report a problem | ||
| 7/21/2019 | Price change | $299,900-16.5%$147/sqft |
Source: Clickit Realty #216458 Report a problem | ||
| 7/17/2019 | Listed for sale | $359,000+155.5%$176/sqft |
Source: Clickit Realty #216458 Report a problem | ||
| 3/26/2010 | Sold | $140,500$69/sqft |
Source: Public Record Report a problem | ||
Public tax history
| Year | Property taxes | Tax assessment |
|---|---|---|
| 2025 | -- | $268,800 |
| 2024 | $1,092 +6.5% | $268,800 +7.2% |
| 2023 | $1,025 +2.3% | $250,700 |
| 2022 | $1,003 +26.9% | $250,700 +60% |
| 2021 | $790 | $156,700 |
| 2020 | $790 | $156,700 |
| 2019 | $790 | $156,700 |
| 2018 | $790 +11% | $156,700 |
| 2017 | $712 +9.7% | $156,700 +5.7% |
| 2013 | $649 | $148,300 |
| 2012 | -- | $148,300 |
| 2011 | -- | $148,300 |
| 2010 | -- | $148,300 |
Find assessor info on the county website
Monthly payment
Est. payment
Payment breakdown
Explore the cost of this home by adjusting the details. Changes won't be saved.Climate risks
Neighborhood: 28607
Nearby schools
Schools provided by the listing agent
- Elementary: Valle Crucis
- High: Watauga
Source: High Country AOR. This data may not be complete. We recommend contacting the local school district to confirm school assignments for this home.
Similar homes
- $499,0003 bd4 ba2.3k sqft556 Timberlane Drive, Boone, NC 28607For Sale
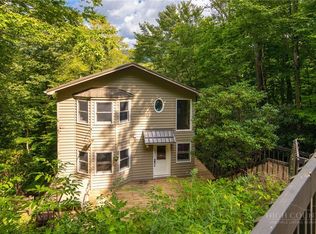 MLS ID #264077, Jaco Gerbrands. High Country AOR
 - $475,0003 bd2 ba1.2k sqft430 Holiday Hills Road, Boone, NC 28607For Sale
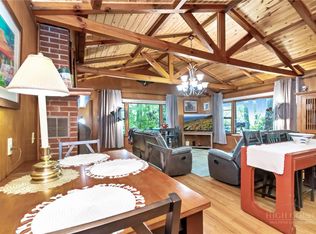 MLS ID #262946, Holly Meyers. High Country AOR
 - $420,0003 bd2 ba1.2k sqft442 Timberlane Drive, Boone, NC 28607For Sale
 MLS ID #262856, Angela Allen. High Country AOR
 - $449,0003 bd2 ba1.5k sqft222 Birchwood Lane, Beech Mountain, NC 28604For Sale
 MLS ID #264544, Brian Corrion. High Country AOR
