Move-in ready and extensively updated in 2026, this charming 3-bedroom, 2-bath home offers almost 1,500 square feet of comfortable living space on a spacious 0.60-acre lot in Townville. Nestled beneath a beautiful mature shade tree, the property features a large fenced backyard with plenty of room for children, pets, gardening, or entertaining, plus a utility building for additional storage.
Inside, you’ll appreciate the many recent improvements, including a new HVAC system, a brand new roof with a transferable warranty, fresh paint throughout—walls, ceilings, and cabinetry—luxury vinyl plank flooring in the living room, dining room, and hallway, and new carpet in all three bedrooms. The kitchen has been refreshed with butcher block countertops, a new sink, refrigerator, stove, and range hood. Both bathrooms have been updated with new sinks, faucets, vanity lighting, and a brand-new guest tub/shower combination. Additional improvements include rebuilt decks, new bedroom and closet doors, updated lighting, and much more.
The sellers are putting the finishing touches on the home, with a small to-do list expected to be completed in the coming week, including installation of the kitchen vinyl flooring and dishwasher.
This is a wonderful opportunity to own an updated home with modern improvements, a generous yard, and plenty of outdoor space—all in a convenient location in Townville.
Under contract
$183,500
120 Sue Ella Ct, Townville, SC 29689
3beds
1,475sqft
Manufactured Home, Single Family Residence
Built in 2000
0.6 Acres Lot
$177,300 Zestimate®
$124/sqft
$-- HOA
What's special
Rebuilt decksUpdated lightingNew hvac systemLarge fenced backyard
- 44 days |
- 46 |
- 0 |
Likely to sell faster than
Zillow last checked:
Listing updated:
Listed by:
Kylie Murphree 864-710-9163,
Keller Williams Seneca
Source: WUMLS,MLS#: 20303189 Originating MLS: Western Upstate Association of Realtors
Originating MLS: Western Upstate Association of RealtorsFacts & features
Interior
Bedrooms & bathrooms
- Bedrooms: 3
- Bathrooms: 2
- Full bathrooms: 2
- Main level bathrooms: 2
- Main level bedrooms: 3
Rooms
- Room types: Dining Room, Laundry
Heating
- Central, Electric, Wood
Cooling
- Central Air, Electric
Appliances
- Included: Dishwasher, Electric Oven, Electric Range, Electric Water Heater
- Laundry: Washer Hookup, Electric Dryer Hookup
Features
- Bookcases, Built-in Features, Ceiling Fan(s), Dual Sinks, Fireplace, Garden Tub/Roman Tub, Bath in Primary Bedroom, Main Level Primary, Solid Surface Counters, Separate Shower, Walk-In Closet(s), Walk-In Shower
- Flooring: Luxury Vinyl Plank
- Basement: None,Crawl Space
- Has fireplace: Yes
Interior area
- Total structure area: 1,475
- Total interior livable area: 1,475 sqft
Property
Parking
- Parking features: None, Driveway
Accessibility
- Accessibility features: Low Threshold Shower
Features
- Levels: One
- Stories: 1
- Patio & porch: Front Porch
- Exterior features: Fence, Paved Driveway, Porch
- Fencing: Yard Fenced
Lot
- Size: 0.6 Acres
- Features: Cul-De-Sac, Level, Outside City Limits, Subdivision
Details
- Parcel number: 0141101011
Construction
Type & style
- Home type: MobileManufactured
- Architectural style: Mobile Home
- Property subtype: Manufactured Home, Single Family Residence
Materials
- Vinyl Siding
- Foundation: Crawlspace
- Roof: Architectural,Shingle
Condition
- Year built: 2000
Details
- Builder name: Redmond Model 336
Utilities & green energy
- Sewer: Septic Tank
- Water: Public
Community & HOA
Community
- Security: Smoke Detector(s)
- Subdivision: Townville Commo
HOA
- Has HOA: No
Location
- Region: Townville
Financial & listing details
- Price per square foot: $124/sqft
- Tax assessed value: $24,470
- Annual tax amount: $599
- Date on market: 7/2/2026
- Cumulative days on market: 45 days
- Listing agreement: Exclusive Right To Sell
- Listing terms: USDA Loan
- Body type: Double Wide
Estimated market value
$177,300
$168,000 - $186,000
$1,787/mo
Price history
| Date | Event | Price |
|---|---|---|
| 7/14/2026 | Contingent | $183,500$124/sqft |
Source:  WUMLS #20303189 Report a problem WUMLS #20303189 Report a problem | ||
| 7/3/2026 | Listed for sale | $183,500+135.3%$124/sqft |
Source: WUMLS #20303189 Report a problem | ||
| 6/29/2010 | Listing removed | $78,000$53/sqft |
Source: Keller Williams Realty #20097978 Report a problem | ||
| 1/23/2010 | Listed for sale | $78,000+33.8%$53/sqft |
Source: Keller Williams Realty #20097978 Report a problem | ||
| 4/5/2000 | Sold | $58,300$40/sqft |
Source: Agent Provided Report a problem | ||
Public tax history
| Year | Property taxes | Tax assessment |
|---|---|---|
| 2025 | $599 +1% | $1,470 |
| 2024 | $593 +6.7% | $1,470 |
| 2023 | $555 +3% | $1,470 |
| 2022 | $539 -7.1% | $1,470 +5% |
| 2021 | $580 +9.8% | $1,400 |
| 2020 | $529 | $1,400 |
| 2019 | $529 | $1,400 +50.5% |
| 2018 | $529 +171.9% | $930 |
| 2017 | $194 | $930 -13.9% |
| 2016 | -- | $1,080 |
| 2015 | -- | $1,080 |
| 2014 | -- | $1,080 |
| 2013 | -- | $1,080 |
Find assessor info on the county website
Monthly payment
Climate risks
Neighborhood: 29689
Nearby schools
GreatSchools rating
- 9/10Townville Elementary SchoolGrades: PK-6Distance: 1.1 mi
- 9/10Riverside Middle SchoolGrades: 7-8Distance: 8.2 mi
- 6/10Pendleton High SchoolGrades: 9-12Distance: 6.8 mi
Schools provided by the listing agent
- Elementary: Townville Elem
- Middle: Riverside Middl
- High: Pendleton High
Source: WUMLS. This data may not be complete. We recommend contacting the local school district to confirm school assignments for this home.
- $45,420-- bd-- ba1.7k sqft118 Sue Ella Ct, Townville, SC 29689Off Market
- $---- bd-- ba-- sqft122 Sue Ella Ct, Townville, SC 29689Off Market
- $26,1403 bd2 ba1.9k sqft123 Sue Ella Ct, Townville, SC 29689Off Market

- $188,200-- bd-- ba1.9k sqft123 Sue Ella Ct, Townville, SC 29689Off Market
- $188,400-- bd-- ba1.8k sqft116 Sue Ella Ct, Townville, SC 29689Off Market
- $22,970-- bd-- ba1.5k sqft125 Sue Ella Ct, Townville, SC 29689Off Market
- $19,3103 bd2 ba1.6k sqft121 Sue Ella Ct, Townville, SC 29689Off Market
- $--3 bd2 ba1.6k sqft121 Sue Ella Ct #121, Townville, SC 29689Off Market
Similar homes
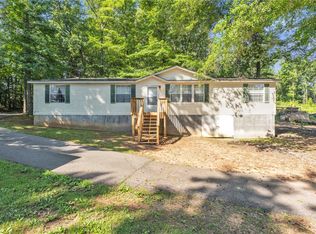
- $194,0003 bd2 ba1.6k sqft7401 Highway 24, Townville, SC 29689For Sale
 MLS ID #20302190, Alexandria Dougherty, Bluefield Realty Group. WUMLS
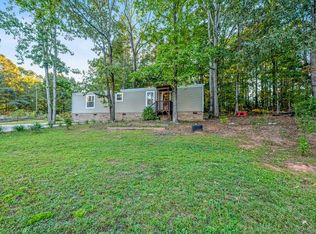
 - $195,0002 bd2 ba840 sqft113 Oak Knoll Dr, Townville, SC 29689For Sale
 MLS ID #11596634, Nichole Zales, Meares Property Advisors. My State MLS
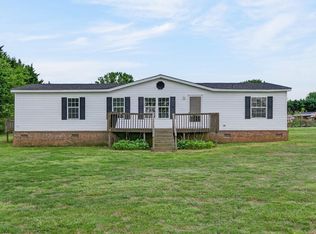
 - $172,0003 bd2 ba1.6k sqft9122 W Oak Hwy, Seneca, SC 29678For Sale
 MLS ID #1589082, Naika Maldonado, Keller Williams Grv Upst. Greater Greenville AOR
 - $--3 bd2 ba1.6k sqft4214 Hembree Creek Rd, Anderson, SC 29625Auction
 Auction.com 1
 - $149,9004 bd2 ba2k sqft214 Chantilly Cir, Starr, SC 29684For SaleMLS ID #1600438, Alex Fisher, Kingfisher Realty. Greater Greenville AOR
- $199,0004 bd2 ba1.4k sqft419 Austin Dr, Anderson, SC 29624New ConstructionMLS ID #20304293, Tim Rountree, Realty One Group Freedom Easley. WUMLS
- $154,9003 bd2 ba1.1k sqft234 Forest Ln, Starr, SC 29684For SaleMLS ID #20303855, Jill W. Maddox, EXP Realty LLC. WUMLS
- $242,0004 bd2 ba1.8k sqft212 Robinwood Cir, Starr, SC 29684For SaleMLS ID #1600654, Mike Sims, Norton Real Estate. Greater Greenville AOR
- $199,0004 bd2 ba1.8k sqft315 Ranger Rd, Walhalla, SC 29691For Sale By Owner
- $182,5002 bd2 ba1.1k sqft111 Wexford Dr Unit 100, Anderson, SC 29621For SaleMLS ID #20304732, Karmell Clark, EXP Realty LLC. WUMLS
- $192,0003 bd2 ba1.1k sqft387 N Richardson St, Hartwell, GA 30643Active
 MLS ID #10798899, Karista Smith, All Hart Realty. GAMLS
 - $200,0003 bd2 ba1.3k sqft204 Friendship Ln, Anderson, SC 29624For SaleMLS ID #20304359, The Clever People, eXp Realty - Clever People. WUMLS
- $200,0003 bd2 ba1.3k sqft6 W Richfield Dr, Westminster, SC 29693New ConstructionMLS ID #20297212, Jocelyn Plum, Folkstone Properties, LLC. WUMLS
- $195,0003 bd2 ba1k sqft310 Kingsboro Rd, Anderson, SC 29626For SaleMLS ID #20304905, Randall Moore, BHHS C Dan Joyner - Anderson. WUMLS
- $215,0003 bd2 ba1.2k sqft410 Ben Hilda Dr, Seneca, SC 29678For SaleMLS ID #20304493, Amy Moody, Clardy Real Estate. WUMLS
- $189,0002 bd1 ba900 sqft203 N Hampton St, Westminster, SC 29693For SaleMLS ID #20304738, Linda Farkas Fey, Clardy Real Estate. WUMLS
- $219,5003 bd2 ba1.7k sqft106 Garrett Maxwell Rd, Anderson, SC 29626New ConstructionMLS ID #20297586, David Williams, Lake Hartwell Properties. WUMLS
- $239,9004 bd2 ba1.3k sqft2709 Dellwood Ln, Anderson, SC 29621For SaleMLS ID #20305080, Kassidie Dunn, Western Upstate Keller William. WUMLS
- $264,9003 bd2 ba1.3k sqft337 Cherry Dr, Anderson, SC 29625For SaleMLS ID #20304643, Tim Toates, BHHS C Dan Joyner - Office A. WUMLS
- $183,0003 bd2 ba1.2k sqft212 I St, Anderson, SC 29625For SaleMLS ID #20302257, Michael Carithers, Carithers Real Estate. WUMLS
