JUST RELEASED!! Welcome to Downtown Franklin's newest luxury living offers an open floor plan, with granite kitchen, gas fireplaced great room, large dinning room and 1/2 bath. A large 2nd floor offers a master suite with 2 walk in closets and full bath with oversize tile shower, 2 additional bedrooms and another full bathroom add to this amazing design! A 1 car garage, private patio off the great room are just some of the features in this lovely home. Spring delivery available! Close to all that Downtown Franklin has, including restaurants, shopping, and the commuter rail! Don't delay, come plan your new home today!
Pending
$479,900
120 Union St #1, Franklin, MA 02038
3beds
2,008sqft
Condominium, Townhouse
Built in 2020
9,206 Square Feet Lot
$678,300 Zestimate®
$239/sqft
$-- HOA
What's special
- 90 days
- 9
- 0
Zillow last checked:
Listing updated:
Listed by:
Matt Kelly Homes Team 508-520-9669,
Real Living Realty Group 508-520-1600
Source: MLS PIN,MLS#: 72599883
Facts & features
Interior
Bedrooms & bathrooms
- Bedrooms: 3
- Bathrooms: 3
- Full bathrooms: 2
- 1/2 bathrooms: 1
- Main level bathrooms: 1
Primary bedroom
- Features: Bathroom - Full, Bathroom - Double Vanity/Sink, Walk-In Closet(s), Flooring - Wall to Wall Carpet, Cable Hookup
- Level: Second
Bedroom 2
- Features: Flooring - Wall to Wall Carpet
- Level: Second
Bedroom 3
- Features: Flooring - Wall to Wall Carpet
- Level: Second
Primary bathroom
- Features: Yes
Bathroom 1
- Features: Bathroom - Half, Flooring - Stone/Ceramic Tile
- Level: Main,First
Bathroom 2
- Features: Bathroom - Full, Bathroom - Double Vanity/Sink, Bathroom - With Tub & Shower, Closet - Linen, Flooring - Stone/Ceramic Tile, Countertops - Stone/Granite/Solid
- Level: Second
Bathroom 3
- Features: Bathroom - Full, Bathroom - Double Vanity/Sink, Bathroom - Tiled With Shower Stall, Closet - Linen, Flooring - Stone/Ceramic Tile, Countertops - Stone/Granite/Solid
- Level: Second
Dining room
- Features: Flooring - Hardwood, Open Floorplan
- Level: Main,First
Family room
- Features: Flooring - Hardwood, Cable Hookup, Open Floorplan, Gas Stove
- Level: Main,First
Kitchen
- Features: Flooring - Hardwood, Dining Area, Countertops - Stone/Granite/Solid, Kitchen Island, Cabinets - Upgraded, Open Floorplan, Slider
- Level: Main,First
Heating
- Forced Air, Natural Gas
Cooling
- Central Air, Dual
Appliances
- Included: Plumbed For Ice Maker
- Laundry: Flooring - Stone/Ceramic Tile, Second Floor, In Unit, Electric Dryer Hookup, Washer Hookup
Features
- Closet, Entrance Foyer
- Flooring: Tile, Carpet, Hardwood, Flooring - Hardwood
- Doors: Insulated Doors
- Windows: Insulated Windows, Screens
- Has basement: Yes
- Number of fireplaces: 1
- Common walls with other units/homes: End Unit,Corner
Interior area
- Total structure area: 2,008
- Total interior livable area: 2,008 sqft
Property
Parking
- Total spaces: 2
- Parking features: Attached, Garage Door Opener, Deeded, Off Street, Assigned, Paved
- Attached garage spaces: 1
- Uncovered spaces: 1
Accessibility
- Accessibility features: No
Features
- Patio & porch: Patio
- Exterior features: Patio, Screens, Rain Gutters, Professional Landscaping
Lot
- Size: 9,206 Square Feet
Details
- Parcel number: M:278 L:207,91125
- Zoning: SF4
Construction
Type & style
- Home type: Townhouse
- Property subtype: Condominium, Townhouse
- Attached to another structure: Yes
Materials
- Frame
- Roof: Shingle
Condition
- New construction: Yes
- Year built: 2020
Details
- Warranty included: Yes
Utilities & green energy
- Electric: Circuit Breakers
- Sewer: Public Sewer
- Water: Public
- Utilities for property: for Electric Range, for Electric Oven, for Electric Dryer, Washer Hookup, Icemaker Connection
Green energy
- Energy efficient items: Thermostat
Community & HOA
Community
- Features: Public Transportation, Shopping, Tennis Court(s), Park, Walk/Jog Trails, Golf, Medical Facility, Bike Path, Conservation Area, Highway Access, House of Worship, Private School, Public School, T-Station, University
Location
- Region: Franklin
Financial & listing details
- Price per square foot: $239/sqft
- Tax assessed value: $99,999
- Annual tax amount: $999
- Date on market: 8/22/2026
Estimated market value
$678,300
$624,000 - $733,000
$3,874/mo
Price history
| Date | Event | Price |
|---|---|---|
| 9/23/2026 | Pending sale | $479,900$239/sqft |
Source: MLS PIN #72599883 Report a problem | ||
Public tax history
Tax history is unavailable.
Find assessor info on the county website
Monthly payment
Est. payment
Payment breakdown
Explore the cost of this home by adjusting the details. Changes won't be saved.Climate risks
Neighborhood: 02038
Nearby schools
Schools provided by the listing agent
- Elementary: Davis Thayer
- Middle: Sullivan Middle
- High: Fhs
Source: MLS PIN. This data may not be complete. We recommend contacting the local school district to confirm school assignments for this home.
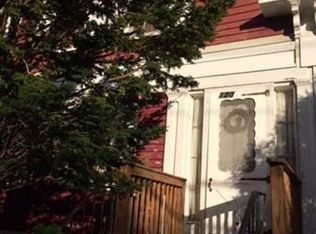
Similar homes
- $649,0003 bd3 ba1.7k sqft74 Uncas Ave #1, Franklin, MA 02038For Sale
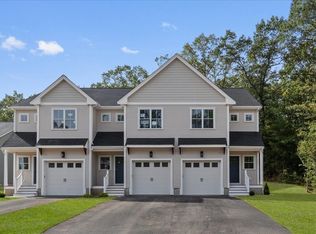 MLS ID #73542270, Navigate Team, Navigate Real Estate Corp.. MLS PIN
- $479,0003 bd1 ba1k sqft15 Coderre Dr, Bellingham, MA 02019For Sale
 MLS ID #73600367, Suzanne Ranieri, Coldwell Banker Realty - Franklin. MLS PIN
- $475,0004 bd2 ba2.1k sqft35 Fenwood Ave, Smithfield, RI 02917For Sale
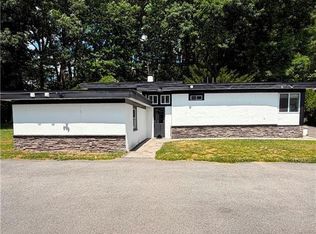
 MLS ID #1428297, Peter Conceicao, CENTURY 21 Gonsalves - Pastore. StateWide MLS RI
- $575,0002 bd3 ba1.7k sqftThe Preserve At Hunting Hill, Cumberland, RI 02864For Sale
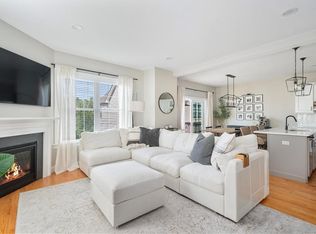 MLS ID #1424745, Sweeney Advisory Group, Mott & Chace Sotheby's Intl.. StateWide MLS RI
- $499,0003 bd2 ba1.9k sqft872 Greenville Ave, Johnston, RI 02919For SaleMLS ID #1428075, Debi Tofani, BHHS Pinnacle Realty. StateWide MLS RI
- $599,0006 bd3 ba2.4k sqft3871 Mendon Rd, Cumberland, RI 02864For SaleMLS ID #1428954, Isabel Garcia, J. Christopher Real Estate Grp. StateWide MLS RI
- $459,9003 bd3 ba1.7k sqft27 Gem St, North Providence, RI 02904For SaleMLS ID #1427702, Diana Noriega, Homes for Paws Realty Group. StateWide MLS RI
- $549,9003 bd2 ba1.9k sqft424 Buxton St, North Smithfield, RI 02896For SaleMLS ID #1425652, Shoaib Ansari, Gold Door Realty. StateWide MLS RI
- $475,0004 bd2 ba1.4k sqft30 Eddington St, Pawtucket, RI 02861For SaleMLS ID #1423348, Team Dandurand, Dandurand Real Estate. StateWide MLS RI
- $469,0004 bd2 ba1.5k sqft25 Sadler St, North Providence, RI 02911For SaleMLS ID #1424181, Lixiu Lin, Keller Williams Leading Edge. StateWide MLS RI
