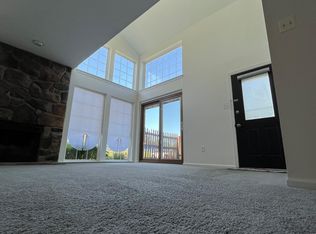
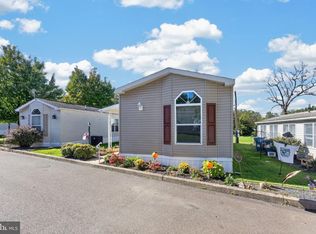
Welcome to 120 Wheatsheaf Lane, a rarely available corner unit in the sought-after Telford Hills community! This beautifully maintained, move-in-ready first floor condominium offers 2 spacious bedrooms, 1 full bathroom, and luxury vinyl plank flooring throughout. A vaulted entry ceiling creates an impressive first impression, leading into an inviting living room featuring a beautiful stone fireplace that adds warmth and character. Vertical blinds provide added privacy and convenience. Step outside to your private patio overlooking a peaceful wooded and open field setting—the perfect spot to enjoy your morning coffee or unwind at the end of the day. Conveniently located near shopping, grocery stores, restaurants, and everyday essentials in Telford and Souderton, with access to nearby SEPTA Regional Rail stations for commuting. Offering the perfect combination of comfort, privacy, and convenience, this desirable corner unit is ready for its next owner. Just unpack and enjoy!
Pending
$269,900
120 Wheatsheaf Ln, Telford, PA 18969
2beds
947sqft
Condominium
Built in 1990
-- sqft lot
$269,800 Zestimate®
$285/sqft
$215/mo HOA
What's special
Rarely available corner unitBeautiful stone fireplaceVaulted entry ceiling
- 26 days
- 550
- 39
Likely to sell faster than
Zillow last checked:
Listing updated:
Listed by:
Linda Schuch 267-987-8447,
Real of Pennsylvania 2153675238,
Listing Team: Rlm & Co.
Source: Bright MLS,MLS#: PABU2133910
Facts & features
Interior
Bedrooms & bathrooms
- Bedrooms: 2
- Bathrooms: 1
- Full bathrooms: 1
- Main level bathrooms: 1
- Main level bedrooms: 2
Heating
- Forced Air, Electric
Cooling
- Central Air, Electric
Appliances
- Included: Electric Water Heater
- Laundry: Has Laundry
Features
- Dry Wall
- Flooring: Laminate
- Has basement: No
- Number of fireplaces: 1
- Fireplace features: Wood Burning
Interior area
- Total structure area: 947
- Total interior livable area: 947 sqft
- Finished area above ground: 947
Property
Parking
- Parking features: Parking Lot
Accessibility
- Accessibility features: None
Features
- Levels: One
- Stories: 1
- Pool features: None
- Has view: Yes
- View description: Garden, Trees/Woods
Details
- Additional structures: Above Grade
- Parcel number: 430040050A9
- Zoning: PMR
- Zoning description: Residential Condominium
- Special conditions: Standard
Construction
Type & style
- Home type: Condo
- Architectural style: Traditional
- Property subtype: Condominium
Materials
- Vinyl Siding
- Foundation: Slab
- Roof: Architectural Shingle
Condition
- Very Good
- New construction: No
- Year built: 1990
Utilities & green energy
- Electric: 100 Amp Service
- Sewer: Public Sewer
- Water: Public
- Utilities for property: Underground Utilities
Community & HOA
Community
- Condo and coop fee: $215 monthly
- Subdivision: Telford Hills
HOA
- Has HOA: No
- Amenities included: None
- Services included: All Ground Fee, Common Area Maintenance, Maintenance Structure, Maintenance Grounds, Snow Removal, Trash
- HOA name: TELFORD HILLS
- Second HOA name: Telford Hills
Location
- Region: Telford
- Municipality: TELFORD BORO
Financial & listing details
- Price per square foot: $285/sqft
- Tax assessed value: $13,960
- Annual tax amount: $3,563
- Date on market: 10/23/2026
- Listing agreement: Exclusive Right To Sell
- Listing terms: Cash,Conventional,FHA,VA Loan
- Inclusions: Washer, Dryer, Refrigerator, Vertical Blinds And Window Treatments All In As Is Condition- No Monetary Value
- Ownership: Condominium
Estimated market value
$269,800
$256,000 - $283,000
$1,873/mo
Price history
| Date | Event | Price |
|---|---|---|
| 4/4/2018 | Sold | $140,000-3.4%$148/sqft |
Source: Public Record Report a problem | ||
| 3/3/2018 | Pending sale | $145,000$153/sqft |
Source: Collegeville #1005921487 Report a problem | ||
| 2/2/2018 | Listed for sale | $145,000-6.4%$153/sqft |
Source: Kw Realty Group #1005921487 Report a problem | ||
| 8/29/2017 | Listing removed | $154,900$164/sqft |
Source: Collegeville #7039602 Report a problem | ||
| 8/26/2017 | Price change | $154,900-3.1%$164/sqft |
Source: Collegeville #7039602 Report a problem | ||
| 8/19/2017 | Listed for sale | $159,900+10.3%$169/sqft |
Source: Keller Williams Realty Group #7039602 Report a problem | ||
| 8/18/2015 | Listing removed | $145,000$153/sqft |
Source: RE/MAX 440 #6541538 Report a problem | ||
| 6/5/2015 | Price change | $145,000-3.3%$153/sqft |
Source: RE/MAX 440 #6541538 Report a problem | ||
| 3/27/2015 | Listed for sale | $149,900+3.4%$158/sqft |
Source: RE/MAX 440 #6541538 Report a problem | ||
| 9/12/2005 | Sold | $145,000+39.4%$153/sqft |
Source: Public Record Report a problem | ||
| 4/9/2003 | Sold | $104,000+15.6%$110/sqft |
Source: Public Record Report a problem | ||
| 12/1/1994 | Sold | $90,000$95/sqft |
Source: Public Record Report a problem | ||
Public tax history
| Year | Property taxes | Tax assessment |
|---|---|---|
| 2026 | -- | $13,960 |
| 2025 | -- | $13,960 |
| 2024 | -- | $13,960 |
| 2023 | -- | $13,960 |
| 2022 | -- | $13,960 |
| 2021 | -- | $13,960 |
| 2020 | -- | $13,960 |
| 2018 | $844 +106.6% | $13,960 |
| 2017 | $408 | $13,960 |
| 2016 | $408 | $13,960 |
| 2015 | -- | $13,960 |
| 2014 | -- | $13,960 |
| 2013 | -- | $13,960 |
| 2012 | -- | $13,960 |
| 2011 | -- | $13,960 |
| 2010 | -- | $13,960 |
| 2009 | -- | $13,960 |
| 2008 | -- | $13,960 |
| 2007 | -- | $13,960 |
| 2006 | -- | $13,960 |
| 2005 | -- | $13,960 +300% |
| 2004 | -- | $3,490 |
| 2003 | -- | $3,490 -21.9% |
| 2002 | -- | $4,470 |
| 2000 | -- | $4,470 |
Find assessor info on the county website
Monthly payment
Est. payment
Payment breakdown
Explore the cost of this home by adjusting the details. Changes won't be saved.Climate risks
Neighborhood: 18969
Nearby schools
Schools provided by the listing agent
- High: Souderton
- District: Souderton Area
Source: Bright MLS. This data may not be complete. We recommend contacting the local school district to confirm school assignments for this home.
Similar homes
- $254,9002 bd1 ba945 sqftMorgandale Condo, Lansdale, PA 19446For Sale
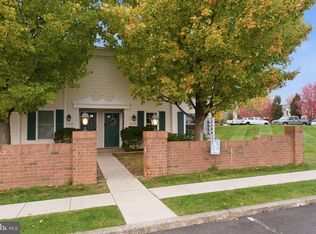
 MLS ID #PAMC2199144, Jeremy Scandlin, Iron Valley Real Estate Legacy. Bright MLS
- $268,0002 bd2 ba1k sqftChatham Village Of Towamencin, Lansdale, PA 19446For Sale
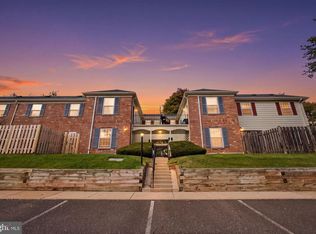 MLS ID #PAMC2198168, Serge Kozhukhar, Compass RE. Bright MLS
- $179,9002 bd2 ba1.2k sqft2002 Perilli Dr, Telford, PA 18969For Sale
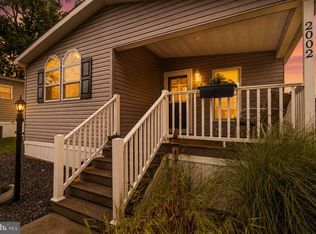 MLS ID #PABU2130830, Andrew Sundell, RE/MAX Centre Realtors. Bright MLS
- $165,0002 bd2 ba1k sqft1033 Pine Cir, Telford, PA 18969For Sale
 MLS ID #PABU2132262, Megan Weigner, Realty One Group Restore - Collegeville. Bright MLS
- $295,0002 bd2 ba1.3k sqftTowamencin Condo, Harleysville, PA 19438For SaleMLS ID #PAMC2193370, Kevin Pierce, EXP Realty, LLC. Bright MLS
- $249,0002 bd2 ba1k sqft710 Willow St #B, Lansdale, PA 19446For SaleMLS ID #PAMC2198266, Patrick Mencel, Real of Pennsylvania. Bright MLS
- $329,9003 bd2 ba1.2k sqft334 Railroad Ave, Souderton, PA 18964For SaleMLS ID #PAMC2195518, Kathleen Gregory, Better Homes and Gardens Real Estate Cassidon Realty. Bright MLS
- $315,0002 bd2 ba1k sqft3910 Ashland Dr Suite 215, Harleysville, PA 19438For SaleMLS ID #PAMC2197840, Megan Rohrbough, Keller Williams Realty Group. Bright MLS
- $274,9002 bd2 ba1k sqft627 Brandon Rd W, Norristown, PA 19403For SaleMLS ID #PAMC2179094, Lisa Plank, Coldwell Banker Realty. Bright MLS
- $279,9002 bd2 ba1k sqft7311 Centennial Sta, Warminster, PA 18974For SaleMLS ID #PABU2130914, Linda K Levin, Keller Williams Real Estate - Southampton. Bright MLS
- $230,0002 bd1 ba702 sqft7 Wexford Dr, North Wales, PA 19454For SaleMLS ID #PAMC2199416, Michelle Tran, BHHS Fox & Roach-Greenville. Bright MLS
- $349,9003 bd2 ba1.3k sqft136 N Branch St, Sellersville, PA 18960For SaleMLS ID #PABU2133388, Gerald Peklak, RE/MAX Reliance. Bright MLS
- $299,9003 bd2 ba1.3k sqft204 Andover Ct, Quakertown, PA 18951For SaleMLS ID #PABU2129954, Rich Kirk, Rich Kirk Realty. Bright MLS
- $260,0002 bd2 ba1.3k sqftNorthridge Estates, Norristown, PA 19403For SaleMLS ID #PAMC2194954, Janine Truppay, Moments Real Estate. Bright MLS
- $239,9952 bd2 ba1.1k sqft1575 W Street Rd APT 437, Warminster, PA 18974For SaleMLS ID #PABU2135150, Vasyl Maksymiuk, Keller Williams Real Estate-Langhorne. Bright MLS
- $274,0002 bd2 ba1k sqftDeane, Wayne, PA 19087For SaleMLS ID #PACT2130794, Megan McGowan, BHHS Fox & Roach Wayne-Devon. Bright MLS
- $318,5502 bd1 ba1.1k sqft735 Washington St APT 317, Royersford, PA 19468For SaleMLS ID #PAMC2199858, Chris Meszaros, Countryside Realty. Bright MLS
- $255,0002 bd2 ba1.4k sqft112 Harvest Ln #104, Phoenixville, PA 19460For SaleMLS ID #PACT2135460, Joe D'Andrea, VRA Realty. Bright MLS
- $315,0002 bd2 ba1.4k sqft1000 Centennial Sta, Warminster, PA 18974For SaleMLS ID #PABU2135190, Frank Faber, Faber Realty Inc. Bright MLS
- $290,0002 bd2 ba1k sqftKnox Building, Wayne, PA 19087For SaleMLS ID #PACT2135660, Shehla Karim, Keller Williams Realty Devon-Wayne. Bright MLS
