Looking for a place that's easy to love? Step into this unique and private, gated property that has everything you need! It features 1bed-1bath and a large open living area that's perfect for relaxing or spending time with family and friends. Inside, you'll find high vaulted ceilings, plenty of natural light, and recessed lights. The large u-shaped kitchen includes granite countertops, spacious breakfast bar seating, and stainless steel appliances. Enjoy wooded backyard views from the living room with a wall of windows. The 23x13 bedroom gives you plenty of room, plus an elegant bathroom with double sinks, two built-in linen closets, and an oversized walk-in shower with built-in seats. The 3-car garage includes a shop area that could easily be turned back into a second bedroom, giving you extra space for guest, home office, or hobbies. Outside, enjoy the big shady yard and huge concrete patio with a fire pit-a great spot for cookouts, entertaining, or just unwinding at the end of the day. Property backs up to a wooded area connected to Lake Coleman Park.The house is perfect for someone just starting out or looking to downsize without giving up outdoor space. It could also make a great short-term rental, thanks to its location just minutes from downtown Sulphur Springs, where you'll find shopping, restaurants, and all the fun community events.
For sale
$250,000
1200 Melony Dr #B, Sulphur Springs, TX 75482
1beds
1,516sqft
Single Family Residence
Built in 1984
0.66 Acres Lot
$240,400 Zestimate®
$165/sqft
$-- HOA
What's special
Recessed lightsBig shady yardStainless steel appliancesGranite countertopsPlenty of natural lightTwo built-in linen closetsHigh vaulted ceilings
- 33 days |
- 97 |
- 7 |
Zillow last checked:
Listing updated:
Listed by:
Janet Martin 903-243-0184,
Janet Martin Realty
Source: GTARMLS,MLS#: 26009744
Facts & features
Interior
Bedrooms & bathrooms
- Bedrooms: 1
- Bathrooms: 1
- Full bathrooms: 1
Rooms
- Room types: 1 Living Area
Primary bedroom
- Features: Sitting Area in Master
Bedroom
- Features: Walk-In Closet(s)
Bedroom 1
- Area: 299
- Dimensions: 23 x 13
Bathroom
- Features: Shower Only, Double Lavatory, Walk-In Closet(s), Ceramic Tile
Dining room
- Area: 171
- Dimensions: 19 x 9
Kitchen
- Features: Kitchen/Eating Combo, Breakfast Bar
- Area: 144
- Dimensions: 12 x 12
Living room
- Area: 323
- Dimensions: 19 x 17
Heating
- Central/Electric
Cooling
- Central Electric, Ceiling Fan(s)
Appliances
- Included: Range/Oven-Electric, Dishwasher, Microwave, Other/See Remarks, Electric Oven
Features
- Ceiling Fan(s), Vaulted Ceiling(s)
- Flooring: Laminate, Tile
- Has fireplace: No
- Fireplace features: None
Interior area
- Total structure area: 1,516
- Total interior livable area: 1,516 sqft
Property
Parking
- Total spaces: 3
- Parking features: Detached, Workshop in Garage, Garage Faces Front
- Garage spaces: 3
- Has uncovered spaces: Yes
- Details: Garage Size: 18 x 34
Features
- Levels: One
- Stories: 1
- Patio & porch: Patio Open
- Exterior features: Gutter(s)
- Pool features: None
- Fencing: Wood,Partial
Lot
- Size: 0.66 Acres
- Features: Subdivision Lot
Details
- Additional structures: Workshop
Construction
Type & style
- Home type: SingleFamily
- Architectural style: Contemporary
- Property subtype: Single Family Residence
Materials
- Siding
- Foundation: Slab
- Roof: Composition
Condition
- Year built: 1984
Utilities & green energy
- Sewer: Public Sewer
- Water: Public
Community & HOA
Community
- Security: Security Gate
- Subdivision: Garden Oaks
HOA
- Has HOA: No
Location
- Region: Sulphur Springs
Financial & listing details
- Price per square foot: $165/sqft
- Date on market: 7/13/2026
- Listing terms: Conventional,Cash,Other/See Remarks
- Road surface type: Paved
Estimated market value
$240,400
$228,000 - $252,000
$1,106/mo
Price history
| Date | Event | Price |
|---|---|---|
| 7/26/2026 | Listed for sale | $250,000$165/sqft |
Source: NTREIS #21326743 Report a problem | ||
| 7/21/2026 | Pending sale | $250,000$165/sqft |
Source:  GTARMLS #26009744 Report a problem GTARMLS #26009744 Report a problem | ||
| 7/21/2026 | Contingent | $250,000$165/sqft |
Source: NTREIS #21326743 Report a problem | ||
| 7/13/2026 | Listed for sale | $250,000$165/sqft |
Source: NTREIS #21326743 Report a problem | ||
Public tax history
Tax history is unavailable.
Monthly payment
Est. payment
Payment breakdown
Explore the cost of this home by adjusting the details. Changes won't be saved.Climate risks
Neighborhood: 75482
Nearby schools
GreatSchools rating
- 5/10Barbara Bush Primary SchoolGrades: K-3Distance: 0.8 mi
- 5/10Sulphur Springs Middle SchoolGrades: 6-8Distance: 1.3 mi
- 4/10Sulphur Springs High SchoolGrades: 9-12Distance: 0.9 mi
Schools provided by the listing agent
- Elementary: Sulphur Springs
- Middle: Sulphur Springs
- High: Sulphur Springs
Source: GTARMLS. This data may not be complete. We recommend contacting the local school district to confirm school assignments for this home.
- $250,1004 bd2 ba1.8k sqft1204 Melony Dr, Sulphur Springs, TX 75482Off Market
- $349,9003 bd2 ba2k sqft1201 April Dr, Sulphur Springs, TX 75482Off Market

- $252,900-- bd-- ba2.4k sqft1200 Melony Ln, Sulphur Springs, TX 75482Off Market
- $245,000-- bd-- ba2.7k sqft1200 Melony Ln #B, Sulphur Springs, TX 75482Off Market
- $271,100-- bd-- ba2.6k sqft1208 Melony Ln, Sulphur Springs, TX 75482Off Market
- $256,200-- bd-- ba2.7k sqft1205 April Dr, Sulphur Springs, TX 75482Off Market
- $380,3003 bd2 ba2.6k sqft1212 Melony Ln, Sulphur Springs, TX 75482Off Market
- $226,6003 bd2 ba1.6k sqft1201 Melony Ln, Sulphur Springs, TX 75482Off Market
A local agent can set up tours, give advice and negotiate with sellers.
Similar homes
- $258,0003 bd2 ba1.7k sqft221 Azalea Dr, Sulphur Springs, TX 75482For Sale
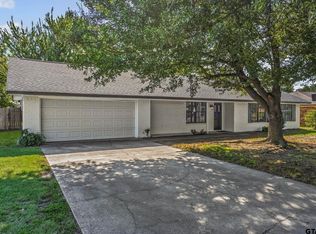 MLS ID #25013761, Janet Martin, Janet Martin Realty. GTARMLS
 - $239,0002 bd2 ba1.3k sqft118 Kyle St, Sulphur Springs, TX 75482For Sale
 MLS ID #21353152, Cassie Fleming. NTREIS
 - $249,9003 bd2 ba1.9k sqft1857 Woodbridge Dr, Sulphur Springs, TX 75482For Sale
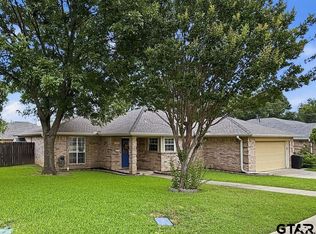 MLS ID #26010133, Kristi Brewer, Coldwell Banker Apex - Rockwall. GTARMLS
 - $239,0003 bd2 ba1.2k sqft1117 McGrede Dr, Sulphur Springs, TX 75482For Sale
 MLS ID #21344731, Michelle Blackmon. NTREIS
 - $249,5003 bd2 ba1.5k sqft108 California St E, Sulphur Springs, TX 75482For SaleMLS ID #21345937, Joe Mack Gober. NTREIS
- $249,0003 bd3 ba1.4k sqft206 Beckham St W, Sulphur Springs, TX 75482For SaleMLS ID #21325909, Luigie Rendon. NTREIS
- $--3 bd2 ba1.5k sqft115 Drexel Dr, Sulphur Springs, TX 75482AuctionAuction.com 1
- $218,0004 bd2 ba1.9k sqft2750 County Road 4772, Sulphur Springs, TX 75482For SaleMLS ID #21356633, Renee Jennings. NTREIS
- $215,0003 bd2 ba1.7k sqft604 Lee St, Sulphur Springs, TX 75482For SaleMLS ID #21332229, Kristin Thompson. NTREIS
- $237,3503 bd2 ba1.6k sqft843 Ardis St, Sulphur Springs, TX 75482For SaleMLS ID #21246478, Kason Childress. NTREIS
- $229,9993 bd-- ba1.2k sqft606-228 117 Houston League Foscue St, Sulphur Springs, TX 75482For SaleMLS ID #21289093, Jana Dodd. NTREIS
- $265,0003 bd2 ba1.8k sqft1601 San Jacinto St, Sulphur Springs, TX 75482For SaleMLS ID #21311866, Parris Pickett. NTREIS
- $285,0003 bd2 ba2.2k sqft300 Merrell Dr, Sulphur Springs, TX 75482For SaleMLS ID #21343688, Elizabeth Woodworth. NTREIS
- $245,0002 bd1 ba1.6k sqft502 Davis St S, Sulphur Springs, TX 75482For SaleMLS ID #21262908, Kati Adair. NTREIS
- $225,0002 bd2 ba1.1k sqft876 Camp St #C, Sulphur Springs, TX 75482For SaleMLS ID #21360301, Karen Marsh. NTREIS
- $295,0003 bd2 ba2.1k sqft708 Lee St, Sulphur Springs, TX 75482For SaleMLS ID #21347403, Martie Abercrombie. NTREIS
- $273,0003 bd3 ba1.8k sqft216 Craig St, Sulphur Springs, TX 75482For SaleMLS ID #21197901, Renee Jennings. NTREIS
- $185,0003 bd2 ba1.6k sqft114 Harred St, Sulphur Springs, TX 75482For SaleMLS ID #21349852, Ashley Ortiz. NTREIS
- $225,0003 bd2 ba1.6k sqft212 Lou St, Sulphur Springs, TX 75482For SaleMLS ID #21247386, Angel Titsworth. NTREIS
- $219,0003 bd2 ba1.3k sqft613 Lamar St, Sulphur Springs, TX 75482For SaleMLS ID #21324498, Alessandra Ortiz Cangas. NTREIS
