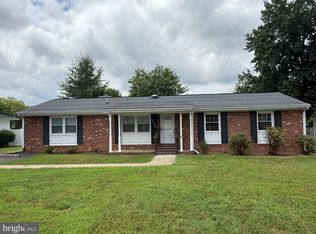
Welcome to this classic brick Cape Cod, full of character, charm, and opportunity! Situated on multiple lots being sold together with the home, this property offers added value, additional space, and future potential for the next owner. With approximately 1600 square feet of living space, buyers will appreciate everything this property has to offer. *** Featuring a welcoming full front porch, this home is the perfect place to relax and enjoy peaceful evenings while listening to the nostalgic sounds of trains passing along the railroad tracks. *** Inside, the home offers 3 comfortable bedrooms and 1 full bath, along with a spacious living room, formal dining room, and kitchen. A versatile den provides additional living space and could easily serve as a fourth bedroom, home office, or guest room. *** The fenced yard is ideal for pets, gardening, or outdoor entertaining, while the paved driveway offers convenient off-street parking. *** This home does need some TLC, making it a fantastic opportunity for investors, renovators, or buyers looking to add their personal touch while benefiting from the 3 additional lots included in the sale.
Under contract
$429,900
1200 Railroad Ave, Fredericksburg, VA 22401
3beds
--sqft
:
Get pre-qualified$2,693/mo
Single Family Residence
Built in 1949
26 Square Feet Lot
$-- Zestimate®
$--/sqft
$-- HOA
What's special
Classic brick cape codWelcoming full front porchFormal dining room
- 118 days |
- 16 |
- 0 |
Zillow last checked:
Listing updated:
Listed by:
Annette Roberts 540-361-1977,
RE/MAX Cornerstone Realty (540) 361-1977
Source: Bright MLS,MLS#: VAFB2010026
Facts & features
Interior
Bedrooms & bathrooms
- Bedrooms: 3
- Bathrooms: 1
- Full bathrooms: 1
- Main level bathrooms: 1
- Main level bedrooms: 3
Basement
- Description: Percent Finished: 0.0
- Area: 0
Heating
- Central, Natural Gas
Cooling
- None
Appliances
- Included: Electric Water Heater
Features
- Basement: Unfinished
- Has fireplace: No
Interior area
- Total structure area: 0
- Finished area above ground: 0
- Finished area below ground: 0
Property
Parking
- Total spaces: 3
- Parking features: Asphalt, Driveway
- Uncovered spaces: 3
Accessibility
- Accessibility features: None
Features
- Levels: Two
- Stories: 2
- Pool features: None
- Fencing: Chain Link
Lot
- Size: 26 Square Feet
Details
- Additional structures: Above Grade, Below Grade
- Additional parcels included: GPIN 7788182907 (Lot 3 ), GPIN 7788192000 (Lot 4 Howison), GPIN 7788191095 (Lot 6 )
- Parcel number: 7788192002
- Zoning: R4
- Special conditions: Standard
Construction
Type & style
- Home type: SingleFamily
- Architectural style: Colonial
- Property subtype: Single Family Residence
Materials
- Block, Brick
- Foundation: Block
- Roof: Shingle,Composition
Condition
- Average
- New construction: No
- Year built: 1949
Utilities & green energy
- Sewer: Public Sewer
- Water: Public
- Utilities for property: Electricity Available, Natural Gas Available, Sewer Available, Water Available
Community & HOA
Community
- Subdivision: Mayfield
HOA
- Has HOA: No
Location
- Region: Fredericksburg
Financial & listing details
- Tax assessed value: $215,900
- Annual tax amount: $1,749
- Date on market: 4/15/2026
- Listing agreement: Exclusive Right To Sell
- Listing terms: Cash,Conventional
- Ownership: Fee Simple
Estimated market value
Not available
Estimated sales range
Not available
$1,954/mo
Price history
| Date | Event | Price |
|---|---|---|
| 7/8/2026 | Contingent | $429,900 |
Source:  Bright MLS #VAFB2010026 Report a problem Bright MLS #VAFB2010026 Report a problem | ||
| 4/15/2026 | Listed for sale | $429,900 |
Source: Bright MLS #VAFB2010026 Report a problem | ||
Public tax history
| Year | Property taxes | Tax assessment |
|---|---|---|
| 2025 | $429 +5.2% | $53,000 |
| 2024 | $408 +66.7% | $53,000 +92.7% |
| 2023 | $245 +3.5% | $27,500 |
| 2022 | $237 +3.6% | $27,500 |
| 2021 | $228 -2.4% | $27,500 |
| 2020 | $234 | $27,500 |
| 2019 | $234 +6.3% | $27,500 |
| 2018 | $220 +107.8% | $27,500 |
| 2017 | $106 | $27,500 -3.5% |
| 2012 | -- | $28,500 -33.4% |
| 2011 | -- | $42,800 |
| 2010 | -- | $42,800 |
| 2009 | -- | $42,800 -14.4% |
| 2008 | -- | $50,000 |
| 2007 | -- | $50,000 |
| 2006 | -- | $50,000 +481.4% |
| 2005 | -- | $8,600 |
| 2004 | -- | $8,600 |
| 2003 | -- | $8,600 +186.7% |
| 2002 | -- | $3,000 |
| 2001 | $34 | $3,000 |
| 2000 | $34 | $3,000 |
Find assessor info on the county website
Monthly payment
Est. payment
Payment breakdown
Explore the cost of this home by adjusting the details. Changes won't be saved.Climate risks
Neighborhood: Mayfield
Nearby schools
GreatSchools rating
- 2/10Lafayette Upper Elementary SchoolGrades: K-5Distance: 1.8 mi
- 3/10Walker-Grant Middle SchoolGrades: 6-8Distance: 2.4 mi
- 2/10James Monroe High SchoolGrades: 9-12Distance: 1.9 mi
Schools provided by the listing agent
- Elementary: Lafayette Upper
- Middle: Walker-grant
- High: James Monroe
- District: Fredericksburg City Public Schools
Source: Bright MLS. This data may not be complete. We recommend contacting the local school district to confirm school assignments for this home.
- $242,1003 bd1 ba1.4k sqft1200 Railroad Ave, Fredericksburg, VA 22401Off Market
- $53,000-- bd-- ba-- sqft1118 Railroad Ave, Fredericksburg, VA 22401Off Market
- $53,000-- bd-- ba-- sqft1200 Railroad Ave, Fredericksburg, VA 22401Off Market
- $279,0003 bd1 ba1k sqft1112 Railroad Ave, Fredericksburg, VA 22401Off Market
- $244,7002 bd1 ba600 sqft1204 Railroad Ave, Fredericksburg, VA 22401Off Market
- $25,000-- bd-- ba-- sqft1108 Railroad Ave, Fredericksburg, VA 22401Off Market
- $346,3004 bd2 ba1k sqft1108 Railroad Ave, Fredericksburg, VA 22401Off Market
- $213,6002 bd1 ba600 sqft1111 Cardwell St, Fredericksburg, VA 22401Off Market
A local agent can set up tours, give advice and negotiate with sellers.
Similar homes
- $399,9004 bd2 ba1.6k sqft1233 Dandridge St, Fredericksburg, VA 22401For Sale

 MLS ID #VAFB2010894, Sheli Schneider, Samson Properties. Bright MLS
 - $447,0003 bd2 ba1.6k sqft1415 Franklin St, Fredericksburg, VA 22401For Sale
 MLS ID #VAFB2010836, Suzy Stone, Lando Massey Real Estate. Bright MLS
 - $449,9004 bd2 ba2.2k sqft605 Payton Dr, Fredericksburg, VA 22405For Sale
 MLS ID #VAST2052742, Carolyn Liddell, Sun Realty Of Fredericksburg. Bright MLS
 - $429,9994 bd3 ba1.6k sqft4112 Midway St, Fredericksburg, VA 22408For Sale
 MLS ID #VASP2043632, Tony Chipps, Berkshire Hathaway HomeServices PenFed Realty. Bright MLS
 - $399,9992 bd1 ba1.3k sqft118 Musselman Rd, Falmouth, VA 22405For SaleMLS ID #VAST2049642, Mr. Muhammad Yusuf, Vylla Home. Bright MLS
- $349,0003 bd1 ba1.5k sqft300 Prince Edward St, Fredericksburg, VA 22401For SaleMLS ID #VAFB2009918, Charlotte Rouse, Coldwell Banker Elite. Bright MLS
- $499,9003 bd2 ba1.3k sqft309 Progress St, Fredericksburg, VA 22401For SaleMLS ID #VAFB2010846, Derek Eisenberg, Continental Real Estate Group. Bright MLS
- $430,0004 bd3 ba1.9k sqft281 Truslow Rd, Fredericksburg, VA 22405For SaleMLS ID #VAST2051790, Sarah Stelmok, Nest Realty Fredericksburg. Bright MLS
- $344,9003 bd1 ba1.2k sqft117 Hillcrest Dr, Fredericksburg, VA 22401For SaleMLS ID #VAFB2010794, Bethany Neher, Coldwell Banker Elite. Bright MLS
- $405,0004 bd3 ba2.1k sqft11827 Rutherford Dr, Fredericksburg, VA 22407For SaleMLS ID #VASP2040552, Dontees McClary, DMV Realty, INC.. Bright MLS
- $518,0003 bd3 ba1.3k sqft1002 Stafford Ave, Fredericksburg, VA 22401For SaleMLS ID #VAFB2010712, Suzy Stone, Lando Massey Real Estate. Bright MLS
- $537,7254 bd2 ba2k sqft822 Lafayette Blvd, Fredericksburg, VA 22401For SaleMLS ID #VAFB2010372, Betty Westerlund, Town & Country Elite Realty, LLC.. Bright MLS
- $595,0004 bd3 ba2k sqft1730 Greenway Dr, Fredericksburg, VA 22401For SaleMLS ID #VAFB2010524, Sharon Shade, RE/MAX Allegiance. Bright MLS
- $399,0003 bd2 ba1.1k sqft5505 Tallow St, Fredericksburg, VA 22407For SaleMLS ID #VASP2044934, ABDUL AWAN, Samson Properties. Bright MLS
- $395,0003 bd2 ba1.3k sqft6338 Old Plank Rd, Fredericksburg, VA 22407For SaleMLS ID #VASP2041936, Steven Koleno, BEYCOME BROKERAGE REALTY LLC. Bright MLS
- $440,0003 bd3 ba1.9k sqft6015 Sunny Meadows Dr, Fredericksburg, VA 22407For SaleMLS ID #VASP2043436, Neena Bano Kundi, Spring Hill Real Estate, LLC.. Bright MLS
- $459,9003 bd2 ba1.2k sqft913 Eastern View Dr, Fredericksburg, VA 22405For SaleMLS ID #VAST2049666, Pablo Nunez, Impact Real Estate, LLC. Bright MLS
- $435,0004 bd2 ba2.2k sqft5703 Westchester Ln, Fredericksburg, VA 22407For SaleMLS ID #VASP2041200, Betty Westerlund, Town & Country Elite Realty, LLC.. Bright MLS
- $439,9504 bd4 ba2.1k sqft2402 Ruffin Dr, Fredericksburg, VA 22408For SaleMLS ID #VASP2042358, Edgar Molina, Cornerstone Elite Properties, LLC.. Bright MLS
- $349,9003 bd1 ba1.2k sqft591 White Oak Rd, Fredericksburg, VA 22405For SaleMLS ID #VAST2048346, Jorge Campodonico, Campodonico Realty. Bright MLS
