Welcome Home! Welcome to this well-maintained expanded ranch, ideally situated on a desirable corner property in the heart of Bethpage! Offering a spacious and versatile layout, this home features three comfortable bedrooms, one full bath, and an inviting eat-in kitchen perfect for everyday living. Entertain with ease in the large formal dining room, ideal for gatherings, and relax in the oversized living/family room filled with natural light and endless possibilities. A partially finished basement provides additional space for recreation, storage, or a home office. While the home offers a more classic interior, it has been thoughtfully cared for and includes important updates such as windows, central air conditioning as well as the roof -giving buyers peace of mind. Conveniently located near both the Hicksville and Bethpage train station, commuting is a breeze! You'll also enjoy easy access to major highways, shopping, dining, and all that the area has to offer. A fantastic opportunity to make this home your own in a prime location!
Pending
$699,999
1200 Stewart Avenue, Bethpage, NY 11714
3beds
1,464sqft
Single Family Residence, Residential
Built in 1955
7,000 Square Feet Lot
$-- Zestimate®
$478/sqft
$-- HOA
What's special
- 115 days |
- 67 |
- 0 |
Likely to sell faster than
Zillow last checked:
Listing updated:
Listed by:
Exit Realty Liberty 631-576-4140,
Hal Rovner 917-209-0419
Source: OneKey® MLS as distributed by MLS GRID,MLS#: 978153
Facts & features
Interior
Bedrooms & bathrooms
- Bedrooms: 3
- Bathrooms: 2
- Full bathrooms: 2
Primary bedroom
- Description: primary bedroom
- Level: First
Bedroom 1
- Description: secondary bedroom
Bedroom 2
- Description: secondary bedroom
- Level: First
Bathroom 1
- Description: Full bath
- Level: First
Basement
- Description: Full partially finished basement
- Level: Basement
Dining room
- Description: Formal Dining room
- Level: First
Kitchen
- Description: Eat in Kitchen
- Level: First
Living room
- Description: Expanded living room
- Level: First
Heating
- Oil
Cooling
- Central Air
Appliances
- Included: Dishwasher, Dryer, Oven, Range, Refrigerator, Tankless Water Heater, Washer
- Laundry: In Basement
Features
- First Floor Bedroom, First Floor Full Bath, Eat-in Kitchen, Formal Dining
- Flooring: Carpet, Hardwood
- Basement: Full,Partially Finished
- Attic: Full,Pull Stairs
- Has fireplace: No
Interior area
- Total structure area: 1,464
- Total interior livable area: 1,464 sqft
Property
Parking
- Total spaces: 1
- Parking features: Driveway
- Garage spaces: 1
- Has uncovered spaces: Yes
Features
- Patio & porch: Porch
- Fencing: Fenced
Lot
- Size: 7,000 Square Feet
Details
- Parcel number: 2489463710000240
- Special conditions: None
Construction
Type & style
- Home type: SingleFamily
- Architectural style: Exp Ranch
- Property subtype: Single Family Residence, Residential
Materials
- Frame
Condition
- Year built: 1955
Utilities & green energy
- Sewer: Public Sewer
- Water: Public
- Utilities for property: Cable Available, Electricity Available, Phone Available, Sewer Available, Trash Collection Public
Community & HOA
HOA
- Has HOA: No
Location
- Region: Bethpage
Financial & listing details
- Price per square foot: $478/sqft
- Tax assessed value: $432,000
- Annual tax amount: $12,502
- Date on market: 4/10/2026
- Cumulative days on market: 93 days
- Listing agreement: Exclusive Right To Sell
- Electric utility on property: Yes
Estimated market value
Not available
Estimated sales range
Not available
Not available
Price history
| Date | Event | Price |
|---|---|---|
| 6/4/2026 | Pending sale | $699,999$478/sqft |
Source:  OneKey® MLS as distributed by MLS GRID #978153 Report a problem OneKey® MLS as distributed by MLS GRID #978153 Report a problem | ||
| 6/4/2026 | Listing removed | $699,999$478/sqft |
Source: EXIT Realty broker feed #978153 Report a problem | ||
| 4/10/2026 | Listed for sale | $699,999$478/sqft |
Source: OneKey® MLS as distributed by MLS GRID #978153 Report a problem | ||
Public tax history
| Year | Property taxes | Tax assessment |
|---|---|---|
| 2024 | -- | $432 +0.2% |
| 2023 | -- | $431 -2.9% |
| 2022 | -- | $444 |
| 2021 | $5,604 -5.3% | -- |
| 2020 | $5,918 -21.9% | $610 -20.5% |
| 2019 | $7,581 | $767 |
| 2018 | $7,581 +1.7% | $767 |
| 2017 | $7,457 +6.1% | $767 |
| 2016 | $7,032 +166.6% | $767 |
| 2015 | $2,638 +12.5% | $767 |
| 2013 | $2,344 +9.7% | $767 |
| 2012 | $2,137 +5% | $767 |
| 2011 | $2,036 +41.2% | $767 -7.9% |
| 2010 | $1,442 | $833 -19.7% |
| 2009 | -- | $1,037 -5.2% |
| 2008 | -- | $1,094 -0.4% |
| 2006 | -- | $1,098 -41.3% |
| 2005 | -- | $1,872 -36.3% |
| 2004 | -- | $2,938 |
| 2003 | -- | $2,938 -50.2% |
| 2002 | -- | $5,900 |
| 2001 | -- | $5,900 |
| 2000 | -- | $5,900 |
Find assessor info on the county website
Monthly payment
Climate risks
Neighborhood: 11714
Nearby schools
GreatSchools rating
- 7/10Kramer Lane Elementary SchoolGrades: K-5Distance: 0.7 mi
- 9/10John F Kennedy Middle SchoolGrades: 6-8Distance: 1.5 mi
- 10/10Bethpage Senior High SchoolGrades: 9-12Distance: 1.1 mi
- $784,900-- bd2 ba1.5k sqft1204 Stewart Ave, Bethpage, NY 11714Off Market
- $734,8004 bd2 ba1.1k sqft3 Buckingham Gate, Bethpage, NY 11714Off Market
- $704,3003 bd1 ba1.1k sqft2 Buckingham Gate, Bethpage, NY 11714Off Market
- $707,200-- bd1 ba960 sqft38 Berkshire Rd, Bethpage, NY 11714Off Market
- $787,2004 bd2 ba1.2k sqft36 Berkshire Rd, Bethpage, NY 11714Off Market
- $708,900-- bd1 ba916 sqft1208 Stewart Ave, Bethpage, NY 11714Off Market
- $728,5003 bd1 ba1k sqft1194 Stewart Ave, Bethpage, NY 11714Off Market
- $778,500-- bd1 ba1.5k sqft34 Berkshire Rd, Bethpage, NY 11714Off Market
A local agent can set up tours, give advice and negotiate with sellers.
Similar homes
- $699,9993 bd1 ba1.5k sqft17 Wilson Lane, Bethpage, NY 11714For Sale

 MLS ID #953751, Roni Cohen, Listing by: B2B Real Estate Group Inc. OneKey® MLS as distributed by MLS GRID
 - $799,0004 bd3 ba1.5k sqft125 S 5th Street, Bethpage, NY 11714For Sale
 MLS ID #1004999, Rahul Jaggi, Listing by: Voro LLC. OneKey® MLS as distributed by MLS GRID
 - $799,0004 bd3 ba1.5k sqft4 Gates Avenue, Plainview, NY 11803For Sale
 MLS ID #1011133, Danielle Laria CBR, Listing by: Daniel Gale Sothebys Intl Rlty. OneKey® MLS as distributed by MLS GRID
 - $839,0004 bd2 ba2.1k sqft3591 Fiddler Lane, Bethpage, NY 11714For Sale
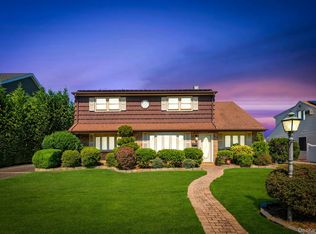 MLS ID #1014209, Gagandeep S. Manuja, Listing by: Realty Connect USA LLC. OneKey® MLS as distributed by MLS GRID
 - $749,0003 bd1 ba1.2k sqft6 Island Street, Plainview, NY 11803For SaleMLS ID #1020084, Patrick Diskin, Listing by: P J Diskin And Sons Realty LTD. OneKey® MLS as distributed by MLS GRID
- $739,9993 bd2 ba1.6k sqft34 1st Avenue, Farmingdale, NY 11735For SaleMLS ID #1020868, Maria Mizzi, Listing by: Weichert Realtors Performance. OneKey® MLS as distributed by MLS GRID
- $699,0003 bd2 ba1.2k sqft3902 Clove Court, Seaford, NY 11783For SaleMLS ID #1023265, Kerry E. Wolfson, Listing by: Century 21 AA Realty. OneKey® MLS as distributed by MLS GRID
- $669,0003 bd2 ba1.6k sqft69 Corncrib Lane, Levittown, NY 11756For SaleMLS ID #1017802, Claire Festa, Listing by: Century 21 Catapano Homes. OneKey® MLS as distributed by MLS GRID
- $742,0004 bd2 ba1.8k sqft83 Coppersmith Road, Levittown, NY 11756For SaleMLS ID #1012866, Christine Lavelle SFR, Listing by: Howard Hanna Coach. OneKey® MLS as distributed by MLS GRID
- $669,0003 bd2 ba1.4k sqft333 N Albany Avenue, Massapequa, NY 11758For SaleMLS ID #1023509, John K. Geldert SFR, Listing by: Coldwell Banker American Homes. OneKey® MLS as distributed by MLS GRID
- $724,9994 bd2 ba1.5k sqft7 Swan Lane, Levittown, NY 11756For SaleMLS ID #991471, Gagandeep S. Manuja, Listing by: Realty Connect USA LLC. OneKey® MLS as distributed by MLS GRID
- $719,0004 bd2 ba1.7k sqft36 Sunrise Lane, Levittown, NY 11756For SaleMLS ID #1015895, Samantha Cacciatore, Listing by: Douglas Elliman Real Estate. OneKey® MLS as distributed by MLS GRID
- $729,9995 bd1 ba1.6k sqft53 Bridle Lane, Hicksville, NY 11801For SaleMLS ID #1013979, Jaswinder Singh, Listing by: Realty Connect USA LLC. OneKey® MLS as distributed by MLS GRID
- $649,9993 bd2 ba1k sqft529 Liberty Street, Uniondale, NY 11553For SaleMLS ID #1027986, Jerome Jones, Listing by: Fave Realty Inc. OneKey® MLS as distributed by MLS GRID
- $729,9903 bd2 ba1.5k sqft6 N Park Drive, Massapequa, NY 11758For SaleMLS ID #1017220, Michael J. Casatelli, Listing by: Bon Anno Realty ERA Powered. OneKey® MLS as distributed by MLS GRID
- $729,0004 bd2 ba1.2k sqft206 N Iowa Avenue, Massapequa, NY 11758For SaleMLS ID #1008036, Michele S. Mosca, Listing by: Coldwell Banker American Homes. OneKey® MLS as distributed by MLS GRID
- $719,0003 bd2 ba1.1k sqft3547 Northview Avenue, Wantagh, NY 11793For SaleMLS ID #1010891, Giovanna Taiano, Listing by: Bon Anno Realty ERA Powered. OneKey® MLS as distributed by MLS GRID
- $895,0006 bd2 ba1.8k sqft3680 Stokes Avenue, Bethpage, NY 11714For SaleMLS ID #1012378, Marianna Niyazova, Listing by: Exit Realty First Choice. OneKey® MLS as distributed by MLS GRID
- $699,0004 bd2 ba1.6k sqft32 Coolidge Street, Bellmore, NY 11710For SaleMLS ID #982371, Kathleen L. Bay, Listing by: Signature Premier Properties. OneKey® MLS as distributed by MLS GRID
- $749,9994 bd2 ba1.5k sqft156 Shelter Lane, Levittown, NY 11756For SaleMLS ID #1007803, Gagandeep S. Manuja, Listing by: Realty Connect USA LLC. OneKey® MLS as distributed by MLS GRID
