Your Dream Home Awaits! Discover the perfect combination of space, comfort, and endless possibilities in this charming ranch-style home, ideally positioned on an impressive 0.71-acre corner lot in the highly sought-after Knollwood community of Seminole County. Offering 4 spacious bedrooms, 2.5 bathrooms, and 2,416 square feet of living space, this home is designed for growing families, entertaining, and creating memories that will last a lifetime. From the moment you arrive, you'll appreciate the oversized driveway with abundant parking and the expansive yard that provides limitless opportunities to design your own private retreat—whether you envision a sparkling pool, outdoor kitchen, garden, playground, or the ultimate backyard entertainment space. Step inside to a warm and welcoming interior where timeless charm meets modern comfort. The inviting living room features elegant crown molding, a cozy wood-burning fireplace, and beautiful rustic barn doors that lead into the heart of the home—an updated kitchen complete with stainless steel appliances, sleek countertops, generous cabinetry, and abundant natural light, making it the perfect place to gather with family and friends. Built with the quality and craftsmanship of a classic 1974 ranch, this home offers solid construction, spacious living areas, and incredible potential to personalize and make it uniquely yours while enjoying its timeless character. Perfectly located within one of Seminole County's most desirable school districts, you'll enjoy convenient access to premier shopping, dining, parks, major highways, and everything Central Florida has to offer. Homes with this much land, this much living space, and this prime location rarely become available. Whether you're searching for your forever home or an exceptional investment, this property offers a rare opportunity to own one of Knollwood's most desirable homes. Don't miss your chance to make this incredible property yours—schedule your private showing today before it's gone!
For sale
$587,000
1200 Waverly Way, Longwood, FL 32750
4beds
2,416sqft
:
Get pre-qualified$3,842/mo
Single Family Residence
Built in 1974
0.71 Acres Lot
$-- Zestimate®
$243/sqft
$-- HOA
What's special
Outdoor kitchenAbundant natural lightSparkling poolElegant crown moldingUltimate backyard entertainment spaceSleek countertopsCozy wood-burning fireplace
- 23 days |
- 1,709 |
- 57 |
Likely to sell faster than
Zillow last checked:
Listing updated:
Listed by:
Milena Phan 407-716-0107,
UNITED REAL ESTATE PREFERRED 407-243-8840
Source: Stellar MLS,MLS#: O6421707 Originating MLS: Orlando Regional
Originating MLS: Orlando Regional
Facts & features
Interior
Bedrooms & bathrooms
- Bedrooms: 4
- Bathrooms: 3
- Full bathrooms: 2
- 1/2 bathrooms: 1
Rooms
- Room types: Family Room, Dining Room, Living Room, Utility Room
Primary bedroom
- Features: Walk-In Closet(s)
- Level: First
- Area: 304 Square Feet
- Dimensions: 19x16
Bedroom 2
- Features: Built-in Closet
- Level: First
- Area: 156 Square Feet
- Dimensions: 13x12
Bedroom 3
- Features: Built-in Closet
- Level: First
- Area: 132 Square Feet
- Dimensions: 12x11
Bedroom 4
- Features: Built-in Closet
- Level: First
- Area: 110 Square Feet
- Dimensions: 11x10
Dining room
- Level: First
- Area: 168 Square Feet
- Dimensions: 14x12
Family room
- Level: First
- Area: 375 Square Feet
- Dimensions: 25x15
Kitchen
- Features: Kitchen Island, Pantry
- Level: First
- Area: 182 Square Feet
- Dimensions: 14x13
Living room
- Level: First
- Area: 308 Square Feet
- Dimensions: 22x14
Heating
- Central
Cooling
- Central Air
Appliances
- Included: Oven, Cooktop, Dishwasher, Disposal, Refrigerator
- Laundry: Inside
Features
- Crown Molding, Primary Bedroom Main Floor, Solid Wood Cabinets, Split Bedroom, Stone Counters
- Flooring: Ceramic Tile, Laminate, Travertine
- Doors: French Doors
- Windows: Skylight(s)
- Has fireplace: Yes
- Fireplace features: Family Room, Wood Burning
Interior area
- Total structure area: 3,368
- Total interior livable area: 2,416 sqft
Video & virtual tour
Property
Parking
- Total spaces: 2
- Parking features: Garage Faces Rear, Garage Faces Side
- Attached garage spaces: 2
Features
- Levels: One
- Stories: 1
- Patio & porch: Deck, Patio, Porch, Screened
- Fencing: Fenced
Lot
- Size: 0.71 Acres
- Features: Corner Lot, City Lot, In County, Landscaped, Near Public Transit
- Residential vegetation: Mature Landscaping, Trees/Landscaped
Details
- Additional structures: Shed(s)
- Parcel number: 0121295010B000040
- Zoning: R-1AAA
- Special conditions: None
Construction
Type & style
- Home type: SingleFamily
- Architectural style: Traditional
- Property subtype: Single Family Residence
Materials
- Block
- Foundation: Slab
- Roof: Shingle
Condition
- New construction: No
- Year built: 1974
Utilities & green energy
- Sewer: Septic Tank
- Water: Public
- Utilities for property: Cable Available, Electricity Available
Community & HOA
Community
- Features: Deed Restrictions
- Pet fee: $0 monthly
- Subdivision: KNOLLWOOD 3RD ADD AMD
HOA
- Has HOA: No
Location
- Region: Longwood
Financial & listing details
- Price per square foot: $243/sqft
- Tax assessed value: $427,082
- Annual tax amount: $5,778
- Date on market: 7/2/2026
- Cumulative days on market: 218 days
- Listing terms: Cash,Conventional,FHA,VA Loan
- Ownership: Fee Simple
- Total actual rent: 0
- Electric utility on property: Yes
- Road surface type: Paved, Asphalt
Estimated market value
Not available
Estimated sales range
Not available
Not available
Price history
| Date | Event | Price |
|---|---|---|
| 7/3/2026 | Listed for sale | $587,000$243/sqft |
Source:  Stellar MLS #O6421707 Report a problem Stellar MLS #O6421707 Report a problem | ||
| 6/1/2026 | Listing removed | $587,000$243/sqft |
Source: Stellar MLS #O6382272 Report a problem | ||
| 5/20/2026 | Price change | $587,000-1.7%$243/sqft |
Source: Stellar MLS #O6382272 Report a problem | ||
| 2/13/2026 | Listed for sale | $597,000$247/sqft |
Source: Stellar MLS #O6382272 Report a problem | ||
| 1/11/2026 | Listing removed | $597,000$247/sqft |
Source: Stellar MLS #O6345797 Report a problem | ||
| 1/9/2026 | Listed for sale | $597,000+1.7%$247/sqft |
Source: Stellar MLS #O6345797 Report a problem | ||
| 1/1/2026 | Listing removed | $587,000$243/sqft |
Source: Stellar MLS #O6345797 Report a problem | ||
| 12/4/2025 | Price change | $587,000-1.3%$243/sqft |
Source: Stellar MLS #O6345797 Report a problem | ||
| 12/2/2025 | Listed for sale | $595,000$246/sqft |
Source: Stellar MLS #O6345797 Report a problem | ||
| 11/24/2025 | Pending sale | $595,000$246/sqft |
Source: Stellar MLS #O6345797 Report a problem | ||
| 9/26/2025 | Listed for sale | $595,000+72%$246/sqft |
Source: Stellar MLS #O6345797 Report a problem | ||
| 4/5/2018 | Sold | $346,000-1.1%$143/sqft |
Source: Public Record Report a problem | ||
| 2/13/2018 | Listed for sale | $350,000+57%$145/sqft |
Source: PREMIER REALTY PARTNERS INC #O5562396 Report a problem | ||
| 6/12/2013 | Sold | $223,000$92/sqft |
Source: Stellar MLS #O5098439 Report a problem | ||
Public tax history
| Year | Property taxes | Tax assessment |
|---|---|---|
| 2025 | $6,188 +22.4% | $420,940 +10% |
| 2024 | $5,055 +45.1% | $382,673 +26.8% |
| 2023 | $3,485 +2.7% | $301,742 +3% |
| 2022 | $3,394 -8.6% | $292,953 +3% |
| 2021 | $3,712 +0.8% | $284,420 +1.4% |
| 2020 | $3,683 +2.2% | $280,493 +1% |
| 2019 | $3,604 | $277,634 +9.9% |
| 2018 | $3,604 -6.3% | $252,722 +9.8% |
| 2017 | $3,844 +7.4% | $230,112 -1.2% |
| 2016 | $3,578 -2.4% | $232,998 +9.5% |
| 2015 | $3,665 | $212,758 +6.3% |
| 2014 | $3,665 +13.5% | $200,088 -0.9% |
| 2013 | $3,230 +8.4% | $201,813 +4.1% |
| 2012 | $2,980 -5.3% | $193,879 -4.2% |
| 2011 | $3,146 -8.1% | $202,480 -7.2% |
| 2010 | $3,425 -15.5% | $218,117 -15.9% |
| 2009 | $4,052 -10.3% | $259,305 -13.6% |
| 2008 | $4,518 +147.5% | $300,008 +101.2% |
| 2007 | $1,826 -5.6% | $149,128 +2.5% |
| 2006 | $1,934 +1.9% | $145,491 +3% |
| 2005 | $1,897 +0.5% | $141,253 +3% |
| 2004 | $1,887 +0.9% | $137,139 +1.9% |
| 2003 | $1,870 +1.3% | $134,582 +2.4% |
| 2002 | $1,846 -2.5% | $131,428 -0.8% |
| 2000 | $1,892 | $132,529 |
Find assessor info on the county website
Monthly payment
Est. payment
Payment breakdown
Explore the cost of this home by adjusting the details. Changes won't be saved.Climate risks
Neighborhood: 32750
Nearby schools
GreatSchools rating
- 6/10Altamonte Elementary SchoolGrades: PK-5Distance: 1.1 mi
- 6/10Milwee Middle SchoolGrades: 6-8Distance: 1.9 mi
- 6/10Lyman High SchoolGrades: PK,9-12Distance: 1.8 mi
Schools provided by the listing agent
- Elementary: Altamonte Elementary
- Middle: Milwee Middle
- High: Lyman High
Source: Stellar MLS. This data may not be complete. We recommend contacting the local school district to confirm school assignments for this home.
- $571,4004 bd2 ba2.5k sqft1202 Waverly Way, Longwood, FL 32750Off Market
- $599,3004 bd2 ba2.9k sqft106 Palm Springs Dr, Longwood, FL 32750Off Market
- $437,3003 bd2 ba1.8k sqft103 Palm Springs Dr, Longwood, FL 32750Off Market
- $400,2004 bd2 ba1.8k sqft105 Palm Springs Dr, Longwood, FL 32750Off Market
- $396,0003 bd2 ba1.6k sqft1580 Banks St, Longwood, FL 32750Off Market
- $604,5004 bd2 ba2.3k sqft1201 Waverly Way, Longwood, FL 32750Off Market
- $569,8004 bd2 ba2.9k sqft1204 Waverly Way, Longwood, FL 32750Off Market
- $458,4004 bd2 ba2k sqft1581 Powell St, Longwood, FL 32750Off Market
A local agent can set up tours, give advice and negotiate with sellers.
A local lender can help you make sure your offer is ready when you are.
Similar homes
- $639,9004 bd3 ba2.4k sqft305 S Sweetwater Blvd, Longwood, FL 32779For Sale
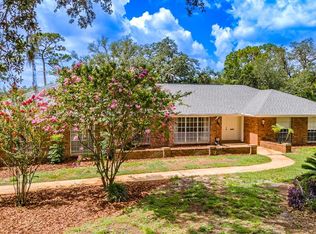
 MLS ID #O6397720, Beth Logullo, KELLER WILLIAMS WINTER PARK. Stellar MLS
 - $425,0003 bd2 ba1.9k sqft129 Margo Ln, Longwood, FL 32750For Sale
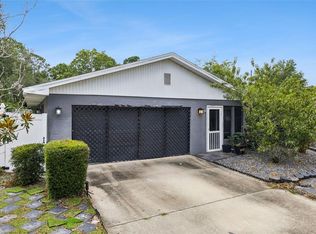 MLS ID #O6423772, Yair Burac Rodriguez, REALTY OF AMERICA. Stellar MLS
 - $499,0004 bd3 ba2.1k sqft78 S Winter Park Dr, Casselberry, FL 32707For Sale
 MLS ID #O6405496, Chris Creegan, CREEGAN GROUP. Stellar MLS
 - $549,9004 bd2 ba2.1k sqft213 Doverwood Rd, Fern Park, FL 32730For Sale
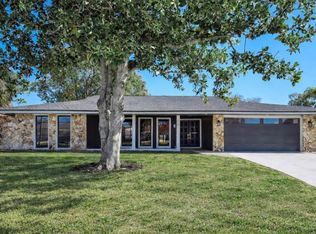 MLS ID #O6380957, Eleonora Belyaeva, PREFERRED REAL ESTATE BROKERS. Stellar MLS
 - $599,9004 bd3 ba3.3k sqft448 Stonewood Ln, Maitland, FL 32751For SaleMLS ID #O6385060, Dominick Florio, RE/MAX TOWN & COUNTRY REALTY. Stellar MLS
- $557,9004 bd3 ba2.4k sqft268 Tavestock Loop, Winter Springs, FL 32708For SaleMLS ID #O6407307, Zep Bholai-Lawrence, FUSILIER REALTY GROUP. Stellar MLS
- $539,9994 bd3 ba3k sqft136 Habersham Dr, Longwood, FL 32779For SaleMLS ID #A4695578, Scott Fader, JOSEPH WALTER REALTY LLC. Stellar MLS
- $599,9003 bd3 ba2.2k sqft140 Wigwam Pl, Maitland, FL 32751For SaleMLS ID #O6401560, Blake Bolton, LPT REALTY, LLC. Stellar MLS
- $499,9004 bd2 ba1.9k sqft211 Stevenage Dr, Longwood, FL 32779For SaleMLS ID #O6423331, Diane Gerry PA, RE/MAX 200 REALTY. Stellar MLS
- $525,0004 bd3 ba2.2k sqft1458 Royal Cir, Apopka, FL 32703For SaleMLS ID #O6400772, Kristin Mazza, KELLER WILLIAMS HERITAGE REALTY. Stellar MLS
- $539,9004 bd2 ba2.1k sqft432 Burnt Tree Ln, Apopka, FL 32712For SaleMLS ID #O6401742, Claire Sims, LLC, LPT REALTY, LLC. Stellar MLS
- $629,9504 bd2 ba1.9k sqft741 Brookside Rd, Maitland, FL 32751For SaleMLS ID #S5152100, Jacob Hara, TRANSCEND REALTY. Stellar MLS
- $699,9004 bd2 ba2.1k sqft783 Keeneland Pike, Lake Mary, FL 32746For SaleMLS ID #O6421575, Nicole Anderson, HD REALTY LLC. Stellar MLS
- $679,9005 bd3 ba2.9k sqft414 Timbercove Cir, Longwood, FL 32779For SaleMLS ID #S5135823, Eylin Barrios, MY REALTY GROUP, LLC.. Stellar MLS
- $775,0004 bd3 ba3k sqft200 Crooked Oak Ct, Longwood, FL 32779For SaleMLS ID #O6412046, Ryan Minadie, COLDWELL BANKER REALTY. Stellar MLS
- $579,0004 bd2 ba1.8k sqft4533 Stilwell Dr, Orlando, FL 32812For SaleMLS ID #O6419601, Brinley Donovan, ACME REAL ESTATE FLORIDA LLC. Stellar MLS
- $568,0003 bd2 ba2.5k sqft(Undisclosed Address), Orlando, FL 32808For SaleMLS ID #O6402766, Veronica Figueroa, EXP REALTY LLC. Stellar MLS
- $605,3004 bd3 ba2.6k sqft2100 Misty Glen Dr, Apopka, FL 32712For SaleMLS ID #O6409396, Yolanda Lindsay, CARTER DEAN REALTY LLC. Stellar MLS
- $429,0003 bd2 ba2.1k sqft504 Ridgewood St, Altamonte Springs, FL 32701For SaleMLS ID #V4948056, Sara Kruger, LPT REALTY, LLC. Stellar MLS
- $615,0004 bd3 ba1.9k sqft2906 E Grant Ave, Orlando, FL 32806For SaleMLS ID #O6394889, Andrea Aylett-Hosch, PINEAPPLE PLACE REALTY, LLC. Stellar MLS
