Partially renovated 2 story home on spacious corner lot in a peaceful area of Kannapolis. Home is located less than 3 miles to bustling Downtown Kannapolis with incredible outdoor parks & entertainment, tons of local shops & restaurants, and home to The Kannapolis Cannon Ballers baseball team! It's also less than 5 miles to I-85 providing you a quick commute in and around the Charlotte area. Inside you'll be welcomed with a formal front living room to your left and a dining room or private home office to your right. Continue in to the kitchen with black cabinets & open archway leading to the bright family room plus full hall bath. Upstairs you'll find the primary bedroom plus a full hall bath recently renovated to include spacious glass shower. 3 additional guest beds perfect for family & guests. Oversized enclosed rear porch provides you the opportunity to create your own back entertainment area that you can enjoy year round. Large backyard is tree-lined for shade and peace & quiet all summer long.
Under contract-show
Price cut: $30K (7/12)
$270,000
1201 Berkshire Dr, Kannapolis, NC 28081
5beds
2,115sqft
Single Family Residence
Built in 1974
0.32 Acres Lot
$-- Zestimate®
$128/sqft
$-- HOA
What's special
Kitchen with black cabinetsSpacious corner lotOversized enclosed rear porchPrimary bedroom
- 302 days |
- 362 |
- 18 |
Zillow last checked:
Listing updated:
Listed by:
Thomas Elrod listings@hprea.com,
Keller Williams Ballantyne Area,
Alvaro Aguilar,
Keller Williams Ballantyne Area
Source: Canopy MLS as distributed by MLS GRID,MLS#: 4312333
Facts & features
Interior
Bedrooms & bathrooms
- Bedrooms: 5
- Bathrooms: 2
- Full bathrooms: 2
- Main level bedrooms: 1
Primary bedroom
- Level: Upper
Bedroom s
- Level: Upper
Bedroom s
- Level: Upper
Bedroom s
- Level: Upper
Bedroom s
- Level: Main
Bathroom full
- Level: Upper
Bathroom full
- Level: Main
Dining room
- Level: Main
Family room
- Level: Main
Kitchen
- Level: Main
Living room
- Level: Main
Utility room
- Level: Main
Heating
- Baseboard, Forced Air
Cooling
- Ceiling Fan(s), Central Air
Appliances
- Included: None
- Laundry: Main Level
Features
- Attic Other, Built-in Features, Soaking Tub, Pantry
- Flooring: Carpet, Vinyl, Wood
- Has basement: No
- Attic: Other
Interior area
- Total structure area: 2,115
- Total interior livable area: 2,115 sqft
- Finished area above ground: 2,115
- Finished area below ground: 0
Video & virtual tour
Property
Parking
- Parking features: Driveway
- Has uncovered spaces: Yes
Features
- Levels: Two
- Stories: 2
- Patio & porch: Covered, Front Porch, Rear Porch, Screened
Lot
- Size: 0.32 Acres
Details
- Parcel number: 56039166870000
- Zoning: R-4
- Special conditions: Standard
Construction
Type & style
- Home type: SingleFamily
- Property subtype: Single Family Residence
Materials
- Aluminum, Vinyl
- Foundation: Crawl Space
Condition
- New construction: No
- Year built: 1974
Utilities & green energy
- Sewer: Other - See Remarks
- Water: City
Community & HOA
Community
- Subdivision: Berkshire
Location
- Region: Kannapolis
Financial & listing details
- Price per square foot: $128/sqft
- Tax assessed value: $230,480
- Annual tax amount: $2,617
- Date on market: 10/17/2025
- Cumulative days on market: 303 days
- Listing terms: Cash,Conventional,VA Loan
- Road surface type: Concrete, Paved
Estimated market value
Not available
Estimated sales range
Not available
$2,298/mo
Price history
| Date | Event | Price |
|---|---|---|
| 7/12/2026 | Price change | $270,000-10%$128/sqft |
Source:  Canopy MLS as distributed by MLS GRID #4312333 Report a problem Canopy MLS as distributed by MLS GRID #4312333 Report a problem | ||
| 5/26/2026 | Price change | $300,000-6.3%$142/sqft |
Source: Canopy MLS as distributed by MLS GRID #4312333 Report a problem | ||
| 4/22/2026 | Price change | $320,000-5.9%$151/sqft |
Source: Canopy MLS as distributed by MLS GRID #4312333 Report a problem | ||
| 3/3/2026 | Price change | $340,000-2.9%$161/sqft |
Source: Canopy MLS as distributed by MLS GRID #4312333 Report a problem | ||
| 11/7/2025 | Price change | $350,000-6.7%$165/sqft |
Source: Canopy MLS as distributed by MLS GRID #4312333 Report a problem | ||
| 10/17/2025 | Listed for sale | $375,000$177/sqft |
Source: Canopy MLS as distributed by MLS GRID #4312333 Report a problem | ||
Public tax history
| Year | Property taxes | Tax assessment |
|---|---|---|
| 2025 | $2,617 | $230,480 |
| 2024 | $2,617 +33% | $230,480 +60.5% |
| 2023 | $1,967 | $143,590 |
| 2022 | $1,967 | $143,590 |
| 2021 | $1,967 +15% | $143,590 +15% |
| 2019 | $1,710 | $124,820 |
| 2018 | -- | $124,820 |
| 2017 | -- | $124,820 -2.5% |
| 2016 | $1,660 | $128,020 |
| 2015 | $1,660 +2.9% | $128,020 |
| 2014 | $1,613 | $128,020 |
| 2013 | -- | $128,020 |
| 2012 | -- | $128,020 -10.5% |
| 2011 | -- | $142,960 |
| 2010 | -- | $142,960 |
| 2009 | -- | $142,960 +0.8% |
| 2008 | -- | $141,770 +21.2% |
| 2007 | -- | $116,970 |
| 2006 | -- | $116,970 |
| 2005 | -- | $116,970 |
| 2004 | -- | $116,970 +49.3% |
| 2003 | -- | $78,360 |
| 2002 | -- | $78,360 |
| 2001 | -- | $78,360 |
| 2000 | -- | $78,360 |
Find assessor info on the county website
Monthly payment
Est. payment
Payment breakdown
Explore the cost of this home by adjusting the details. Changes won't be saved.Climate risks
Neighborhood: 28081
Nearby schools
GreatSchools rating
- 4/10Shady Brook ElementaryGrades: K-5Distance: 0.3 mi
- 2/10Kannapolis MiddleGrades: 7-8Distance: 0.9 mi
- 2/10A. L. Brown High SchoolGrades: 9-12Distance: 2.2 mi
Schools provided by the listing agent
- Elementary: Shady Brook
- Middle: Kannapolis
- High: A.L. Brown
Source: Canopy MLS as distributed by MLS GRID. This data may not be complete. We recommend contacting the local school district to confirm school assignments for this home.
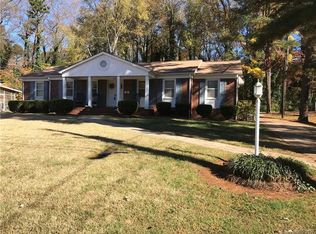
- $285,4003 bd2 ba1.7k sqft1203 Berkshire Dr, Kannapolis, NC 28081Off Market
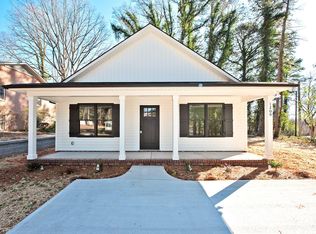
- $294,9003 bd2 ba1.2k sqft1209 Rogers Lake Rd, Kannapolis, NC 28081Sold
- $345,0003 bd3 ba2.2k sqft1200 Berkshire Dr, Kannapolis, NC 28081Sold

- $249,3003 bd1 ba1.8k sqft1205 Berkshire Dr, Kannapolis, NC 28081Off Market
- $307,4004 bd2 ba2.1k sqft1202 Berkshire Dr, Kannapolis, NC 28081Off Market
- $295,0004 bd2 ba2.6k sqft1207 Rogers Lake Rd, Kannapolis, NC 28081Sold
- $56,320-- bd-- ba-- sqft1204 Rogers Lake Rd, Kannapolis, NC 28081Off Market
- $412,0004 bd2 ba2.8k sqft1207 Rogers Lake Rd, Kannapolis, NC 28081Off Market
A local agent can set up tours, give advice and negotiate with sellers.
Similar homes
- $399,9003 bd2 ba1.8k sqft1106 Robinhood Ln, Kannapolis, NC 28081For Sale

 MLS ID #4406023, Leigh Brown, One Community Real Estate. Canopy MLS as distributed by MLS GRID
 - $295,0003 bd2 ba1.3k sqft1104 Venus St, Kannapolis, NC 28083For Sale
 MLS ID #4409485, Miranda Nelms, Keller Williams South Park. Canopy MLS as distributed by MLS GRID
 - $349,0002 bd2 ba1.4k sqft1306 Mooresville Rd, Kannapolis, NC 28081For Sale
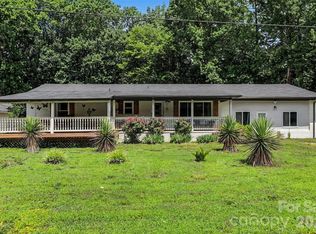 MLS ID #4397473, Inga Draper, EXP Realty LLC. Canopy MLS as distributed by MLS GRID
 - $319,0003 bd3 ba2k sqft2171 Brantley Creek Dr, Kannapolis, NC 28083For Sale
 MLS ID #4410508, Julie Brown, EXP Realty LLC Mooresville. Canopy MLS as distributed by MLS GRID
 - $254,9002 bd1 ba1.1k sqft134 Patton Ln, Kannapolis, NC 28081For SaleMLS ID #4405244, Jim Raborn, Jim Raborn Real Estate, LLC. Canopy MLS as distributed by MLS GRID
- $256,0002 bd1 ba1.1k sqft695 Wilmar St NW, Concord, NC 28025For SaleMLS ID #4413114, Jessica Bruzdzinski, Coldwell Banker- CK Select. Canopy MLS as distributed by MLS GRID
- $250,0003 bd2 ba1.1k sqft518 Annex Ave, Kannapolis, NC 28083For SaleMLS ID #4361830, Bob Stanley, Austin-Barnett Realty LLC. Canopy MLS as distributed by MLS GRID
- $319,9005 bd1 ba2.3k sqft2495 Centergrove Rd, Kannapolis, NC 28083For SaleMLS ID #4309361, Frank Cantadore, DM Properties & Associates. Canopy MLS as distributed by MLS GRID
- $315,0003 bd2 ba1.2k sqft1018 Kentucky St, Kannapolis, NC 28083For SaleMLS ID #4386943, Nat Weiss, Focus Real Estate Services LLC. Canopy MLS as distributed by MLS GRID
- $265,0003 bd3 ba1.2k sqft600 W 8th St, Kannapolis, NC 28081For SaleMLS ID #4378720, Jordan Kagen, Keller Williams Ballantyne Area. Canopy MLS as distributed by MLS GRID
- $274,9005 bd2 ba2k sqft4001 Raney Faith St, Salisbury, NC 28146For SaleMLS ID #4392735, Nicole McConico, Lifestyle International Realty. Canopy MLS as distributed by MLS GRID
- $295,0003 bd2 ba1k sqft1235 Winecoff School Rd, Concord, NC 28027For SaleMLS ID #4311907, Joe Hartsell, Keller Williams South Park. Canopy MLS as distributed by MLS GRID
- $295,0003 bd2 ba1.2k sqft550 Englewood St NE, Concord, NC 28025For SaleMLS ID #4411776, Iris Valerio Dominguez, Northgroup Real Estate. Canopy MLS as distributed by MLS GRID
- $379,9003 bd3 ba1.8k sqft415 Courtland Ct, Kannapolis, NC 28081For SaleMLS ID #4385010, Alyssa Currier, Real Broker, LLC. Canopy MLS as distributed by MLS GRID
- $--4 bd3 ba1.5k sqft7212 Canyon Dr, Charlotte, NC 28262AuctionAuction.com 2
- $280,0002 bd2 ba1.8k sqft305 N Milford Dr, Salisbury, NC 28144For SaleMLS ID #4406904, Kirk Hanson, Coldwell Banker- CK Select. Canopy MLS as distributed by MLS GRID
- $399,0004 bd3 ba1.7k sqft163 Madison Ave NE, Concord, NC 28025For SaleMLS ID #4408545, Danielle Edwards, RE/MAX Executive. Canopy MLS as distributed by MLS GRID
- $284,9003 bd2 ba1.4k sqft122 Johndy Ave, Kannapolis, NC 28083New ConstructionMLS ID #4387075, Carolena Barringer, Call It Closed International Inc. Canopy MLS as distributed by MLS GRID
- $329,9003 bd2 ba1.5k sqft3107 Winston Dr NW, Concord, NC 28027For SaleMLS ID #4403859, Carey Finn, Premier South. Canopy MLS as distributed by MLS GRID
- $369,9004 bd2 ba1.8k sqft716 Grandview Dr NE, Concord, NC 28025For SaleMLS ID #4390643, Carolena Barringer, Call It Closed International Inc. Canopy MLS as distributed by MLS GRID
