One of Ashland's most convenient locations, this beautifully maintained brick home offers timeless character, thoughtful updates, and an incredible backyard that's hard to find. Beautiful hardwood floors, custom-built kitchen cabinetry, a formal dining room, spacious living room, and a versatile bonus room perfect for a home office, study, or playroom. Upstairs features a generously sized primary bedroom, two additional bedrooms, and an updated full bath. Need even more space? The finished basement offers a large family room plus a flexible room that can easily serve as a fourth bedroom, craft room, home gym, or hobby space. The updates have already been done for you: Updated HVAC, Metal ROOF, WINDOWS, Beautiful Custom Kitchen Cabinets and a GENERAC Generator. Outside...Imagine relaxing on the 25' x 12' screened porch with your morning coffee or unwinding after work while overlooking the huge, fully fenced backyard. There's plenty of room for kids, dogs, backyard games, gardening—or even that pool you've always wanted. From the manicured landscaping to every room inside, it's obvious this home has been lovingly cared for through the years. Located just minutes from schools, King's Daughters Medical Center, Central Park, shopping, restaurants, and downtown Ashland. Now it's ready for its next chapter—and a new family to love it just as much. Call today to schedule your private showing!
Contingent
$229,900
1201 Florence St, Ashland, KY 41101
4beds
2,128sqft
:
Get pre-qualified$1,806/mo
Single Family Residence
Built in ----
-- sqft lot
$228,400 Zestimate®
$108/sqft
$-- HOA
What's special
Timeless characterManicured landscapingBeautifully maintained brick homeCustom-built kitchen cabinetryBeautiful custom kitchen cabinetsMetal roofBeautiful hardwood floors
- 26 days |
- 814 |
- 45 |
Zillow last checked:
Listing updated:
Listed by:
TOBIE M MOORE,
Keller Williams Legacy Group,
David Sullender,
Keller Williams Legacy Group
Source: AABR,MLS#: 60867
Facts & features
Interior
Bedrooms & bathrooms
- Bedrooms: 4
- Bathrooms: 2
- Full bathrooms: 1
- 1/2 bathrooms: 1
Primary bedroom
- Level: Upper
- Area: 204
- Dimensions: 17 x 12
Bedroom 2
- Description: 11x8
- Level: Upper
Bedroom 3
- Description: 13x12
- Level: Upper
Bedroom 4
- Level: Basement
- Area: 137.5
- Dimensions: 11 x 12.5
Dining room
- Area: 156
- Dimensions: 13 x 12
Family room
- Area: 276
- Dimensions: 12 x 23
Kitchen
- Area: 136
- Dimensions: 10 x 13.6
Living room
- Description: 17x11
Basement
- Area: 396
Cooling
- Central Air
Appliances
- Included: Dishwasher, Dryer, Microwave, Gas Range, Range Hood, Refrigerator, Washer, Gas Water Heater
Features
- Basement: Full,Partially Finished,Walk-Out Access
- Has fireplace: Yes
- Fireplace features: Decorative
Interior area
- Total structure area: 2,556
- Total interior livable area: 2,128 sqft
- Finished area above ground: 1,732
- Finished area below ground: 396
Property
Parking
- Total spaces: 1
- Parking features: Carport
- Has carport: Yes
- Covered spaces: 1
Features
- Levels: Two
- Stories: 2
- Patio & porch: Patio, Porch
- Fencing: Fenced
Lot
- Dimensions: 114.69 x 192.3 x 22.5 x 299.01
- Topography: Level,Rolling
Details
- Additional structures: Storage
- Parcel number: 030091000200
Construction
Type & style
- Home type: SingleFamily
- Property subtype: Single Family Residence
Materials
- Brick
- Foundation: Block
Condition
- 50 or more Years
- New construction: No
Utilities & green energy
- Sewer: Public Sewer
- Water: Public
Community & HOA
Location
- Region: Ashland
Financial & listing details
- Price per square foot: $108/sqft
- Tax assessed value: $104,000
- Annual tax amount: $385
- Price range: $229.9K - $229.9K
- Date on market: 6/28/2026
Estimated market value
$228,400
$217,000 - $240,000
$1,401/mo
Price history
| Date | Event | Price |
|---|---|---|
| 7/3/2026 | Contingent | $229,900$108/sqft |
Source:  AABR #60867 Report a problem AABR #60867 Report a problem | ||
| 6/28/2026 | Listed for sale | $229,900+24.3%$108/sqft |
Source: AABR #60867 Report a problem | ||
| 10/14/2017 | Listing removed | $185,000$87/sqft |
Source: CENTURY 21 Brooks Wells Enterprises #43460 Report a problem | ||
| 5/10/2017 | Price change | $185,000-7.5%$87/sqft |
Source: CENTURY 21 Brooks Wells Enterprises #43460 Report a problem | ||
| 4/17/2017 | Listed for sale | $200,000+92.3%$94/sqft |
Source: CENTURY 21 Brooks Wells Enterprises #43460 Report a problem | ||
| 7/17/2009 | Sold | $104,000$49/sqft |
Source: Agent Provided Report a problem | ||
Public tax history
| Year | Property taxes | Tax assessment |
|---|---|---|
| 2024 | $385 -1.2% | $104,000 |
| 2023 | $390 -9.1% | $104,000 |
| 2022 | $429 -0.7% | $104,000 |
| 2021 | $432 -3.5% | $104,000 |
| 2020 | $447 -0.2% | $104,000 |
| 2019 | $448 -3.3% | $104,000 |
| 2018 | $464 +9.1% | $104,000 |
| 2017 | $425 +5.4% | $104,000 |
| 2016 | $403 -0.3% | $104,000 |
| 2015 | $405 -36.4% | $104,000 |
| 2012 | $636 -1.4% | $104,000 |
| 2011 | $646 | $104,000 |
| 2010 | -- | $104,000 |
Find assessor info on the county website
Monthly payment
Est. payment
Payment breakdown
Explore the cost of this home by adjusting the details. Changes won't be saved.Climate risks
Neighborhood: 41101
Nearby schools
GreatSchools rating
- 7/10Hager Elementary SchoolGrades: K-5Distance: 0.6 mi
- 6/10Ashland Middle SchoolGrades: 6-8Distance: 1.1 mi
- 5/10Paul G. Blazer High SchoolGrades: 9-12Distance: 1.3 mi
- $155,8003 bd1 ba912 sqft1215 Florence St, Ashland, KY 41101Off Market
- $183,1003 bd1 ba1.5k sqft1365 Florence St, Ashland, KY 41101Off Market
- $149,6004 bd2 ba1.9k sqft1209 Florence St, Ashland, KY 41101Off Market
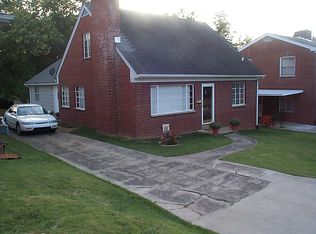
- $118,8003 bd1 ba1.6k sqft1218 Florence St, Ashland, KY 41101Off Market
- $123,6003 bd1 ba1k sqft1358 Florence St, Ashland, KY 41101Off Market
- $146,8004 bd2 ba1.9k sqft1411 Nichols Pl, Ashland, KY 41101Off Market
- $153,300-- bd-- ba1.1k sqft1508 Sword St, Ashland, KY 41101Off Market
- $5,000-- bd-- ba-- sqft1508 Sword St, Ashland, KY 41101Off Market
A local agent can set up tours, give advice and negotiate with sellers.
Similar homes
- $224,9004 bd2 ba2.2k sqft108 Caroline Dr, Ashland, KY 41101For Sale

 MLS ID #60831, Ashley Marcum, RE/MAX Realty Connection, LLC. AABR
 - $229,9004 bd3 ba1.5k sqft2515 Oaklawn Ct, Ashland, KY 41101For Sale
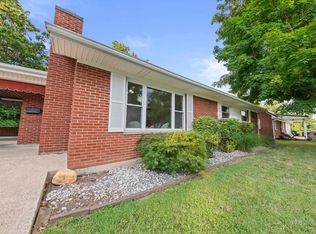 MLS ID #60927, TOBIE M MOORE, Keller Williams Legacy Group. AABR
 - $215,0003 bd2 ba2.2k sqft2245 Nevada St, Ashland, KY 41101For Sale
 MLS ID #60838, Johnathon Parsons, EXP Realty, LLC. AABR
 - $269,9995 bd2 ba1.5k sqft1570 Prospect Pl, Ashland, KY 41101For Sale
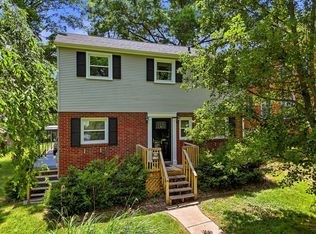
 MLS ID #184137, Thelma Lansang, Fathom Realty LLC. HUNTMLS
 - $235,0003 bd3 ba1.5k sqft1121 Forest Ct, Ashland, KY 41101For SaleMLS ID #60759, Kristen Crum, RE/MAX Realty Connection, LLC. AABR
- $225,0002 bd3 ba2.6k sqft395 W Central Ave, Ashland, KY 41101For SaleMLS ID #60450, AMBER YOUNG, RE/MAX Realty Connection, LLC. AABR
- $200,0004 bd2 ba2.5k sqft3818 Cactus St, Ashland, KY 41101For SaleMLS ID #60604, Tesha Bentley-Hall, ADVANTAGE PLUS REALTY. AABR
- $229,7503 bd2 ba1.2k sqft3303 Newman St, Ashland, KY 41101For SaleMLS ID #59413, Ashley Marcum, RE/MAX Realty Connection, LLC. AABR
- $239,9004 bd2 ba2.5k sqft1561 Diederich Blvd, Russell, KY 41169For SaleMLS ID #60842, AMBER YOUNG, RE/MAX Realty Connection, LLC. AABR
- $289,9004 bd3 ba2.3k sqft825 Rogers Ct, Ashland, KY 41101For SaleMLS ID #60758, TOBIE M MOORE, Keller Williams Legacy Group. AABR
- $215,0004 bd2 ba1.8k sqft5438 Don Rd, Ashland, KY 41102For SaleMLS ID #60554, Susan L Arnett, Ross Real Estate Services. AABR
- $239,9004 bd3 ba2.8k sqft5932 Dog Fork Laurel Rd, Catlettsburg, KY 41129For SaleMLS ID #60999, Ashley Marcum, RE/MAX Realty Connection, LLC. AABR
- $230,0003 bd2 ba3.1k sqft4700 Boyd St, Ashland, KY 41101For SaleMLS ID #60571, COLLEEN STARK, HENSLEY REALTY COMPANY. AABR
- $214,9003 bd2 ba2.2k sqft411 Wheatley Rd, Ashland, KY 41101For SaleMLS ID #60568, MARILYN MASON, EXECUTIVE PROPERTIES, LLC. AABR
- $199,9003 bd2 ba1.2k sqft2301 Sarah Rd, Ashland, KY 41101For SaleMLS ID #60599, Jaime Brown, EXECUTIVE PROPERTIES, LLC. AABR
- $209,9004 bd2 ba1.5k sqft2013 Harris Way, Russell, KY 41169For SaleMLS ID #60922, Rylee Miller#2, RE/MAX Realty Connection, LLC. AABR
- $239,0003 bd2 ba1.5k sqft6820 State Route 5, Ashland, KY 41102For SaleMLS ID #60868, SHANE J CRAIG, Prime Realty. AABR
- $229,9003 bd2 ba1.1k sqft6881 State Route 243, South Pt, OH 45680For SaleMLS ID #184413, Todd Nelson, Old Colony Realtors Huntington. HUNTMLS
- $315,0004 bd3 ba2.6k sqft714 Bellefonte Princess Rd, Ashland, KY 41101For SaleMLS ID #183560, Todd Jenkins, Bunch Real Estate Associates. HUNTMLS
- $149,9002 bd2 ba1.4k sqft420 Blackburn Ave, Ashland, KY 41101For SaleMLS ID #60822, Susan V Fleming, EXP Realty, LLC. AABR
