BACK ON THE MARKET , NO FAULT OF SELLERS!!!A Spacious Ranch-Style Retreat in the Heart of Waynesville!Discover the perfect blend of comfort, space, and convenience in this beautifully maintained 4-bedroom, 2.5-bath ranch-style home nestled in a quiet, established neighborhood. with this much space this home is ideal for growing families or anyone looking for room to spread out. Step inside and be greeted by a warm and welcoming layout featuring multiple living areas, perfect for entertaining guests or enjoying cozy family nights. The heart of the home flows effortlessly from the living room into the kitchen and dining space.One of the standout features of this property is the fully finished basement, which has been thoughtfully converted into a spacious master suite—your own private retreat, complete with ample closet space and a relaxing atmosphere.Enjoy peace of mind and convenience with an attached two-car garage and a large fenced backyard, ideal for kids, pets, gardening, or outdoor entertaining. The home sits on a generous lot, offering both privacy and room to play .Situated just steps away from Waynesville Middle School and close to Freedom Elementary and other local schools, this home is ideal for families with school-aged children. It’s also just a short drive to Fort Leonard Wood, making it a fantastic option for military families or commuters.
Pending
Listed by: NextHome Team Ellis • Misty D MacDonald • 573-586-7992
$155,000
1201 Hull Valley Dr, Waynesville, MO 65583
4beds
2,759sqft
:
Get pre-qualified$993/mo
Single Family Residence
Built in 1968
0.29 Acres Lot
$-- Zestimate®
$56/sqft
$-- HOA
What's special
Fully finished basementLarge fenced backyardGenerous lotQuiet established neighborhoodSpacious master suite
- 254 days |
- 12 |
- 1 |
Zillow last checked:
Listing updated:
Listed by:
Misty D MacDonald 573-586-7992,
NextHome Team Ellis
Source: MARIS,MLS#: 25047511 Originating MLS: Pulaski County Board of REALTORS
Originating MLS: Pulaski County Board of REALTORSFacts & features
Interior
Bedrooms & bathrooms
- Bedrooms: 4
- Bathrooms: 3
- Full bathrooms: 2
- 1/2 bathrooms: 1
- Main level bathrooms: 3
- Main level bedrooms: 4
Heating
- Forced Air, Natural Gas
Cooling
- Ceiling Fan(s), Central Air
Appliances
- Included: Dishwasher, Electric Range, Refrigerator
Features
- Breakfast Bar, Ceiling Fan(s), Eat-in Kitchen
- Basement: Sleeping Area
- Has fireplace: No
- Fireplace features: None
Interior area
- Total structure area: 2,759
- Total interior livable area: 2,759 sqft
- Finished area above ground: 1,537
- Finished area below ground: 1,220
Property
Parking
- Total spaces: 2
- Parking features: Attached
- Attached garage spaces: 2
Features
- Levels: One
- Exterior features: Storage
- Fencing: Back Yard,Chain Link
Lot
- Size: 0.29 Acres
- Features: Corner Lot, Few Trees
Details
- Additional structures: Shed(s)
- Parcel number: 117.026003011009000
- Special conditions: Standard
Construction
Type & style
- Home type: SingleFamily
- Architectural style: Traditional
- Property subtype: Single Family Residence
Condition
- Year built: 1968
Utilities & green energy
- Sewer: Public Sewer
- Water: Public
- Utilities for property: Cable Available
Community & HOA
Community
- Subdivision: Hull Valley Add
HOA
- Has HOA: No
Location
- Region: Waynesville
Financial & listing details
- Price per square foot: $56/sqft
- Tax assessed value: $108,283
- Annual tax amount: $777
- Date on market: 7/12/2025
- Cumulative days on market: 254 days
- Listing terms: Cash,Conventional,FHA,USDA Loan,VA Loan
- Ownership: Private
Estimated market value
Not available
Estimated sales range
Not available
Not available
Price history
| Date | Event | Price |
|---|---|---|
| 12/17/2025 | Pending sale | $155,000$56/sqft |
Source:  MARIS #25047511 Report a problem MARIS #25047511 Report a problem | ||
| 11/25/2025 | Listed for sale | $155,000$56/sqft |
Source:  NextHome #25047511 Report a problem NextHome #25047511 Report a problem | ||
| 11/14/2025 | Pending sale | $155,000$56/sqft |
Source: MARIS #25047511 Report a problem | ||
| 10/21/2025 | Price change | $155,000-6.1%$56/sqft |
Source: MARIS #25047511 Report a problem | ||
| 10/7/2025 | Price change | $165,000-5.7%$60/sqft |
Source: MARIS #25047511 Report a problem | ||
| 9/12/2025 | Price change | $175,000-5.4%$63/sqft |
Source: MARIS #25047511 Report a problem | ||
| 9/5/2025 | Listed for sale | $185,000$67/sqft |
Source: MARIS #25047511 Report a problem | ||
| 8/8/2025 | Contingent | $185,000$67/sqft |
Source: MARIS #25047511 Report a problem | ||
| 8/8/2025 | Pending sale | $185,000$67/sqft |
Source: NextHome #25047511 Report a problem | ||
| 7/11/2025 | Listed for sale | $185,000+48.1%$67/sqft |
Source: NextHome #25047511 Report a problem | ||
| 4/1/2022 | Sold | -- |
Source: MARIS #22003844 Report a problem | ||
| 2/11/2022 | Pending sale | $124,900$45/sqft |
Source: MARIS #22003844 Report a problem | ||
| 1/18/2022 | Listed for sale | $124,900$45/sqft |
Source: MARIS #22003844 Report a problem | ||
Public tax history
| Year | Property taxes | Tax assessment |
|---|---|---|
| 2025 | $819 +5.5% | $17,670 -3.8% |
| 2024 | $777 +2.5% | $18,370 |
| 2023 | $758 +0.7% | $18,370 |
| 2022 | $753 +1.1% | $18,370 -1.4% |
| 2021 | $745 +1.8% | $18,632 |
| 2020 | $732 | $18,632 +5.4% |
| 2019 | -- | $17,670 |
| 2018 | $731 +6.4% | $17,670 -5.2% |
| 2017 | $687 | $18,632 +5.4% |
| 2016 | $687 | $17,670 |
| 2015 | $687 +0.8% | $17,670 |
| 2014 | $681 +11.2% | $17,670 +10% |
| 2010 | $612 | $16,070 |
Find assessor info on the county website
Monthly payment
Est. payment
Payment breakdown
Explore the cost of this home by adjusting the details. Changes won't be saved.Climate risks
Neighborhood: 65583
Nearby schools
GreatSchools rating
- 4/106TH GRADE CENTERGrades: 6Distance: 0.4 mi
- 6/10Waynesville Sr. High SchoolGrades: 9-12Distance: 0.4 mi
- 5/10Waynesville East Elementary SchoolGrades: K-5Distance: 1.9 mi
- $191,2003 bd2 ba1.7k sqft1105 Michael Dr, Waynesville, MO 65583Off Market
- $168,7004 bd1 ba1.7k sqft1203 Hull Valley Dr, Waynesville, MO 65583Off Market
- $188,6003 bd3 ba2.4k sqft1104 Hawthorne St, Waynesville, MO 65583Off Market

- $193,000-- bd2 ba1.8k sqft1202 Hull Valley Dr, Waynesville, MO 65583Off Market
- $199,6004 bd2 ba2.3k sqft1107 Hull Valley Dr, Waynesville, MO 65583Off Market
- $212,1003 bd2 ba2.3k sqft1200 Hull Valley Dr, Waynesville, MO 65583Off Market
- $173,4003 bd1 ba2.3k sqft1102 Hawthorne St, Waynesville, MO 65583Off Market
- $198,7003 bd2 ba2.1k sqft1204 Hull Valley Dr, Waynesville, MO 65583Off Market
A local agent can set up tours, give advice and negotiate with sellers.
A local lender can help you make sure your offer is ready when you are.
Similar homes
- $150,0004 bd2 ba1.7k sqft113 Elliott Dr #A/b, Waynesville, MO 65583For Sale

 MLS ID #26047365, Judy M Redmond, Miller Real Estate, Inc. MARIS
 - $225,0003 bd3 ba3.1k sqft9 Dogwood Dr, Waynesville, MO 65583For Sale
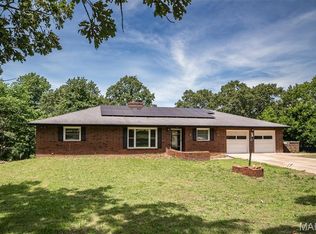 MLS ID #26033291, Harrison Hughes, Homebound Realty LLC. MARIS
 - $148,0003 bd2 ba1.5k sqft302 Morgan St, Waynesville, MO 65583For Sale
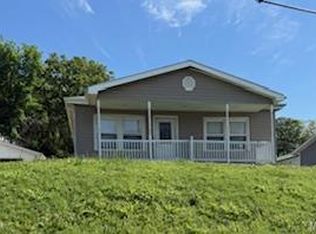 MLS ID #26026216, Mary S Miller, Miller Real Estate, Inc. MARIS
 - $139,9003 bd2 ba1.5k sqft15020 Hackney Dr, Saint Robert, MO 65584For Sale
 MLS ID #26036456, Montana L Porter, EXP Realty, LLC. MARIS
 - $217,4003 bd2 ba1.5k sqft20901 Lacombe Rd, Waynesville, MO 65583For SaleMLS ID #26025554, Matthew Woessner, Investment Realty, Inc.. MARIS
- $210,0003 bd2 ba1.7k sqft21930 Lafayette Rd, Waynesville, MO 65583For SaleMLS ID #26024493, Nicholas Lein, EXP Realty LLC. MARIS
- $214,9003 bd2 ba2.3k sqft23672 Richland Rd, Waynesville, MO 65583For SaleMLS ID #26031098, Bryant B Boyd, Eagle Realty Group & Associates. MARIS
- $149,9005 bd2 ba1.6k sqft707 McClain St, Richland, MO 65556For SaleMLS ID #26028357, Gracie Sexton, Century 21 Laclede Realty. MARIS
- $145,9003 bd2 ba1.8k sqft107 Aspen Rd, Dixon, MO 65459For SaleMLS ID #26040313, Lee Ann Woods, EXP Realty, LLC. MARIS
- $199,0005 bd3 ba2.9k sqft18009 Crown Rd, Dixon, MO 65459For SaleMLS ID #26030135, Jenette Richardson, EXP Realty LLC. MARIS
- $215,0005 bd3 ba1.9k sqft24235 Thames Ln, Saint Robert, MO 65584For SaleMLS ID #26035584, Erik R Kean, EXP Realty LLC. MARIS
- $196,5003 bd2 ba1.5k sqft15420 Talbot Ln, Saint Robert, MO 65584For SaleMLS ID #26038379, Joseph Kastrinakis, EXP Realty, LLC. MARIS
- $215,0003 bd2 ba1.5k sqft12190 Highway 28, Dixon, MO 65459For SaleMLS ID #26048923, Brandi Martin, Martin Signature Group, LLC. MARIS
- $214,5003 bd2 ba1.5k sqft13458 Toffee, Saint Robert, MO 65584For SaleMLS ID #26014640, Shawn McArthur, EXP Realty LLC. MARIS
- $189,0003 bd3 ba1.8k sqft279 Carmel Valley Way #C, Saint Robert, MO 65584For SaleMLS ID #26037429, Misty D MacDonald, NextHome Team Ellis. MARIS
- $--3 bd2 ba1.6k sqft22680 Redwood Rd, Richland, MO 65556AuctionServiceLink Auction
- $177,0003 bd2 ba1.4k sqft21582 Private Drive 8496, Newburg, MO 65550For SaleMLS ID #26027470, Lance E Lewis, EXP Realty LLC. MARIS
- $220,0004 bd3 ba2.2k sqft295 Carmel Valley Way, Saint Robert, MO 65584For SaleMLS ID #26024975, Luis Padilla Aparicio, EXP Realty LLC. MARIS
- $219,0003 bd3 ba2.1k sqft20605 Highway 28, Dixon, MO 65459For SaleMLS ID #25060441, Wade L Covington, Century 21 Community. MARIS
- $219,9003 bd2 ba1.7k sqft101 S Locust St, Dixon, MO 65459For SaleMLS ID #26046878, Heather R Bassett, NextHome Team Ellis. MARIS
