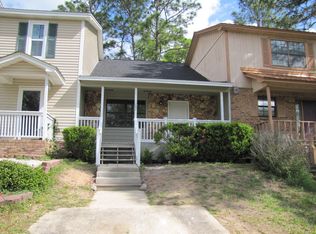
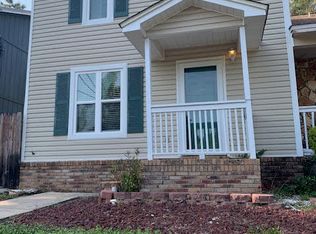
Being sold AS-IS. 2 story townhome. Plenty of space on the main floor with a spacious living room and separate dining room. Located in the quiet area of Northwest Crestview, walking distance to Bob Sikes and Davidson schools and close proximity to several grocery stores and dining. Buyer to verify all pertinent information including square footage and lot dimensions.
Pending
$153,000
1201 Walter Ave #1201, Crestview, FL 32536
2beds
1,254sqft
Townhouse
Built in 1982
-- sqft lot
$-- Zestimate®
$122/sqft
$-- HOA
What's special
Separate dining room
- 402 days
- 0
- 0
Likely to sell faster than
Zillow last checked:
Listing updated:
Listed by:
Natalia Sevciuc 850-687-5555,
Stars Realty
Source: ECAOR,MLS#: 984781
Facts & features
Interior
Bedrooms & bathrooms
- Bedrooms: 2
- Bathrooms: 2
- Full bathrooms: 1
- 1/2 bathrooms: 1
Primary bedroom
- Level: Second
- Area: 120 Square Feet
- Dimensions: 12 x 10
Dining area
- Level: First
- Area: 100 Square Feet
- Dimensions: 10 x 10
Family room
- Level: First
- Area: 340 Square Feet
- Dimensions: 20 x 17
Kitchen
- Level: First
- Area: 100 Square Feet
- Dimensions: 10 x 10
Heating
- Central
Cooling
- Central Air
Appliances
- Laundry: Washer/Dryer Hookup
Features
- Flooring: Laminate, Carpet
Interior area
- Total structure area: 1,254
- Total interior livable area: 1,254 sqft
Property
Features
- Stories: 2
Details
- Parcel number: 083N231720000R0220
- Zoning description: Resid Single Family
Construction
Type & style
- Home type: Townhouse
- Property subtype: Townhouse
Materials
- Vinyl Siding
- Foundation: Slab
- Roof: Metal
Condition
- Construction Complete
- New construction: No
- Year built: 1982
Utilities & green energy
- Water: Public
Community & HOA
Community
- Subdivision: MCLAUGHLIN & HARRIS
Location
- Region: Crestview
Financial & listing details
- Price per square foot: $122/sqft
- Date on market: 9/5/2025
Estimated market value
Not available
Estimated sales range
Not available
Not available
Price history
| Date | Event | Price |
|---|---|---|
| 9/30/2025 | Pending sale | $153,000$122/sqft |
Source:  ECAOR #984781 Report a problem ECAOR #984781 Report a problem | ||
| 9/5/2025 | Listed for sale | $153,000$122/sqft |
Source: ECAOR #984781 Report a problem | ||
Public tax history
Tax history is unavailable.
Monthly payment
Est. payment
Payment breakdown
Explore the cost of this home by adjusting the details. Changes won't be saved.Climate risks
Neighborhood: 32536
Nearby schools
Schools provided by the listing agent
- Elementary: Bob Sikes
- Middle: Davidson
- High: Crestview
Source: ECAOR. This data may not be complete. We recommend contacting the local school district to confirm school assignments for this home.
Similar homes
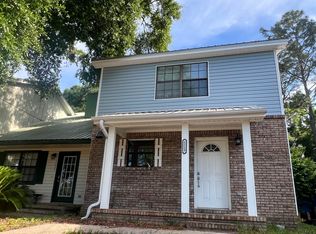
- $180,0002 bd2 ba1.2k sqft1219 Walter Ave, Crestview, FL 32536For Sale
 MLS ID #1003247, Nelmar Chen, Coldwell Banker Realty. ECAOR
 - $145,9004 bd2 ba1.4k sqft742 Kit Dr, Crestview, FL 32536For Sale
 MLS ID #937880, Your House Team, RE/MAX Agency One. ECAOR
 - $160,0002 bd1 ba1k sqft5410 Malcolm Tucker Ave, Crestview, FL 32536For Sale
 MLS ID #1004262, Mary J Osgard, EXP Realty LLC. ECAOR
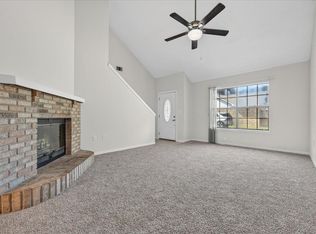
 - $169,9002 bd2 ba1.2k sqft803 Valley Rd, Crestview, FL 32539For Sale
 MLS ID #1011165, Adriana R Foster, Coldwell Banker Realty. ECAOR
 - $115,0003 bd1 ba1k sqft5975 Staff Rd, Crestview, FL 32536For SaleMLS ID #1013391, Janet F Johnson, ERA American Real Estate. ECAOR
- $224,9003 bd2 ba1.2k sqft1540 Texas Pkwy, Crestview, FL 32536For SaleMLS ID #1007078, Patrick M Butler, Latitude Vibes Realty LLC. ECAOR
- $200,0003 bd3 ba1.7k sqft408 Arbor Lake Dr, Crestview, FL 32536For SaleMLS ID #1009456, Marie H Babin, RE/MAX by the Sea. ECAOR
- $173,5003 bd3 ba1.5k sqft109 Swaying Pine Ct, Crestview, FL 32539For SaleMLS ID #1013177, Mary A Weighknecht, Anchor Realty Florida. ECAOR
- $139,0003 bd1 ba1.6k sqft697 Long Dr, Crestview, FL 32539For SaleMLS ID #998643, Wanda G Roberts, Wanda G Roberts Realty LLC. ECAOR
- $229,5003 bd2 ba1.1k sqft114 Jeff Dr, Crestview, FL 32536For SaleMLS ID #1007440, Jillian R Coon, ERA American Real Estate. ECAOR
- $185,0003 bd1 ba1.1k sqft383 N Booker St, Crestview, FL 32536For SaleMLS ID #982782, Blue Wave Group, Coldwell Banker Realty. ECAOR
- $169,0003 bd3 ba1.4k sqft290 Swaying Pine Ct, Crestview, FL 32539For SaleMLS ID #1011827, Jonathan Minerick, homecoin.com. ECAOR
- $183,0003 bd2 ba1.3k sqft469 Stillwell Blvd, Crestview, FL 32539For SaleMLS ID #1007815, Tanya L Rivera, The Property Group 850 Inc. ECAOR
- $195,0004 bd2 ba1.2k sqft108 Oglesby Ave, Crestview, FL 32536For SaleMLS ID #989749, Phyllis A Bason, Coldwell Banker Realty. ECAOR
- $170,0002 bd2 ba924 sqft4249 Barlow Rd, Crestview, FL 32536For SaleMLS ID #1001295, Amine M Yunes Said, Berkshire Hathaway HomeServices. ECAOR
- $140,0003 bd2 ba1.5k sqft225 Swaying Pine Ct, Crestview, FL 32539For Sale
 MLS ID #1001178, Mary Ann Cates, Re/Max Horizons Realty. Navarre Area BOR
 - $185,0003 bd3 ba1.4k sqft507 Wingspan Way, Crestview, FL 32536For SaleMLS ID #995973, Natalia Sevciuc, Stars Realty. ECAOR
- $179,0003 bd3 ba1.5k sqft171 Swaying Pine Ct, Crestview, FL 32539For SaleMLS ID #1011732, John R Sallman, Salt & Light Realty. ECAOR
- $169,9003 bd3 ba1.5k sqft307 Crooked Pine Trail, Crestview, FL 32539For Sale
 MLS ID #B26020987, Dustin Cook, The Keyes Company. BeachesMLS
 - $189,9003 bd1 ba1.3k sqft165 Smith St, Crestview, FL 32539For SaleMLS ID #1001251, Levi W Kearney, Innerscope Realty LLC. ECAOR
