sold before print
Pending
$1,030,000
12014 Owatonna Ct NE, Blaine, MN 55449
4beds
3,540sqft
Single Family
Built in 2026
0.35 Acres Lot
$-- Zestimate®
$291/sqft
$-- HOA
What's special
- 56 days |
- 18 |
- 0 |
Zillow last checked:
Listing updated:
Listed by:
Alex Murray 612-242-8658,
Edina Realty, Inc.
Source: NorthstarMLS as distributed by MLS GRID,MLS#: 7065794
Facts & features
Interior
Bedrooms & bathrooms
- Bedrooms: 4
- Bathrooms: 3
- Full bathrooms: 3
Heating
- Forced Air
Cooling
- Central Air
Appliances
- Included: Air-To-Air Exchanger, Dishwasher, Disposal, Dryer, Microwave, Range, Refrigerator, Washer, Wine Cooler
Features
- Basement: Block,Drain Tiled
- Number of fireplaces: 2
- Fireplace features: Gas
Interior area
- Total structure area: 3,540
- Total interior livable area: 3,540 sqft
- Finished area above ground: 1,944
- Finished area below ground: 1,596
Property
Parking
- Total spaces: 4
- Parking features: Attached
- Attached garage spaces: 4
Accessibility
- Accessibility features: None
Features
- Levels: One
- Stories: 1
- Patio & porch: Porch
Lot
- Size: 0.35 Acres
- Dimensions: 58 x 130 x 37 x 77 x 59 x 131
Details
- Foundation area: 1944
- Parcel number: 093123310063
- Zoning description: Residential-Single Family
Construction
Type & style
- Home type: SingleFamily
- Property subtype: Single Family
Materials
- Concrete
- Roof: Age 8 Years or Less,Asphalt
Condition
- New construction: No
- Year built: 2026
Utilities & green energy
- Gas: Natural Gas
- Sewer: City Sewer/Connected
- Water: City Water/Connected
Community & HOA
Community
- Subdivision: Radisson Hills
HOA
- Has HOA: No
Location
- Region: Blaine
Financial & listing details
- Price per square foot: $291/sqft
- Tax assessed value: $117,300
- Annual tax amount: $1,722
- Date on market: 6/23/2026
Estimated market value
Not available
Estimated sales range
Not available
Not available
Price history
| Date | Event | Price |
|---|---|---|
| 6/23/2026 | Pending sale | $1,030,000-17.6%$291/sqft |
Source:  NorthstarMLS as distributed by MLS GRID #7065794 Report a problem NorthstarMLS as distributed by MLS GRID #7065794 Report a problem | ||
| 1/20/2024 | Listing removed | -- |
Source: NorthstarMLS as distributed by MLS GRID #6393626 Report a problem | ||
| 6/27/2023 | Listed for sale | $1,250,000$353/sqft |
Source: NorthstarMLS as distributed by MLS GRID #6393626 Report a problem | ||
Public tax history
| Year | Property taxes | Tax assessment |
|---|---|---|
| 2025 | $1,167 +88.6% | $117,300 +37% |
| 2024 | $619 +201.2% | $85,600 +70.2% |
| 2023 | $205 | $50,300 |
Find assessor info on the county website
Monthly payment
Est. payment
Payment breakdown
Explore the cost of this home by adjusting the details. Changes won't be saved.Climate risks
Neighborhood: 55449
Nearby schools
GreatSchools rating
- 7/10Northpoint Elementary SchoolGrades: K-4Distance: 0.5 mi
- 5/10Westwood Middle SchoolGrades: 5-8Distance: 3.9 mi
- 5/10Spring Lake Park Senior High SchoolGrades: 9-12Distance: 5.4 mi
- $775,0004 bd3 ba3.1k sqft12004 Owatonna Ct NE, Blaine, MN 55449Pending

- $780,0004 bd3 ba3k sqft12024 Owatonna Ct NE, Blaine, MN 55449Sold

- $711,9484 bd3 ba3.3k sqft12021 Owatonna Ct NE, Blaine, MN 55449Sold
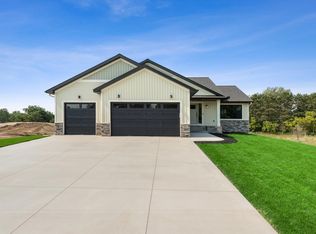
- $117,300-- bd-- ba-- sqft12011 Owatonna Ct NE, Blaine, MN 55449Off Market
- $495,0003 bd2 ba1.5k sqft2180 120th Ln NE, Blaine, MN 55449Sold
- $465,0003 bd2 ba1.4k sqft2165 120th Ln NE, Blaine, MN 55449Sold
- $487,5003 bd2 ba1.5k sqft2170 120th Ln NE, Blaine, MN 55449Sold
- $145,0002 bd2 ba1.6k sqft12031 Owatonna Ct NE, Blaine, MN 55449Sold
A local agent can set up tours, give advice and negotiate with sellers.
Similar homes
- $999,9004 bd3 ba3k sqft4282 159th Ave NE, Ham Lake, MN 55304New Construction
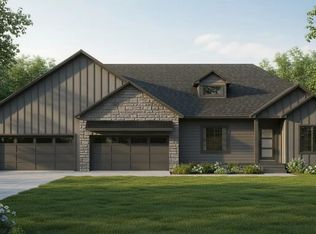
 MLS ID #7050472, Andrew C. Prasky, RE/MAX Advantage Plus. NorthstarMLS as distributed by MLS GRID
 - $1,099,0004 bd4 ba3k sqft22289 Xenia St NW, Oak Grove, MN 55011For Sale
 MLS ID #7129151, Carson Hennen, Keller Williams Classic Realty. NorthstarMLS as distributed by MLS GRID
 - $597,9004 bd3 ba2.9k sqft13077 Opal St NE, Blaine, MN 55449New Construction
 MLS ID #7122318, Steve Kelley, RE/MAX Results. NorthstarMLS as distributed by MLS GRID
 - $920,0004 bd3 ba3.3k sqft16212 Tippecanoe St NE, Ham Lake, MN 55304New Construction
 MLS ID #7062739, Ashley Harrison, RE/MAX Results. NorthstarMLS as distributed by MLS GRID
 - $--3 bd3 ba1.8k sqft823 206th Ave NW, Oak Grove, MN 55011AuctionAuction.com 1
- $--5 bd4 ba2.6k sqft15689 Yellow Pine St NW, Andover, MN 55304AuctionServiceLink Auction
- $556,2753 bd3 ba2.8k sqft4343 132nd Ave NE, Blaine, MN 55449New ConstructionNorthstarMLS as distributed by MLS GRID
- from $616,9004 bd4 ba2.9k sqftAspen Plan, Oakwood Ponds, Blaine, MN 55449New ConstructionCreative Homes
- from $643,9005 bd4 ba3.4k sqftSutherland Plan, Oakwood Ponds, Blaine, MN 55449New ConstructionCreative Homes
- $995,0004 bd3 ba2k sqft1 New Brighton Rd, Arden Hills, MN 55112For SaleMLS ID #6806104, Wayne E King, Twin Oaks Realty, Inc. NorthstarMLS as distributed by MLS GRID
- $1,025,0003 bd3 ba2.9k sqft4636 Fable Rd N, Hugo, MN 55038New ConstructionMLS ID #7056712, Leonard W. Pratt, Edina Realty, Inc.. NorthstarMLS as distributed by MLS GRID
- $985,0004 bd3 ba2k sqft2 New Brighton Rd, Arden Hills, MN 55112For SaleMLS ID #6806065, Wayne E King, Twin Oaks Realty, Inc. NorthstarMLS as distributed by MLS GRID
- $965,0004 bd3 ba2k sqft3 New Brighton Rd, Arden Hills, MN 55112For SaleMLS ID #6805956, Wayne E King, Twin Oaks Realty, Inc. NorthstarMLS as distributed by MLS GRID
- $676,9004 bd3 ba2.8k sqft1633 Dupre Rd, Centerville, MN 55038For SaleMLS ID #7096409, Moe Mossa, Savvy Avenue, LLC. NorthstarMLS as distributed by MLS GRID
- $950,0004 bd3 ba2k sqft4 New Brighton Rd, Arden Hills, MN 55112For SaleMLS ID #6805661, Wayne E King, Twin Oaks Realty, Inc. NorthstarMLS as distributed by MLS GRID
- $777,9004 bd3 ba2.7k sqft21679 Willys St NE, Cedar, MN 55011For SaleMLS ID #7121199, Kirsten K. Statema, American Realty Services, Inc.. NorthstarMLS as distributed by MLS GRID
- $1,030,0006 bd5 ba4.5k sqft18200 103rd Ave N, Maple Grove, MN 55311New ConstructionNorthstarMLS as distributed by MLS GRID
- $1,395,0004 bd5 ba4k sqft17974 Staples St NE, Ham Lake, MN 55304New ConstructionMLS ID #7046795, Conrad Gudmundson, Keller Williams Classic Realty. NorthstarMLS as distributed by MLS GRID
- $829,0005 bd3 ba3.6k sqft1510 Archwood Rd, Minnetonka, MN 55305For SaleMLS ID #7116342, Joshua M Jacobs, Wits Realty. NorthstarMLS as distributed by MLS GRID
- $674,9006 bd4 ba4.1k sqft14187 Oneka Pkwy N, Hugo, MN 55038For SaleMLS ID #7124647, Jeanne M. Hauser, Counselor Realty, Inc. NorthstarMLS as distributed by MLS GRID
