Updated brick semi-detached home in Silver Spring offering 3 bedrooms, 1 full bath, and three levels of living space. This classic Colonial-style home features a bright, functional layout with updated finishes, wood-style flooring, neutral paint, and comfortable indoor and outdoor spaces. The main level offers an inviting living room with abundant natural light, a separate dining area, and an updated kitchen with white cabinetry, granite countertops, stainless steel appliances, gas cooking, modern backsplash, and access to the rear yard. Upstairs, the bedroom level includes three bedrooms and a full bath with fresh finishes. The full lower level provides additional storage, laundry, utility space, and interior and exterior access, offering excellent potential for future use. Exterior features include a driveway, fenced rear yard, rear deck, storage shed, and usable outdoor space. Additional highlights include a new HVAC system installed in April 2024, new roof installed in May 2025, public water and sewer, and a convenient Silver Spring location with access to nearby commuter routes, shopping, dining, parks, and everyday amenities. An updated Silver Spring home offering classic charm, practical living space, driveway parking, valuable recent updates, and outdoor functionality.
Pending
Price cut: $20.1K (10/1)
$399,900
12016 Valleywood Dr, Silver Spring, MD 20902
3beds
1,008sqft
Single Family Residence
Built in 1951
3,990 Square Feet Lot
$398,200 Zestimate®
$397/sqft
$-- HOA
What's special
Fenced rear yardUpdated finishesRear deckModern backsplashUsable outdoor spaceUpdated brick semi-detached homeNeutral paint
- 45 days
- 146
- 7
Likely to sell faster than
Zillow last checked:
Listing updated:
Listed by:
James Weiskerger 443-928-3295,
Next Step Realty 4439012200,
Listing Team: W Home Group
Source: Bright MLS,MLS#: MDMC2256770
Facts & features
Interior
Bedrooms & bathrooms
- Bedrooms: 3
- Bathrooms: 1
- Full bathrooms: 1
Basement
- Area: 504
Heating
- Forced Air, Natural Gas
Cooling
- Central Air, Electric
Appliances
- Included: Electric Water Heater
Features
- Basement: Full,Interior Entry,Exterior Entry
- Has fireplace: No
Interior area
- Total structure area: 1,512
- Total interior livable area: 1,008 sqft
- Finished area above ground: 1,008
- Finished area below ground: 0
Property
Parking
- Parking features: Driveway
- Has uncovered spaces: Yes
Accessibility
- Accessibility features: Other
Features
- Levels: Three
- Stories: 3
- Pool features: None
Lot
- Size: 3,990 Square Feet
Details
- Additional structures: Above Grade, Below Grade
- Parcel number: 161301232416
- Zoning: R40
- Special conditions: Standard
Construction
Type & style
- Home type: SingleFamily
- Architectural style: Colonial
- Property subtype: Single Family Residence
- Attached to another structure: Yes
Materials
- Brick
- Foundation: Block
Condition
- New construction: No
- Year built: 1951
Utilities & green energy
- Sewer: Public Sewer
- Water: Public
Community & HOA
Community
- Subdivision: Connecticut Avenue Estates
HOA
- Has HOA: No
Location
- Region: Silver Spring
Financial & listing details
- Price per square foot: $397/sqft
- Tax assessed value: $314,567
- Annual tax amount: $4,249
- Date on market: 9/19/2026
- Listing agreement: Exclusive Right To Sell
- Ownership: Fee Simple
Estimated market value
$398,200
$378,000 - $418,000
$2,407/mo
Price history
| Date | Event | Price |
|---|---|---|
| 10/8/2026 | Pending sale | $399,900$397/sqft |
Source:  Bright MLS #MDMC2256770 Report a problem | ||
| 10/1/2026 | Price change | $399,900-4.8%$397/sqft |
Source: Bright MLS #MDMC2256770 Report a problem | ||
| 9/19/2026 | Listed for sale | $420,000+16%$417/sqft |
Source: Bright MLS #MDMC2256770 Report a problem | ||
| 3/1/2024 | Sold | $362,000+6.5%$359/sqft |
Source: Bright MLS #MDMC2118392 Report a problem | ||
| 2/7/2024 | Pending sale | $340,000$337/sqft |
Source: Bright MLS #MDMC2118392 Report a problem | ||
| 2/1/2024 | Listed for sale | $340,000$337/sqft |
Source: Bright MLS #MDMC2118392 Report a problem | ||
Public tax history
| Year | Property taxes | Tax assessment |
|---|---|---|
| 2026 | $4,249 +26.7% | $314,567 +5.1% |
| 2025 | $3,354 +1.6% | $299,300 +4.4% |
| 2024 | $3,301 +4.5% | $286,733 +4.6% |
| 2023 | $3,159 +9.4% | $274,167 +4.8% |
| 2022 | $2,887 +7.1% | $261,600 +7% |
| 2021 | $2,696 +7.4% | $244,567 +7.5% |
| 2020 | $2,510 +11.1% | $227,533 +8.1% |
| 2019 | $2,259 -0.2% | $210,500 +2.8% |
| 2018 | $2,263 -1.6% | $204,833 +2.8% |
| 2017 | $2,300 +69% | $199,167 +2.9% |
| 2016 | $1,361 | $193,500 +5.6% |
| 2015 | $1,361 | $183,233 +5.9% |
| 2014 | $1,361 | $172,967 +6.3% |
| 2013 | -- | $162,700 |
| 2012 | -- | $162,700 |
| 2011 | -- | $162,700 -50.6% |
| 2010 | -- | $329,210 +10.5% |
| 2009 | -- | $297,860 +11.8% |
| 2008 | -- | $266,510 +13.3% |
| 2007 | -- | $235,160 +23.7% |
| 2006 | -- | $190,146 +31% |
| 2005 | -- | $145,133 +45% |
| 2004 | -- | $100,120 |
| 2003 | -- | $100,120 +9.9% |
| 2002 | -- | $91,086 +5.2% |
| 2001 | -- | $86,570 |
Find assessor info on the county website
Monthly payment
Est. payment
Payment breakdown
Explore the cost of this home by adjusting the details. Changes won't be saved.Climate risks
Neighborhood: 20902
Nearby schools
Schools provided by the listing agent
- District: Montgomery County Public Schools
Source: Bright MLS. This data may not be complete. We recommend contacting the local school district to confirm school assignments for this home.
- $376,100-- bd2 ba1k sqft12014 Valleywood Dr, Silver Spring, MD 20902Off Market
- $368,2003 bd1 ba1.2k sqft12018 Valleywood Dr, Silver Spring, MD 20902Off Market
- $353,600-- bd1 ba1k sqft12012 Valleywood Dr, Silver Spring, MD 20902Off Market
- $372,200-- bd2 ba1k sqft12020 Valleywood Dr, Silver Spring, MD 20902Off Market
Similar homes
- $475,0004 bd1 ba1.4k sqft1508 Jasper St, Silver Spring, MD 20902For Sale
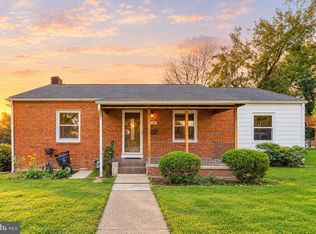
 MLS ID #MDMC2257328, Mike Altobelli, RE/MAX Realty Services. Bright MLS
- $495,0003 bd1 ba1k sqft2400 Eugene St, Silver Spring, MD 20902For Sale
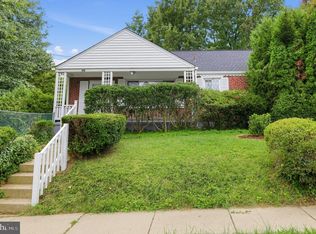 MLS ID #MDMC2256176, Nicole M Waheed, RLAH @properties. Bright MLS
- $385,0003 bd2 ba920 sqft1019 7th St, Laurel, MD 20707For Sale
 MLS ID #MDPG2223660, Johnny Castro, EXP Realty, LLC. Bright MLS
- $400,0004 bd3 ba1k sqft1821 Longfellow St, Hyattsville, MD 20782For Sale
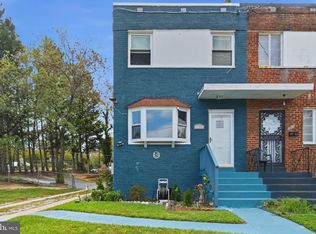 MLS ID #MDPG2222432, Diego Romero, Keller Williams Realty. Bright MLS
- $400,0003 bd1 ba1k sqft2842 30th St NE, Washington, DC 20018For SaleMLS ID #DCDC2283678, JR Ruzic, Keller Williams Realty. Bright MLS
- $400,0003 bd2 ba988 sqft4702 66th Pl, Hyattsville, MD 20784For SaleMLS ID #MDPG2207228, Paul College, Long & Foster Real Estate, Inc.. Bright MLS
- $416,0003 bd2 ba1k sqft817 Berkshire Dr, Hyattsville, MD 20783For SaleMLS ID #MDPG2199524, Patricia Salgado, Metas Realty Group, LLC. Bright MLS
- $430,0003 bd2 ba1.1k sqft4403 68th Pl, Hyattsville, MD 20784For SaleMLS ID #MDPG2215048, Mr. Robert Ratliff, Samson Properties. Bright MLS
- $349,9003 bd1 ba1.1k sqft5822 31st Pl, Hyattsville, MD 20782For SaleMLS ID #MDPG2203756, Shauna Aurich, Long & Foster Real Estate, Inc.. Bright MLS
- $365,0003 bd2 ba931 sqft4815 Trenton Rd, Hyattsville, MD 20784For SaleMLS ID #MDPG2221008, Craig Marsh, Marsh Realty. Bright MLS
- $399,9003 bd2 ba700 sqft5025 Addison Rd, Capitol Heights, MD 20743For SaleMLS ID #MDPG2212818, Ralphael Joyner, TTR Sotheby's International Realty. Bright MLS
- $419,0004 bd2 ba1.1k sqft6411 Kilmer St, Landover, MD 20785For SaleMLS ID #MDPG2220140, Mr. Timothy Robinson, KW United. Bright MLS
- $450,0003 bd2 ba986 sqft9205 49th Ave, College Park, MD 20740For SaleMLS ID #MDPG2205564, Nina Davis, Weichert, REALTORS. Bright MLS
- $395,0004 bd2 ba1.2k sqft5602 Eagle St, Capitol Heights, MD 20743For SaleMLS ID #MDPG2213632, Jose Bautista, RE/MAX Excellence Realty. Bright MLS
- $420,0004 bd2 ba1.2k sqft6704 Boxwood Dr, Suitland, MD 20746For SaleMLS ID #MDPG2221558, John Akhavan, Realty ONE Group Capital. Bright MLS
- $388,0002 bd2 ba1.3k sqft4348 D St SE, Washington, DC 20019For SaleMLS ID #DCDC2285746, Dawn Ferguson, Samson Properties. Bright MLS
- $430,0005 bd2 ba1.4k sqft3113 Brightseat Rd, Landover, MD 20785For SaleMLS ID #MDPG2222954, India Pope, Samson Properties. Bright MLS
- $375,0002 bd2 ba1.1k sqft5520 Bass Pl SE, Washington, DC 20019For SaleMLS ID #DCDC2282544, James McCulloch, Pearson Smith Realty, LLC. Bright MLS
- $399,9004 bd3 ba1k sqft6717 Marianne Dr, Suitland, MD 20746For SaleMLS ID #MDPG2207364, Ruth Henriquez, Campos International Group. Bright MLS
- $499,9003 bd4 ba1.3k sqft2334 London Bridge Dr, Silver Spring, MD 20906For SaleMLS ID #MDMC2250740, Rodney Dotson, Monument Sotheby's International Realty. Bright MLS
