Completely gutted to the studs in 2017 with new wiring, plumbing, HVAC, windows, roof, siding, and walls throughout! This 4-5 bedroom, 2 full bath home offers tall ceilings and tons of natural light. The primary suite includes a bonus room, perfect for an office, workout space, or nursery, plus a spa-like bath with a separate shower, jetted tub, and double sinks. First-floor laundry adds everyday convenience. The huge kitchen walks out to the deck, perfect for summer grilling. A 3-car garage offers plenty of extra storage. Walking distance to downtown, with Veterans Memorial Park right across the street. Nearly everything is brand new, from top to bottom. Schedule your showing today!
Active
$315,000
1202 1st Ctr, Brodhead, WI 53520
4beds
2,084sqft
Single Family Residence
Built in 1900
8,712 Square Feet Lot
$307,100 Zestimate®
$151/sqft
$-- HOA
What's special
First-floor laundryTall ceilingsTons of natural lightPrimary suite
- --
- on Zillow
- 192
- views
- 23
- saves
Likely to sell faster than
Zillow last checked:
Listing updated:
Listed by:
Tonya Briggs,
EXIT Professional Real Estate
Source: SCWMLS,MLS#: 2033690
Facts & features
Interior
Bedrooms & bathrooms
- Bedrooms: 4
- Bathrooms: 2
- Full bathrooms: 2
- Main level bathrooms: 1
Primary bedroom
- Level: Upper
- Area: 234
- Dimensions: 13 x 18
Bedroom 2
- Level: Main
- Area: 120
- Dimensions: 10 x 12
Bedroom 3
- Level: Upper
- Area: 99
- Dimensions: 9 x 11
Bedroom 4
- Level: Upper
- Area: 99
- Dimensions: 11 x 9
Dining room
- Level: Main
- Area: 234
- Dimensions: 18 x 13
Kitchen
- Features: Kitchen Island, Range/Oven, Refrigerator, Dishwasher, Microwave, Disposal
- Level: Main
- Area: 255
- Dimensions: 17 x 15
Living room
- Level: Main
- Area: 192
- Dimensions: 16 x 12
Heating
- Forced Air
Cooling
- Central Air
Appliances
- Included: Washer, Dryer
- Laundry: Main Level
Features
- Jetted bathtub, At Least 1 tub, Foyer, Den/Office
- Basement: Partial,Crawl Space
- Has fireplace: No
Interior area
- Total structure area: 2,084
- Total interior livable area: 2,084 sqft
- Finished area above ground: 2,084
Property
Parking
- Total spaces: 3
- Parking features: Additional Parking, Detached
- Garage spaces: 3
- Has uncovered spaces: Yes
Features
- Levels: Two
- Stories: 2
- Patio & porch: Deck
Lot
- Size: 8,712 Square Feet
- Features: Corner Lot, Sidewalk
Details
- Parcel number: 2060606.0000
- Zoning: Res
Construction
Type & style
- Home type: SingleFamily
- Architectural style: Victorian
- Property subtype: Single Family Residence
Materials
- Vinyl Siding
- Foundation: Other
Condition
- Year built: 1900
Utilities & green energy
- Sewer: Public Sewer
- Water: Public
Community & HOA
Location
- Region: Brodhead
Financial & listing details
- Price per square foot: $151/sqft
- Tax assessed value: $207,600
- Annual tax amount: $4,087
- Date on market: 9/30/2026
- Inclusions: Range/Oven, Refrigerator, Dishwasher, Microwave, Disposal, Washer and Dryer
- Exclusions: Seller's personal property
Estimated market value
$307,100
$292,000 - $322,000
$1,837/mo
Price history
| Date | Event | Price |
|---|---|---|
| 9/30/2026 | Listed for sale | $315,000-3%$151/sqft |
Source: SCWMLS #2033690 Report a problem | ||
| 6/20/2026 | Listing removed | $324,900$156/sqft |
Source: SCWMLS #2016195 Report a problem | ||
| 6/5/2026 | Listed for sale | $324,900+442.4%$156/sqft |
Source: SCWMLS #2016195 Report a problem | ||
| 11/8/2013 | Sold | $59,900$29/sqft |
Source: SCWMLS #1684333 Report a problem | ||
Public tax history
Tax history is unavailable.
Monthly payment
Est. payment
Payment breakdown
Explore the cost of this home by adjusting the details. Changes won't be saved.Climate risks
Neighborhood: 53520
Nearby schools
Schools provided by the listing agent
- Elementary: Ronald R Albrecht
- Middle: Brodhead
- High: Brodhead
- District: Brodhead
Source: SCWMLS. This data may not be complete. We recommend contacting the local school district to confirm school assignments for this home.
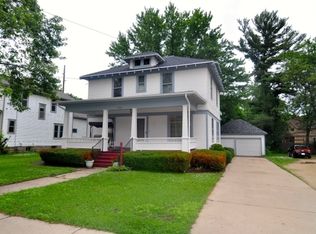

Similar homes
- $315,0004 bd2 ba2k sqft1202 1st Center Ave, Brodhead, WI 53520For Sale
 EXIT Realty broker feed
 - $274,9003 bd2 ba1.9k sqft608 1st Ctr, Brodhead, WI 53520For Sale
 MLS ID #2032185, Angel Prien. SCWMLS
 - $274,9003 bd2 ba1.9k sqft608 1st Center Ave, Brodhead, WI 53520For Sale
 EXIT Realty broker feed
 - $329,9003 bd2 ba1.7k sqftW416 Red Cedar Ln, Brodhead, WI 53520For Sale
 MLS ID #2028010, Patrick J Reese. SCWMLS
