BEAUTIFULLY MAINTAINED Colonial in the desirable Stroudsburg SD, offering 5bds/2.5ba, & situated on a private 1-acre lot. Located in a quiet neighborhood just mins from Rt. 33 & I-80, this home is perfect for commuters traveling to the Lehigh Valley or NYC while still enjoying the peaceful surroundings of the Poconos. WITH LOW TAXES, NO DUES, & a convenient location close to shopping, dining, schools, & everyday amenities, this home offers the perfect combination of comfort & convenience. The SPACIOUS Living Room flows into the Formal Dining Room & SPACIOUS Eat-in Kitchen. The Kitchen offers plenty of cabinets for your cooking supplies, granite counters, SS appliances, & barn doors leading to the Family Room. Enjoy cozy evenings inside or head outside to the deck & brick paver patio overlooking the LARGE PRIVATE backyard. A mud room/laundry area & half bath complete the main level. The 2nd floor features 4bds, including the Primary w/ a private bath. The FULL, CLEAN & DRY BASEMENT offers additional space for storage, a home gym, office, or future finishing possibilities. A private 5th bedroom w/ walk-in closet provides even more flexibility. Complete w/ a 2-car garage, PEACEFUL SETTING, & spacious yard, this Colonial is READY FOR ITS NEXT CHAPTER.
For sale
$439,900
1202 Circle Dr N, Stroudsburg, PA 18360
5beds
2,604sqft
:
Get pre-qualified$2,875/mo
Single Family Residence
Built in 1999
1.01 Acres Lot
$428,700 Zestimate®
$169/sqft
$-- HOA
What's special
Spacious yardLarge private backyardSs appliancesFormal dining roomGranite countersSpacious eat-in kitchenPlenty of cabinets
- 1 day |
- 550 |
- 43 |
Zillow last checked:
Listing updated:
Listed by:
Charlie Carmella 570-656-1041,
Keller Williams Real Estate - Stroudsburg 803 Main 570-213-4888
Source: PMAR,MLS#: PM-143319
Facts & features
Interior
Bedrooms & bathrooms
- Bedrooms: 5
- Bathrooms: 3
- Full bathrooms: 2
- 1/2 bathrooms: 1
Primary bedroom
- Description: Carpet Floors
- Level: Second
- Area: 220.4
- Dimensions: 15.2 x 14.5
Bedroom 2
- Description: Carpet Floors
- Level: Second
- Area: 172.55
- Dimensions: 14.5 x 11.9
Bedroom 3
- Description: Carpet Floors
- Level: Second
- Area: 188.02
- Dimensions: 11.9 x 15.8
Bedroom 4
- Description: Carpet Floors
- Level: Second
- Area: 135.52
- Dimensions: 11.2 x 12.1
Bedroom 5
- Description: Walk-in Closet
- Level: Lower
- Area: 248.46
- Dimensions: 20.2 x 12.3
Primary bathroom
- Level: Second
- Area: 48.84
- Dimensions: 6.6 x 7.4
Bathroom 2
- Description: Dual Vanity
- Level: Second
- Area: 81.76
- Dimensions: 11.2 x 7.3
Bathroom 3
- Description: Half Bath
- Level: First
- Area: 20.5
- Dimensions: 5 x 4.1
Basement
- Description: Unfinished
- Level: Lower
- Area: 1060.38
- Dimensions: 38.7 x 27.4
Dining room
- Description: Hardwood Floors
- Level: First
- Area: 155.61
- Dimensions: 11.7 x 13.3
Family room
- Description: Barn Door | Sliders to Deck
- Level: First
- Area: 272.02
- Dimensions: 20.3 x 13.4
Kitchen
- Description: Eat-in | Granite | Stainless Steel
- Level: First
- Area: 269.01
- Dimensions: 18.3 x 14.7
Laundry
- Description: Mudroom
- Level: First
- Area: 85.86
- Dimensions: 10.6 x 8.1
Living room
- Description: Carpet Floors
- Level: First
- Area: 276.64
- Dimensions: 13.3 x 20.8
Heating
- Baseboard, Hot Water, Oil
Cooling
- Ceiling Fan(s), Window Unit(s)
Appliances
- Included: Oven, Electric Oven, Range, Electric Range, Refrigerator, Water Heater, Dishwasher, Microwave, Stainless Steel Appliance(s), Washer, Dryer
- Laundry: Main Level, Electric Dryer Hookup, Washer Hookup
Features
- Eat-in Kitchen, Granite Counters, Double Vanity, Walk-In Closet(s), Recessed Lighting, Built-in Features, Ceiling Fan(s)
- Flooring: Carpet, Hardwood, Laminate, Tile
- Doors: Barn Door(s), Sliding Doors
- Windows: Insulated Windows
- Basement: Full,Partially Finished
- Has fireplace: No
- Common walls with other units/homes: No Common Walls
Interior area
- Total structure area: 3,823
- Total interior livable area: 2,604 sqft
- Finished area above ground: 2,150
- Finished area below ground: 454
Video & virtual tour
Property
Parking
- Total spaces: 10
- Parking features: Garage - Attached, Open
- Attached garage spaces: 2
- Uncovered spaces: 8
Features
- Stories: 2
- Patio & porch: Patio, Deck
- Exterior features: Private Yard
Lot
- Size: 1.01 Acres
- Features: Level, Back Yard, Front Yard, Wooded
Details
- Additional structures: None
- Parcel number: 07.8B.2.15
- Zoning: A
- Zoning description: Residential
- Special conditions: Standard
Construction
Type & style
- Home type: SingleFamily
- Architectural style: Colonial
- Property subtype: Single Family Residence
Materials
- Vinyl Siding
- Roof: Asphalt
Condition
- Year built: 1999
Utilities & green energy
- Electric: Circuit Breakers
- Sewer: On Site Septic
- Water: Well
Community & HOA
Community
- Security: Carbon Monoxide Detector(s), Smoke Detector(s)
- Subdivision: Rimrock Woods
HOA
- Has HOA: No
Location
- Region: Stroudsburg
Financial & listing details
- Price per square foot: $169/sqft
- Tax assessed value: $217,860
- Annual tax amount: $7,232
- Date on market: 7/24/2026
- Listing terms: Cash,Conventional,FHA,VA Loan
- Inclusions: washer and dryer
- Road surface type: Paved
Estimated market value
$428,700
$407,000 - $450,000
$3,044/mo
Price history
| Date | Event | Price |
|---|---|---|
| 7/24/2026 | Listed for sale | $439,900+62.9%$169/sqft |
Source: PMAR #PM-143319 Report a problem | ||
| 7/26/2019 | Sold | $270,000+0%$104/sqft |
Source:  GLVR #612511 Report a problem GLVR #612511 Report a problem | ||
| 5/30/2019 | Listed for sale | $269,900+4%$104/sqft |
Source: Keller Williams Real Estate - West End #PM-68557 Report a problem | ||
| 11/26/2015 | Listing removed | $259,500$100/sqft |
Source: Better Homes and Gardens Real Estate Wilkins & Associates #PM-27275 Report a problem | ||
| 8/24/2015 | Listed for sale | $259,500+1302.7%$100/sqft |
Source: Better Homes and Gardens Real Estate Wilkins & Associates #PM-27275 Report a problem | ||
| 11/5/1999 | Sold | $18,500$7/sqft |
Source: Agent Provided Report a problem | ||
Public tax history
| Year | Property taxes | Tax assessment |
|---|---|---|
| 2025 | $7,235 +4.7% | $217,860 |
| 2024 | $6,908 +2.5% | $217,860 |
| 2023 | $6,741 +2.6% | $217,860 |
| 2022 | $6,567 | $217,860 |
| 2021 | $6,567 +3.6% | $217,860 |
| 2020 | $6,339 -5.6% | $217,860 +505.5% |
| 2019 | $6,716 | $35,980 |
| 2018 | $6,716 | $35,980 |
| 2017 | $6,716 +699.4% | $35,980 |
| 2016 | $840 | $35,980 |
| 2015 | -- | $35,980 |
| 2014 | -- | $35,980 |
| 2013 | -- | $35,980 |
| 2012 | -- | $35,980 |
| 2011 | -- | $35,980 |
| 2010 | -- | $35,980 |
| 2008 | -- | $35,980 |
| 2007 | -- | $35,980 |
| 2006 | -- | $35,980 |
| 2005 | -- | $35,980 |
| 2004 | -- | $35,980 |
| 2003 | -- | $35,980 |
Find assessor info on the county website
Monthly payment
Est. payment
Payment breakdown
Explore the cost of this home by adjusting the details. Changes won't be saved.Climate risks
Neighborhood: 18360
Nearby schools
GreatSchools rating
- 8/10Stroudsburg Middle SchoolGrades: 5-7Distance: 2.8 mi
- 7/10Stroudsburg High SchoolGrades: 10-12Distance: 4.2 mi
- 8/10Stroudsburg Junior High SchoolGrades: 8-9Distance: 3.1 mi
- $425,5004 bd3 ba2.3k sqft1194 Circle Dr N, Stroudsburg, PA 18360Off Market
- $351,7003 bd2 ba1.4k sqft1201 Circle Dr N, Stroudsburg, PA 18360Off Market
- $379,9004 bd2 ba2k sqft1218 Circle Dr N, Stroudsburg, PA 18360Off Market
- $368,1003 bd2 ba2k sqft1215 Circle Dr N, Stroudsburg, PA 18360Off Market
- $395,1004 bd2 ba2.2k sqft1190 Circle Dr N, Stroudsburg, PA 18360Off Market
- $364,0004 bd2 ba2.3k sqft1169 Circle Dr N, Stroudsburg, PA 18360Off Market
- $347,3004 bd2 ba1.4k sqft1193 Circle Dr N, Stroudsburg, PA 18360Off Market
- $373,2003 bd2 ba1.7k sqft1159 Circle Dr N, Stroudsburg, PA 18360Off Market
A local agent can set up tours, give advice and negotiate with sellers.
A local lender can help you make sure your offer is ready when you are.
Similar homes
- $449,9004 bd3 ba3.2k sqft2095 Pleasant View Dr, Stroudsburg, PA 18360For Sale
 MLS ID #PM-143175, Troy T Breen, Keller Williams Real Estate - Stroudsburg 803 Main. PMAR
 - $465,0003 bd3 ba2.2k sqft875 Greenview Dr, Stroudsburg, PA 18360For Sale

 MLS ID #PAMR2006866, Yarrow Wilkins, RE/MAX Crossroads. Bright MLS
 - $489,0005 bd4 ba2.7k sqft116 Rogers Ln, Saylorsburg, PA 18353For Sale
 MLS ID #PM-143281, TJ Price, MORE Modern Real Estate LLC. PMAR
 - $--4 bd2 ba2.7k sqft302 Addison Rd, Stroudsburg, PA 18360Auction
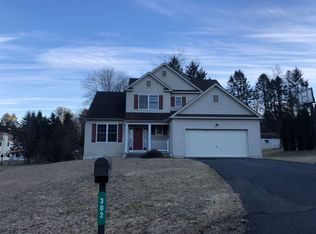 ServiceLink Auction
 - $--3 bd3 ba2.5k sqft716 Teaberry Trl, Stroudsburg, PA 18360AuctionAuction.com 2
- $395,0003 bd2 ba1.7k sqft467 N 8th St, Stroudsburg, PA 18360For SaleMLS ID #PM-143296, Kimberly A Gay, E-Realty Services - Pocono Summit. PMAR
- $449,0004 bd3 ba2.2k sqft2004 Linwood Dr, Stroudsburg, PA 18360For SaleMLS ID #PM-142718, Tobias Lanzo, Keller Williams Real Estate - Stroudsburg. PMAR
- $424,9005 bd3 ba2k sqft148 Sandlewood Dr, East Stroudsburg, PA 18301For SaleMLS ID #PM-143305, Armani Colon, HomeSmart Realty Advisors. PMAR
- $453,0006 bd4 ba2.6k sqft430 N 5th St, Stroudsburg, PA 18360For Sale
 MLS ID #SC263631, Michael Cassidy Rollin, Nisk Real Estate. GSBR as distributed by MLS GRID
 - $499,9994 bd2 ba1.8k sqft2229 Smith Rd, Stroudsburg, PA 18360For SaleMLS ID #PM-143014, Sabrina S Acosta, RE/MAX Crossroads. PMAR
- $550,0004 bd4 ba3.7k sqft716 Yoke Ter, Stroudsburg, PA 18360For SaleMLS ID #780680, Marian Fuhr, IronValley RE of Lehigh Valley. GLVR
- $499,9994 bd3 ba2.8k sqft4017 Crest View Dr, Stroudsburg, PA 18360For SaleMLS ID #PM-142502, Denise Gardner, Classic Properties - Mountainhome. PMAR
- $499,0004 bd4 ba3k sqft320 Ramblebush Rd, Stroudsburg, PA 18360For SaleMLS ID #PM-141885, Brendan G Galligan, Keller Williams Real Estate - Stroudsburg 803 Main. PMAR
- $439,9004 bd3 ba2.3k sqft3120 Greenbriar Dr, East Stroudsburg, PA 18301For SaleMLS ID #781308, Alex V. Camaerei, VRA Realty. GLVR
- $490,0003 bd3 ba1.8k sqft2527 Highland Cir, Stroudsburg, PA 18360For SaleMLS ID #PAMR2006976, Michelle Cappabianca, Weichert Realtors Acclaim. Bright MLS
- $484,9004 bd3 ba1.7k sqft5693 Neola Rd, Stroudsburg, PA 18360For SaleMLS ID #778510, Danny Hazim, Realty One Group Supreme. GLVR
- $479,0004 bd3 ba2.4k sqft328 Pin Oak Rd, Stroudsburg, PA 18360For SaleMLS ID #777826, Maureen Fletcher, IronValley RE of Lehigh Valley. GLVR
- $461,0006 bd4 ba2.8k sqft424 & 426 N 5th St, Stroudsburg, PA 18360For SaleMLS ID #SC263629, Michael Cassidy Rollin, Nisk Real Estate. GSBR as distributed by MLS GRID
- $469,8004 bd3 ba2.7k sqft136 Marcelle Ter, Tannersville, PA 18372For SaleMLS ID #PM-143078, Bob Kelly, Keller Williams Real Estate - Stroudsburg 637 Main. PMAR
- $529,9004 bd3 ba2.6k sqft2407 Larkspur Dr, Stroudsburg, PA 18360For SaleMLS ID #PM-141424, Dana L Perich, Keller Williams Real Estate - Stroudsburg. PMAR
