Highest & Best by 12 noon Tuesday!
Nestled in the heart of the Poconos WITHOUT AN HOA, this ONE-OF-A-KIND, HIGH-PERFORMING SHORT-TERM RENTAL offers incredible investment potential and comes FULLY FURNISHED. Seller-provided financial records show approximately $100K in ANNUAL GROSS RENTAL REVENUE. Income documentation is available to qualified buyers. Future rental income is not guaranteed and should be independently verified by buyers.
Offering a rare opportunity to own an established Airbnb in JACKSON TOWNSHIP where new short-term rental permits are no longer available, this exceptional 4-bedroom, 3.5-bath home features over 3,700 square feet of thoughtfully designed living space, blending comfort, entertainment, and investment potential. Whether you're seeking a full-time residence, vacation retreat, or income-producing property, this home delivers a truly unique opportunity.
Step inside to a welcoming foyer with a cozy seating area to remove your shoes and relax, leading into a spacious family room featuring EXPOSED WOODEN BEAMS and a stunning stone fireplace. The formal dining room showcases a custom mountain mural and rustic chandelier, while the well-appointed eat-in kitchen offers ample space for meals, snacks, and entertaining. Sliding glass doors open to an upper composite deck with outdoor dining and grilling space, along with stairs leading to a fenced dog run.
Upstairs, you'll find a spacious loft area, two full bathrooms, and four generously sized bedrooms. The large primary suite offers a private retreat with dual vanities, a walk-in shower, and a relaxing jetted soaking tub. The finished walk-out lower level is designed for entertaining, featuring a large TV lounge, full dry bar, ping-pong table, nine-foot shuffleboard, and multiple seating areas. Step outside to enjoy the fire pit and HOT TUB, or discover the hidden wellness retreat featuring a CEDAR SAUNA, COLD PLUNGE TUB, and WALK-IN SHOWER.
Located just minutes from Camelback Resort, Kalahari Resort, Pocono Premium Outlets, and West End Regional Park, this one-of-a-kind property combines LUXURY AMENITIES, PROVEN RENTAL HISTORY, FULLY FURNISHED CONVENIENCE, and RARE SHORT-TERM RENTAL STATUS into an exceptional lifestyle and investment opportunity.
Step inside to a welcoming foyer with a cozy seating area to remove your shoes and relax, leading into a spacious family room featuring EXPOSED WOODEN BEAMS and a stunning stone fireplace. The formal dining room showcases a custom mountain mural and rustic chandelier, while the well-appointed eat-in kitchen offers ample space for meals, snacks, and entertaining. Sliding glass doors open to an upper composite deck with outdoor dining and grilling space, along with stairs leading to a fenced dog run.
Upstairs, you'll find a loft area, 2 full bathrooms, and 4 spacious bedrooms. The large primary suite offers a private retreat with dual vanities, a walk-in shower, and a relaxing jetted soaking tub. The finished walk-out lower level is designed for entertaining, featuring a large TV lounge, full dry bar, ping-pong table, nine-foot shuffleboard, and multiple seating areas. Step outside to enjoy the fire pit and HOT TUB, or discover the hidden wellness retreat featuring a CEDAR SAUNA, COLD PLUNGE TUB and walk-in shower.
Just minutes from Camelback Resort, Kalahari Resort, Pocono Premium Outlets, and West End Regional Park, this one-of-a-kind property combines LUXURY AMENITIES, PROVEN RENTAL INCOME, FULLY FURNISHED and RARE GRANDFATHERED SHORT-TERM RENTAL STATUS into an exceptional lifestyle and investment opportunity.
For sale
$550,000
716 Yoke Ter, Stroudsburg, PA 18360
4beds
3,700sqft
:
Get pre-qualified$3,635/mo
Single Family Residence
Built in 2012
1.05 Acres Lot
$534,000 Zestimate®
$149/sqft
$-- HOA
What's special
Cedar saunaFull dry barSpacious loft areaFire pitNine-foot shuffleboardWell-appointed eat-in kitchenRelaxing jetted soaking tub
- 6 days |
- 2,451 |
- 216 |
Likely to sell faster than
Zillow last checked:
Listing updated:
Listed by:
Marian Fuhr 570-856-4320,
IronValley RE of Lehigh Valley 610-766-7200
Source: GLVR,MLS#: 780680 Originating MLS: Lehigh Valley MLS
Originating MLS: Lehigh Valley MLSFacts & features
Interior
Bedrooms & bathrooms
- Bedrooms: 4
- Bathrooms: 4
- Full bathrooms: 3
- 1/2 bathrooms: 1
Primary bedroom
- Level: Second
- Dimensions: 22.00 x 17.00
Bedroom
- Level: Second
- Dimensions: 15.00 x 11.00
Bedroom
- Level: Second
- Dimensions: 15.00 x 10.00
Bedroom
- Level: Second
- Dimensions: 15.00 x 11.00
Primary bathroom
- Level: Second
- Dimensions: 11.00 x 10.00
Den
- Description: Loft area
- Level: Second
- Dimensions: 17.00 x 14.00
Dining room
- Level: First
- Dimensions: 14.00 x 13.00
Foyer
- Description: Back entrance
- Level: First
- Dimensions: 6.00 x 4.00
Other
- Level: Second
- Dimensions: 10.00 x 8.00
Other
- Description: sauna included (7,5) and cold plunge tub
- Level: Basement
- Dimensions: 23.00 x 5.00
Half bath
- Description: includes laundry room
- Level: First
- Dimensions: 11.00 x 6.00
Kitchen
- Description: eat in kitchen
- Level: First
- Dimensions: 23.00 x 13.00
Living room
- Level: First
- Dimensions: 34.00 x 14.00
Media room
- Level: Basement
- Dimensions: 26.00 x 26.00
Other
- Description: walk in closet
- Level: Second
- Dimensions: 5.00 x 10.00
Heating
- Forced Air, Propane
Cooling
- Central Air, Ductless
Appliances
- Included: Dryer, Dishwasher, Electric Oven, Electric Range, Electric Water Heater, Microwave, Refrigerator, Washer
Features
- Dining Area, Separate/Formal Dining Room, Eat-in Kitchen, Kitchen Island
- Flooring: Ceramic Tile, Hardwood, Linoleum, Vinyl
- Basement: Exterior Entry,Full,Finished,Sump Pump,Walk-Out Access
- Has fireplace: Yes
- Fireplace features: Family Room
Interior area
- Total interior livable area: 3,700 sqft
- Finished area above ground: 2,700
- Finished area below ground: 1,000
Property
Parking
- Total spaces: 2
- Parking features: Attached, Driveway, Garage, Parking Pad
- Attached garage spaces: 2
- Has uncovered spaces: Yes
Features
- Stories: 2
- Exterior features: Propane Tank - Leased
Lot
- Size: 1.05 Acres
- Dimensions: 45,738sq ft
Details
- Parcel number: 08/85995
- Zoning: R1
- Special conditions: None
Construction
Type & style
- Home type: SingleFamily
- Architectural style: Colonial
- Property subtype: Single Family Residence
Materials
- Block, Concrete, Stone Veneer, Vinyl Siding
- Foundation: Block, Slab
- Roof: Asphalt,Fiberglass
Condition
- Year built: 2012
Utilities & green energy
- Sewer: Septic Tank
- Water: Well
Community & HOA
Community
- Security: Closed Circuit Camera(s), Smoke Detector(s)
- Subdivision: Mountain View Meadow
Location
- Region: Stroudsburg
Financial & listing details
- Price per square foot: $149/sqft
- Tax assessed value: $303,950
- Annual tax amount: $9,198
- Date on market: 7/21/2026
- Ownership type: Fee Simple
Estimated market value
$534,000
$507,000 - $561,000
$3,133/mo
Price history
| Date | Event | Price |
|---|---|---|
| 7/21/2026 | Listed for sale | $550,000+31%$149/sqft |
Source:  GLVR #780680 Report a problem GLVR #780680 Report a problem | ||
| 10/26/2022 | Sold | $420,000-6.5%$114/sqft |
Source: GLVR #701217 Report a problem | ||
| 9/24/2022 | Pending sale | $449,000$121/sqft |
Source: GLVR #701217 Report a problem | ||
| 9/11/2022 | Listed for sale | $449,000+54.8%$121/sqft |
Source: GLVR #701217 Report a problem | ||
| 7/26/2012 | Sold | $290,000+1281%$78/sqft |
Source: Public Record Report a problem | ||
| 2/8/2012 | Sold | $21,000+281.8%$6/sqft |
Source: Public Record Report a problem | ||
| 12/16/2009 | Sold | $5,500$1/sqft |
Source: Public Record Report a problem | ||
Public tax history
| Year | Property taxes | Tax assessment |
|---|---|---|
| 2025 | $8,855 +8.5% | $299,540 |
| 2024 | $8,163 +8.6% | $299,540 +1.2% |
| 2023 | $7,518 +1.8% | $296,040 |
| 2022 | $7,387 | $296,040 |
| 2021 | $7,387 +0.5% | $296,040 |
| 2020 | $7,348 -3% | $296,040 +551.1% |
| 2019 | $7,577 | $45,470 |
| 2018 | $7,577 | $45,470 |
| 2017 | $7,577 +472.7% | $45,470 |
| 2016 | $1,323 | $45,470 +7.7% |
| 2015 | -- | $42,200 |
| 2014 | -- | $42,200 |
| 2013 | -- | $42,200 |
Find assessor info on the county website
Monthly payment
Est. payment
Payment breakdown
Explore the cost of this home by adjusting the details. Changes won't be saved.Climate risks
Neighborhood: 18360
Nearby schools
GreatSchools rating
- 5/10Swiftwater Intermediate SchoolGrades: 4-6Distance: 7.8 mi
- 5/10Pocono Mountain East Junior High SchoolGrades: 7-8Distance: 7.8 mi
- 8/10Pocono Mountain East High SchoolGrades: 9-12Distance: 7.9 mi
Schools provided by the listing agent
- Elementary: Swiftwater Elementary Center
- Middle: Swiftwater Intermediate School
- High: Pocono Mountain East High School
- District: Pocono Mountain
Source: GLVR. This data may not be complete. We recommend contacting the local school district to confirm school assignments for this home.
- $398,7004 bd2 ba2.3k sqft135 Harrow Dr, Stroudsburg, PA 18360Off Market
- $363,4005 bd2 ba2.1k sqft117 Harrow Dr, Stroudsburg, PA 18360Off Market
- $431,5004 bd4 ba3.1k sqft710 Yoke Ter, Stroudsburg, PA 18360Sold

- $280,5004 bd2 ba1k sqft120 Harrow Dr, Stroudsburg, PA 18360Off Market
- $29,710-- bd2 ba1.9k sqft132 Harrow Dr, Stroudsburg, PA 18360Off Market
- $341,0003 bd2 ba1.6k sqft139 Harrow Dr, Stroudsburg, PA 18360Off Market
- $381,5004 bd3 ba2k sqft717 Yoke Ter, Stroudsburg, PA 18360Sold
- $350,3003 bd3 ba1.5k sqft708 Yoke Ter, Stroudsburg, PA 18360Off Market
A local agent can set up tours, give advice and negotiate with sellers.
A local lender can help you make sure your offer is ready when you are.
Similar homes
- $799,9005 bd4 ba4.7k sqft121 Chatham Hill Rd, Stroudsburg, PA 18360For Sale
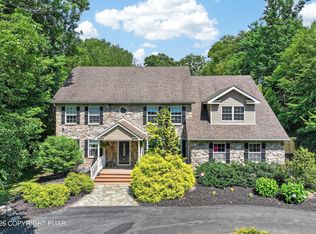 MLS ID #PM-143354, Samantha Bonnett, RE/MAX of the Poconos. PMAR
 - $--3 bd3 ba2.5k sqft716 Teaberry Trl, Stroudsburg, PA 18360Auction
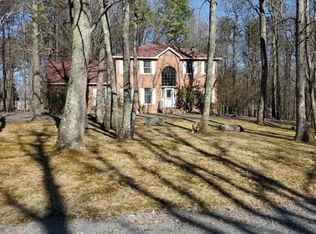 Auction.com 2
 - $659,9004 bd4 ba3.2k sqft220 Pennbrook Rd, Stroudsburg, PA 18360For Sale
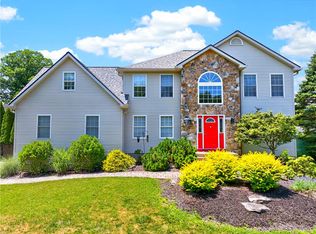 MLS ID #780096, Samantha Bonnett, RE/MAX of the Poconos. GLVR
 - $487,7775 bd3 ba3.3k sqft112 Candy Ct, Stroudsburg, PA 18360For Sale
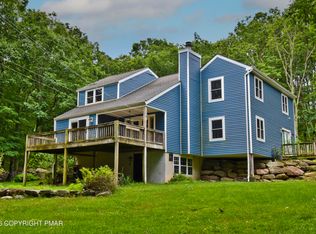 MLS ID #PM-142506, Brendan G Galligan, Keller Williams Real Estate - Stroudsburg 803 Main. PMAR
 - $439,9005 bd3 ba2.6k sqft1202 Circle Dr N, Stroudsburg, PA 18360For SaleMLS ID #PM-143319, Charlie Carmella, Keller Williams Real Estate - Stroudsburg 803 Main. PMAR
- $479,0004 bd3 ba2.4k sqft328 Pin Oak Rd, Stroudsburg, PA 18360For SaleMLS ID #777826, Maureen Fletcher, IronValley RE of Lehigh Valley. GLVR
- $599,9003 bd4 ba2.8k sqft1275 Sugar Hollow Rd, Saylorsburg, PA 18353For SaleMLS ID #780632, Kathy Gregory, BetterHomes&GardensRE/Cassidon. GLVR
- $489,9003 bd2 ba2.7k sqft129 Rinker Rd, Stroudsburg, PA 18360For SaleMLS ID #PM-142691, Thomas M Waslowski - Realtor, Better Homes and Gardens Real Estate Wilkins & Associates - Stroudsburg. PMAR
- $675,0004 bd5 ba4.4k sqft1323 Crossing Ln, Stroudsburg, PA 18360For SaleMLS ID #PM-142719, Lisa M. Sanderson, Keller Williams Real Estate - Stroudsburg. PMAR
- $624,9994 bd3 ba2.8k sqft460 Spruce Dr, Tannersville, PA 18372For Sale
 MLS ID #PAMR2006982, ELIZABETH CASCIANO, Carr Realty of the Poconos. Bright MLS
 - $499,9004 bd3 ba2.4k sqft211 Annette Marie Dr, Long Pond, PA 18334For SaleMLS ID #781075, Kristina Fattorusso, RE/MAX Real Estate. GLVR
- $660,0006 bd4 ba3.5k sqft339 Stony Brook Dr, Stroudsburg, PA 18360For SaleMLS ID #774566, Moises Romero Jr, Realty One Group Supreme. GLVR
- $635,0004 bd3 ba3.1k sqft602 Little Mayfair Ct, Stroudsburg, PA 18360For SaleMLS ID #PM-141132, Layla Alyeldin, exp Realty, LLC - Philadelphia. PMAR
- $729,9004 bd3 ba3.3k sqft155 Chase Rd, Stroudsburg, PA 18360For SaleMLS ID #PM-142442, James Galligan, Keller Williams Real Estate - Stroudsburg 803 Main. PMAR
- $575,0003 bd3 ba3.2k sqft1855 Sun Valley Dr, Blakeslee, PA 18610For SaleMLS ID #PM-142709, Irene Santiago, Keller Williams Real Estate - Stroudsburg. PMAR
- $498,0004 bd4 ba3.9k sqft100 Comanche Pines Rd, Effort, PA 18330For SaleMLS ID #PM-140957, Joanne L Dowd, At Your Service Realty. PMAR
- $435,0003 bd3 ba3.2k sqft175 Winding Way, Albrightsville, PA 18210For SaleMLS ID #PM-143298, Andrew Brensinger, Keller Williams Real Estate - Stroudsburg. PMAR
- $729,9004 bd4 ba4.4k sqft148 Sportsmans Trl, Stroudsburg, PA 18360For SaleMLS ID #PM-138610, Maria T Mancuso, Smart Way America Realty. PMAR
- $465,0003 bd3 ba2.2k sqft875 Greenview Dr, Stroudsburg, PA 18360For SaleMLS ID #PAMR2006866, Yarrow Wilkins, RE/MAX Crossroads. Bright MLS
- $475,0004 bd3 ba2.4k sqft3 Theresa Ln, Saylorsburg, PA 18353For SaleMLS ID #PAMR2006718, Deidre Quinn, EXP Realty, LLC. Bright MLS
