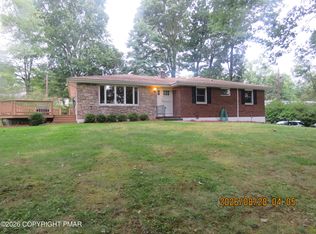
There is room for everyone in this WELL-MAINTAINED 4bd/3ba Multi-Level Home, tucked away at the END OF A QUIET road in the heart of Stroud Twp! Enjoy the perfect blend of privacy & convenience, just mins from Downtown, shopping, restaurants, schools, parks, major highways & the Delaware Water Gap. Located in Stroudsburg SD, you'll be ready to move in before the new school year begins. Inside, the SPACIOUS Living Room flows into the SPRAWLING Eat-in Kitchen featuring ample cabinetry, a center island w/ cooktop & stainless steel appliances. Just off the Kitchen, the HEATED SUNROOM is the perfect spot to relax year-round. Upstairs offers 3bds, a full bath & a PRIVATE Primary Bedroom w/ its own bath & attic storage. The lower-level Rec Room is ideal for movie nights, a game room, home gym, playroom or entertaining guests, along w/ a laundry room & another full bath. The basement offers endless possibilities for storage, a workshop or future finished living space. Outside, enjoy the patio, shed & spacious yard, perfect for pets, play or backyard gatherings. Plus, the energy-efficient GEOTHERMAL HEATING & COOLING SYSTEM keeps utility costs low, all w/ public water & sewer. This home checks all the boxes for comfortable living in one of the area's most SOUGHT-AFTER LOCATIONS.
For sale
Price cut: $15K (9/29)
$399,900
2095 Pleasant View Dr, Stroudsburg, PA 18360
4beds
3,249sqft
Single Family Residence
Built in 1967
0.31 Acres Lot
$393,400 Zestimate®
$123/sqft
$-- HOA
What's special
Attic storageHeated sunroomLaundry roomAmple cabinetrySprawling eat-in kitchenStainless steel appliances
- 88 days
- 989
- 94
Zillow last checked:
Listing updated:
Listed by:
Troy T Breen 570-421-2890,
Keller Williams Real Estate - Stroudsburg 803 Main 570-213-4888
Source: PMAR,MLS#: PM-143175
Facts & features
Interior
Bedrooms & bathrooms
- Bedrooms: 4
- Bathrooms: 3
- Full bathrooms: 3
Primary bedroom
- Description: Carpet Floors
- Level: Third
- Area: 388.41
- Dimensions: 24.11 x 16.11
Bedroom 2
- Description: Carpet Floors
- Level: Second
- Area: 125.66
- Dimensions: 12.2 x 10.3
Bedroom 3
- Description: Carpet Floors
- Level: Second
- Area: 111.02
- Dimensions: 12.2 x 9.1
Primary bathroom
- Level: Third
- Area: 52.56
- Dimensions: 7.2 x 7.3
Bathroom 2
- Level: Second
- Area: 56.95
- Dimensions: 6.7 x 8.5
Bathroom 3
- Level: Lower
- Area: 37.24
- Dimensions: 7.6 x 4.9
Bathroom 4
- Description: Carpet Floors
- Level: Second
- Area: 171.25
- Dimensions: 12.5 x 13.7
Basement
- Description: Finished Rec room
- Level: Lower
- Area: 407.23
- Dimensions: 21.1 x 19.3
Other
- Description: Heated Sunroom
- Level: First
- Area: 266.68
- Dimensions: 18.9 x 14.11
Kitchen
- Description: Eat-in | Island | Stainless Steel
- Level: First
- Area: 385.44
- Dimensions: 29.2 x 13.2
Laundry
- Level: Lower
- Area: 31.16
- Dimensions: 6.11 x 5.1
Living room
- Description: Hardwood Floors
- Level: First
- Area: 268.38
- Dimensions: 21.3 x 12.6
Heating
- Forced Air, Geothermal, Electric
Cooling
- Central Air, Geothermal
Appliances
- Included: Cooktop, Electric Cooktop, Oven, Electric Oven, Refrigerator, Water Heater, Dishwasher, Microwave, Stainless Steel Appliance(s), Washer, Dryer
- Laundry: Lower Level, Electric Dryer Hookup, Washer Hookup
Features
- Breakfast Nook, Eat-in Kitchen, Kitchen Island, Open Floorplan, Recessed Lighting, Built-in Features, Ceiling Fan(s), Storage
- Flooring: Carpet, Hardwood, Tile
- Doors: Storm Door(s)
- Basement: Partial,Unfinished
- Has fireplace: No
- Common walls with other units/homes: No Common Walls
Interior area
- Total structure area: 3,860
- Total interior livable area: 3,249 sqft
- Finished area above ground: 1,983
- Finished area below ground: 1,283
Video & virtual tour
Property
Parking
- Total spaces: 4
- Parking features: Open
- Uncovered spaces: 4
Features
- Stories: 4
- Patio & porch: Patio, Enclosed
- Exterior features: Private Yard
Lot
- Size: 0.31 Acres
- Features: Dead End Street, Level, Back Yard, Front Yard
Details
- Additional structures: Shed(s)
- Parcel number: 17.4.3.814
- Zoning: R2
- Zoning description: Residential
- Special conditions: Standard
Construction
Type & style
- Home type: SingleFamily
- Architectural style: Split Level
- Property subtype: Single Family Residence
Materials
- Vinyl Siding
- Roof: Asphalt
Condition
- Year built: 1967
Utilities & green energy
- Electric: 200+ Amp Service, Circuit Breakers
- Sewer: Public Sewer
- Water: Public
Community & HOA
Community
- Security: Carbon Monoxide Detector(s), Smoke Detector(s)
- Subdivision: None
HOA
- Has HOA: No
Location
- Region: Stroudsburg
Financial & listing details
- Price per square foot: $123/sqft
- Tax assessed value: $242,540
- Annual tax amount: $8,643
- Date on market: 7/20/2026
- Listing terms: Cash,Conventional,FHA,VA Loan
- Inclusions: All appliances
- Road surface type: Paved
Estimated market value
$393,400
$374,000 - $413,000
$3,086/mo
Price history
| Date | Event | Price |
|---|---|---|
| 9/29/2026 | Price change | $399,900-3.6%$123/sqft |
Source: PMAR #PM-143175 Report a problem | ||
| 9/10/2026 | Price change | $414,900-3.5%$128/sqft |
Source: PMAR #PM-143175 Report a problem | ||
| 8/10/2026 | Price change | $429,900-4.4%$132/sqft |
Source: PMAR #PM-143175 Report a problem | ||
| 7/20/2026 | Listed for sale | $449,900+83.6%$138/sqft |
Source: PMAR #PM-143175 Report a problem | ||
| 10/16/2018 | Sold | $245,000-5.7%$75/sqft |
Source: PMAR #PM-61094 Report a problem | ||
| 8/29/2018 | Listed for sale | $259,900+13%$80/sqft |
Source: WEICHERT Realtors Acclaim - Tannersville #PM-61094 Report a problem | ||
| 10/23/2015 | Sold | $230,000-11.5%$71/sqft |
Source: PMAR #PM-27217 Report a problem | ||
| 8/22/2015 | Listed for sale | $259,900$80/sqft |
Source: WEICHERT, REALTORS - Acclaim #PM-27217 Report a problem | ||
Public tax history
| Year | Property taxes | Tax assessment |
|---|---|---|
| 2026 | $8,644 0% | $242,540 |
| 2025 | $8,646 +4.4% | $242,540 |
| 2024 | $8,282 +2.3% | $242,540 |
| 2023 | $8,096 +2.4% | $242,540 |
| 2022 | $7,903 | $242,540 |
| 2021 | $7,903 +3.3% | $242,540 |
| 2020 | $7,649 +82.8% | $242,540 +1066.1% |
| 2019 | $4,184 | $20,800 |
| 2018 | $4,184 | $20,800 |
| 2017 | $4,184 +431.4% | $20,800 |
| 2016 | $787 | $20,800 |
| 2015 | -- | $20,800 |
| 2014 | -- | $20,800 |
| 2013 | -- | $20,800 |
| 2012 | -- | $20,800 |
| 2011 | -- | $20,800 |
| 2010 | -- | $20,800 |
| 2008 | -- | $20,800 |
| 2007 | -- | $20,800 |
| 2006 | -- | $20,800 |
| 2005 | -- | $20,800 |
| 2004 | -- | $20,800 +0.5% |
| 2003 | -- | $20,700 -0.5% |
| 2002 | -- | $20,800 |
| 2000 | -- | $20,800 |
Find assessor info on the county website
Monthly payment
Est. payment
Payment breakdown
Explore the cost of this home by adjusting the details. Changes won't be saved.Climate risks
Neighborhood: Arlington Heights

Similar homes
- $399,5854 bd2 ba1.8k sqft14 Bell Ter, Stroudsburg, PA 18360For Sale
 MLS ID #PM-144287, Catherine Morris, Keller Williams Real Estate - West End. PMAR
 - $380,0006 bd2 ba2.7k sqft2165 N 5th St, Stroudsburg, PA 18360For Sale
 MLS ID #PM-143783, Yarrow A. Wilkins, RE/MAX Crossroads. PMAR
 - $379,0003 bd2 ba2.3k sqft710 Keystone Dr, Stroudsburg, PA 18360For Sale
 MLS ID #PM-143737, Tara Tall, RE/MAX Crossroads. PMAR
 - $350,0002 bd3 ba1.8k sqft105 Periwinkle Ln, Stroudsburg, PA 18360For Sale
 MLS ID #PM-145496, Jennifer Rodgers, Valor Realty, LLC. PMAR
 - $339,5004 bd3 ba3.3k sqft810 Scott St, Stroudsburg, PA 18360For Sale
 MLS ID #SC264950, Que V Tran, LUXE Homes Real Estate LLC. GSBR as distributed by MLS GRID
 - $459,9005 bd3 ba3.1k sqft200 Huston Ave, Stroudsburg, PA 18360For Sale
 MLS ID #PAMR2007206, Zack Nebbaki, EXP Realty, LLC. Bright MLS
