Discover the inviting charm of 1202 N Canal ST, ALEXANDRIA, IN. Built in 1950, this 2202 square foot single-family residence is a truly special, ready-to-move-in home, offering a seamless blend of classic appeal and comfortable living. This property provides three well-proportioned bedrooms, offering ample personal space for relaxation and rejuvenation. The home features two full bathrooms, with one offering the convenience of a walk-in shower, ensuring a refreshing start or end to your day. Spanning 1.5 stories, this residence offers a unique layout that provides both privacy and connection. The private yard provides a personal outdoor retreat, complemented by a welcoming porch, perfect for enjoying quiet moments or greeting guests. Experience the lifestyle this delightful property offers; schedule your private viewing today. Home could be converted back to a duplex.
Active
$155,000
1202 N Canal St, Alexandria, IN 46001
3beds
2,202sqft
:
Get pre-qualified$1,089/mo
Residential, Single Family Residence
Built in 1950
6,098 Square Feet Lot
$150,200 Zestimate®
$70/sqft
$-- HOA
What's special
Welcoming porchThree well-proportioned bedroomsPrivate yardWalk-in shower
- 87 days |
- 523 |
- 45 |
Zillow last checked:
Listing updated:
Listed by:
Keith Grubbs 765-617-4585,
Epique Inc
Source: MIBOR as distributed by MLS GRID,MLS#: 22099605
Facts & features
Interior
Bedrooms & bathrooms
- Bedrooms: 3
- Bathrooms: 2
- Full bathrooms: 2
- Main level bathrooms: 1
- Main level bedrooms: 2
Primary bedroom
- Level: Main
- Area: 195 Square Feet
- Dimensions: 13x15
Bedroom 2
- Level: Main
- Area: 110 Square Feet
- Dimensions: 10x11
Bedroom 3
- Level: Upper
- Area: 120 Square Feet
- Dimensions: 8x15
Kitchen
- Level: Main
- Area: 143 Square Feet
- Dimensions: 11x13
Kitchen
- Level: Upper
- Area: 180 Square Feet
- Dimensions: 12x15
Living room
- Level: Main
- Area: 225 Square Feet
- Dimensions: 15x15
Living room
- Level: Upper
- Area: 195 Square Feet
- Dimensions: 15x13
Utility room
- Level: Main
- Area: 72 Square Feet
- Dimensions: 6x12
Heating
- Baseboard, Forced Air, Electric, Natural Gas
Cooling
- Window Unit(s)
Appliances
- Included: Dryer, Electric Water Heater, Microwave, Gas Oven, Refrigerator, Washer, Water Softener Owned
- Laundry: Laundry Room, Main Level, Upper Level
Features
- Eat-in Kitchen, Walk-In Closet(s)
- Windows: Wood Work Painted
- Has basement: No
Interior area
- Total structure area: 2,202
- Total interior livable area: 2,202 sqft
Video & virtual tour
Property
Parking
- Total spaces: 2
- Parking features: Detached
- Garage spaces: 2
- Details: Garage Parking Other(Service Door)
Features
- Levels: One and One Half
- Stories: 1
- Patio & porch: Covered, Porch, Wrap Around
- Exterior features: Balcony
Lot
- Size: 6,098 Square Feet
- Features: Corner Lot
Details
- Parcel number: 480513104143000022
- Horse amenities: None
Construction
Type & style
- Home type: SingleFamily
- Property subtype: Residential, Single Family Residence
Materials
- Vinyl Siding
- Foundation: Block
Condition
- New construction: No
- Year built: 1950
Utilities & green energy
- Water: Private
Community & HOA
Community
- Subdivision: No Subdivision
HOA
- Has HOA: No
Location
- Region: Alexandria
Financial & listing details
- Price per square foot: $70/sqft
- Tax assessed value: $103,300
- Annual tax amount: $1,056
- Date on market: 5/3/2026
- Cumulative days on market: 91 days
Keith Grubbs
Keith Grubbs
(765) 617-4585
By pressing Contact Agent, you agree that the real estate professional identified above may call/text you about your search, which may involve use of automated means and pre-recorded/artificial voices. You don't need to consent as a condition of buying any property, goods, or services. Message/data rates may apply. You also agree to our Terms of Use. Zillow does not endorse any real estate professionals. We may share information about your recent and future site activity with your agent to help them understand what you're looking for in a home.
Estimated market value
$150,200
$143,000 - $158,000
$1,396/mo
Price history
| Date | Event | Price |
|---|---|---|
| 5/3/2026 | Listed for sale | $155,000+105.3%$70/sqft |
Source:  MIBOR as distributed by MLS GRID #22099605 Report a problem MIBOR as distributed by MLS GRID #22099605 Report a problem | ||
| 12/4/2020 | Sold | $75,500-16%$34/sqft |
Source: MIBOR as distributed by MLS GRID #21738919 Report a problem | ||
| 10/12/2020 | Pending sale | $89,900$41/sqft |
Source: Dyer Real Estate #21738919 Report a problem | ||
| 9/26/2020 | Price change | $89,900-5.3%$41/sqft |
Source: Dyer Real Estate #21738919 Report a problem | ||
| 9/15/2020 | Listed for sale | $94,900+35.6%$43/sqft |
Source: Dyer Real Estate #21738919 Report a problem | ||
| 4/5/2005 | Sold | $70,000$32/sqft |
Source: Public Record Report a problem | ||
Public tax history
| Year | Property taxes | Tax assessment |
|---|---|---|
| 2025 | $1,056 +10.2% | $103,300 +7.7% |
| 2024 | $958 -0.2% | $95,900 +9.5% |
| 2023 | $961 +7.9% | $87,600 +0.5% |
| 2022 | $891 +1.9% | $87,200 +8.5% |
| 2021 | $874 -33.4% | $80,400 +0.9% |
| 2020 | $1,312 -16.4% | $79,700 +2.7% |
| 2019 | $1,569 +73.7% | $77,600 +6.6% |
| 2018 | $903 +1.2% | $72,800 +4.1% |
| 2017 | $893 +0.6% | $69,900 |
| 2016 | $887 +68.1% | $69,900 +1.5% |
| 2014 | $528 -15.4% | $68,900 |
| 2013 | $624 +2.5% | $68,900 +2.1% |
| 2012 | $609 | $67,500 +2.9% |
| 2011 | -- | $65,600 -0.3% |
| 2010 | $51 +21.8% | $65,800 -0.2% |
| 2009 | $42 | $65,900 -8.5% |
| 2006 | -- | $72,000 +27.9% |
| 2005 | -- | $56,300 |
Find assessor info on the county website
Monthly payment
Est. payment
Payment breakdown
Explore the cost of this home by adjusting the details. Changes won't be saved.Climate risks
Neighborhood: 46001
Nearby schools
GreatSchools rating
- 7/10Alexandria-Monroe Elementary SchoolGrades: PK-6Distance: 1.7 mi
- 4/10Alexandria-Monroe Junior/Senior SchoolGrades: 7-12Distance: 1.5 mi
- $139,5003 bd2 ba1.7k sqft1204 N Canal St, Alexandria, IN 46001Off Market

- $153,6003 bd1 ba1.4k sqft208 W Fillmore St, Alexandria, IN 46001Off Market
- $127,0003 bd1 ba1.5k sqft208 W Filmore St, Alexandria, IN 46001Sold

- $153,5003 bd1 ba1.3k sqft1206 N Canal St, Alexandria, IN 46001Off Market

- $165,0003 bd2 ba1.8k sqft1201 N Canal St, Alexandria, IN 46001Sold
- $156,4003 bd1 ba1.3k sqft1207 N Canal St, Alexandria, IN 46001Off Market
- $45,0004 bd1 ba1.9k sqft1209 N Canal St, Alexandria, IN 46001Sold
- $5,800-- bd-- ba-- sqft1206 N Canal St, Alexandria, IN 46001Off Market
Similar homes
- $164,9003 bd1 ba1.2k sqft402 W Monroe St, Alexandria, IN 46001Active
 MLS ID #22107726, Randy Placencia, Red Bridge Real Estate. MIBOR as distributed by MLS GRID
 - $199,9004 bd2 ba1.4k sqft1609 N Canal St, Alexandria, IN 46001Active
 MLS ID #22116119, Heather Clemmons, Starr Real Estate LLC. MIBOR as distributed by MLS GRID
 - $120,0003 bd2 ba1.2k sqft1209 Shelby St, Alexandria, IN 46001Active
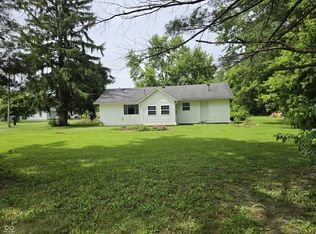 MLS ID #22108133, Jessica Degbelo, AMR Real Estate LLC. MIBOR as distributed by MLS GRID
 - $189,9003 bd2 ba1.7k sqft508 W Monroe St, Alexandria, IN 46001Active
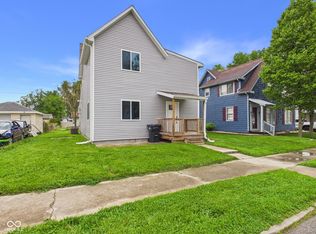 MLS ID #22098148, Cory Parker, RE/MAX Real Estate Solutions. MIBOR as distributed by MLS GRID
 - $129,0002 bd1 ba2.4k sqft609 W Washington St, Alexandria, IN 46001ActiveMLS ID #22106793, Brady Burg, F.C. Tucker Company. MIBOR as distributed by MLS GRID
- $210,0003 bd2 ba2.5k sqft401 N Lincoln Ave, Alexandria, IN 46001ActiveMLS ID #22114289, Julayne Myers, Dyer Real Estate. MIBOR as distributed by MLS GRID
- $119,0003 bd2 ba2.1k sqft204 E 6th St, Alexandria, IN 46001ActiveMLS ID #22107453, Matthew Ford, Indiana Ford Realty LLC. MIBOR as distributed by MLS GRID
- $95,0003 bd1 ba1.6k sqft17 W Oak St, Alexandria, IN 46001ActiveMLS ID #22117092, Brayton Scott, Greenside Realty Group. MIBOR as distributed by MLS GRID
- $--4 bd2 ba2.7k sqft304 N 7th St, Summitville, IN 46070AuctionAuction.com 2
- $199,4003 bd2 ba1.1k sqft262 E 600 N, Alexandria, IN 46001ActiveMLS ID #22104963, Katie Blossom, RE/MAX Real Estate Solutions. MIBOR as distributed by MLS GRID
- $112,5002 bd1 ba1.9k sqft513 W Washington St, Alexandria, IN 46001ActiveMLS ID #22094912, Sonya Pickett, RE/MAX Real Estate Solutions. MIBOR as distributed by MLS GRID
- $80,0004 bd1 ba1.6k sqft220 E Monroe St, Alexandria, IN 46001ActiveMLS ID #22087477, Julayne Myers, Dyer Real Estate. MIBOR as distributed by MLS GRID
- $135,0004 bd2 ba2.2k sqft1909 S J St, Elwood, IN 46036ActiveMLS ID #22116461, Diana Dunham, Keller Williams Indy Metro NE. MIBOR as distributed by MLS GRID
- $--3 bd2 ba2.2k sqft1130 N J St, Elwood, IN 46036AuctionAuction.com 2
- $149,0004 bd2 ba1.8k sqft674 W 300 N, Anderson, IN 46011ActiveMLS ID #22108875, Kurt Clements, Diverse Property Solutions Ind. MIBOR as distributed by MLS GRID
- $149,9003 bd1 ba1.8k sqft105 E Vinyard St, Anderson, IN 46012ActiveMLS ID #22115588, Cory Parker, RE/MAX Real Estate Solutions. MIBOR as distributed by MLS GRID
- $154,9004 bd2 ba3.1k sqft1602 S D St, Elwood, IN 46036ActiveMLS ID #22115428, Daniel Witte, Witte Realty Group LLC. MIBOR as distributed by MLS GRID
- $150,0004 bd2 ba2.8k sqft925 W 7th St, Anderson, IN 46016ActiveMLS ID #22116731, Grant Gorman, Green Forest Realty. MIBOR as distributed by MLS GRID
- $170,0003 bd2 ba1.2k sqft1100 Madison St, Frankton, IN 46044ActiveMLS ID #22114043, James Small, Trueblood Real Estate. MIBOR as distributed by MLS GRID
- $164,9003 bd1 ba1.9k sqft1403 Madison Rd, Elwood, IN 46036ActiveMLS ID #22093388, Terry Sheets, Jeff Boone Realty, LLC. MIBOR as distributed by MLS GRID
