Motivated Seller wants to Welcome you home to this Single-Story charming 3 bedroom, 1 bath ranch situated on a spacious lot in Elwood. With nearly 2,000 square feet of living space, this home offers plenty of room to spread out and make it your own. It comes with a washer, dryer, refrigerator, dishwasher, stove, microwave. Kitchen cabinets were recently replaced, along with furnace and central air. Kitchen and bedrooms freshly painted, and carpets professionally cleaned. There is a separate entrance door to create a perfect home office, hobby room, or play space. Outside, the large backyard offers plenty of space for gardening, outdoor activities, pets, or simply relaxing. It has a spacious patio, and it is adorned with several types of plants and flowers. There is a long driveway, storage shed on cement. The home exterior is brick and vinyl with updated roof and windows. 1403 Madison Rd presents a great opportunity to create a space that truly feels like home.
Pending
Price cut: $9K (7/30)
$155,900
1403 Madison Rd, Elwood, IN 46036
3beds
1,938sqft
Residential, Single Family Residence
Built in 1958
0.28 Acres Lot
$-- Zestimate®
$80/sqft
$-- HOA
What's special
Spacious patioFurnace and central airStorage shed on cementLong drivewayUpdated roof and windows
- 193 days
- 39
- 4
Zillow last checked:
Listing updated:
Listed by:
Terry Sheets TLSHEETS61@GMAIL.COM,
Jeff Boone Realty, LLC,
Jacob Waters,
Jeff Boone Realty, LLC
Source: MIBOR as distributed by MLS GRID,MLS#: 22093388
Facts & features
Interior
Bedrooms & bathrooms
- Bedrooms: 3
- Bathrooms: 1
- Full bathrooms: 1
- Main level bathrooms: 1
- Main level bedrooms: 3
Primary bedroom
- Level: Main
- Area: 140 Square Feet
- Dimensions: 14X10
Bedroom 2
- Level: Main
- Area: 120 Square Feet
- Dimensions: 12X10
Bedroom 3
- Level: Main
- Area: 120 Square Feet
- Dimensions: 12X10
Dining room
- Features: Tile-Ceramic
- Level: Main
- Area: 210 Square Feet
- Dimensions: 15X14
Kitchen
- Features: Tile-Ceramic
- Level: Main
- Area: 210 Square Feet
- Dimensions: 15X14
Laundry
- Features: Other
- Level: Main
- Area: 48 Square Feet
- Dimensions: 8X6
Living room
- Level: Main
- Area: 406 Square Feet
- Dimensions: 29X14
Office
- Level: Main
- Area: 140 Square Feet
- Dimensions: 14X10
Heating
- Forced Air, Natural Gas
Cooling
- Central Air
Appliances
- Included: Dishwasher, Dryer, Gas Water Heater, MicroHood, Gas Oven, Refrigerator, Washer
- Laundry: Main Level
Features
- Attic Access, Cathedral Ceiling(s), Eat-in Kitchen
- Has basement: No
- Attic: Access Only
- Number of fireplaces: 1
- Fireplace features: Living Room, Wood Burning
Interior area
- Total structure area: 1,938
- Total interior livable area: 1,938 sqft
Property
Parking
- Parking features: Concrete
Features
- Levels: One
- Stories: 1
- Patio & porch: Patio
Lot
- Size: 0.28 Acres
Details
- Parcel number: 480421100032000027
- Special conditions: Probate Listing
- Horse amenities: None
Construction
Type & style
- Home type: SingleFamily
- Architectural style: Ranch
- Property subtype: Residential, Single Family Residence
Materials
- Brick, Vinyl With Brick
- Foundation: Slab
Condition
- New construction: No
- Year built: 1958
Utilities & green energy
- Electric: Circuit Breakers
- Water: Public
- Utilities for property: Sewer Connected, Water Connected
Community & HOA
Community
- Features: Low Maintenance Lifestyle
- Subdivision: No Subdivision
HOA
- Has HOA: No
Location
- Region: Elwood
Financial & listing details
- Price per square foot: $80/sqft
- Tax assessed value: $96,500
- Annual tax amount: $278
- Date on market: 4/6/2026
- Cumulative days on market: 179 days
Estimated market value
Not available
Estimated sales range
Not available
Not available
Price history
| Date | Event | Price |
|---|---|---|
| 9/2/2026 | Pending sale | $155,900$80/sqft |
Source:  MIBOR as distributed by MLS GRID #22093388 Report a problem MIBOR as distributed by MLS GRID #22093388 Report a problem | ||
| 7/30/2026 | Price change | $155,900-5.5%$80/sqft |
Source: MIBOR as distributed by MLS GRID #22093388 Report a problem | ||
| 6/23/2026 | Price change | $164,900-2.9%$85/sqft |
Source: MIBOR as distributed by MLS GRID #22093388 Report a problem | ||
| 5/15/2026 | Price change | $169,900-5.6%$88/sqft |
Source: MIBOR as distributed by MLS GRID #22093388 Report a problem | ||
| 4/6/2026 | Listed for sale | $180,000$93/sqft |
Source: MIBOR as distributed by MLS GRID #22093388 Report a problem | ||
Public tax history
| Year | Property taxes | Tax assessment |
|---|---|---|
| 2025 | $279 +50.8% | $96,500 +20.2% |
| 2024 | $185 +93.6% | $80,300 +9% |
| 2023 | $95 -86.1% | $73,700 +1.4% |
| 2022 | $687 +7.5% | $72,700 +7.1% |
| 2021 | $639 +2.2% | $67,900 +7.3% |
| 2020 | $625 +0.8% | $63,300 +2.3% |
| 2019 | $620 +1.1% | $61,900 +2.5% |
| 2018 | $613 -10.2% | $60,400 +1.2% |
| 2017 | $683 +1.5% | $59,700 -3.2% |
| 2016 | $673 +0.9% | $61,700 +1% |
| 2014 | $667 | $61,100 |
| 2013 | $667 +0.2% | $61,100 +1.5% |
| 2012 | $666 | $60,200 -5% |
| 2011 | -- | $63,400 |
| 2010 | $682 +44.1% | $63,400 +5.3% |
| 2009 | $473 | $60,200 -0.5% |
| 2006 | -- | $60,500 +13.1% |
| 2005 | -- | $53,500 |
Find assessor info on the county website
Monthly payment
Est. payment
Payment breakdown
Explore the cost of this home by adjusting the details. Changes won't be saved.Climate risks
Neighborhood: 46036
Nearby schools
Schools provided by the listing agent
- Elementary: Elwood Elementary School
Source: MIBOR as distributed by MLS GRID. This data may not be complete. We recommend contacting the local school district to confirm school assignments for this home.
Similar homes
- $164,9003 bd2 ba1.1k sqft1615 Avenue East St, Elwood, IN 46036Active
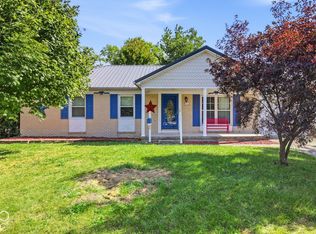 MLS ID #22131003, Brayton Scott, Greenside Realty Group. MIBOR as distributed by MLS GRID
 - $154,9003 bd1 ba1.3k sqft1609 N D St, Elwood, IN 46036Active
 MLS ID #22129632, Barry Hines, Realty Wealth Advisors. MIBOR as distributed by MLS GRID
 - $145,0003 bd1 ba2.1k sqft1901 N E St, Elwood, IN 46036Active
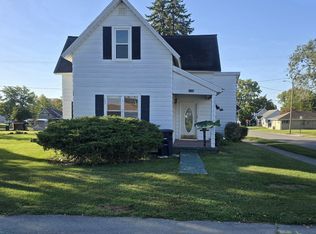 MLS ID #22130481, London Leavell, Greenside Realty Group. MIBOR as distributed by MLS GRID
 - $163,0003 bd1 ba1.7k sqft1914 S L St, Elwood, IN 46036Active
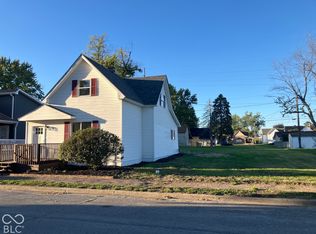 MLS ID #22125542, Ray Watson, Bill Brogdon Realty. MIBOR as distributed by MLS GRID
