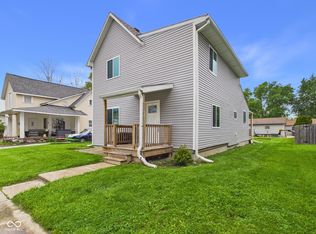
Step inside this well maintained 3 bedroom 2 full baths home sitting on a corner lot close to downtown Alexandria. Inviting entry way. Large living room with enclosed front porch . Large dining room with lots of sunlight .Primary bedroom downstairs 2 bedrooms upstairs with a large loft and plenty of storage areas. There is also a den area. Nice built in book shelves. You will love the full enclosed screened in back porch to enjoy. 2 car detached garage with overhead storage area New Gas Forced Air Furnace this year. Gas Hot Water Heater new in 2025. New roof on house and garage this year. House has 2 city lots.
Pending
$210,000
401 N Lincoln Ave, Alexandria, IN 46001
3beds
2,526sqft
:
Get pre-qualified$1,433/mo
Residential, Single Family Residence
Built in 1930
6,098 Square Feet Lot
$-- Zestimate®
$83/sqft
$-- HOA
What's special
Large loftPrimary bedroom downstairsInviting entry wayCorner lotPlenty of storage areasDen area
- 24 days |
- 270 |
- 8 |
Zillow last checked:
Listing updated:
Listed by:
Julayne Myers 765-620-9570,
Dyer Real Estate
Source: MIBOR as distributed by MLS GRID,MLS#: 22114289
Facts & features
Interior
Bedrooms & bathrooms
- Bedrooms: 3
- Bathrooms: 2
- Full bathrooms: 2
- Main level bathrooms: 1
- Main level bedrooms: 1
Primary bedroom
- Level: Main
- Area: 120 Square Feet
- Dimensions: 10x12
Bedroom 2
- Level: Upper
- Area: 143 Square Feet
- Dimensions: 11x13
Bedroom 3
- Level: Upper
- Area: 168 Square Feet
- Dimensions: 14x12
Bonus room
- Level: Main
- Area: 126 Square Feet
- Dimensions: 6x21
Dining room
- Level: Main
- Area: 192 Square Feet
- Dimensions: 12x16
Foyer
- Features: Other
- Level: Main
- Area: 48 Square Feet
- Dimensions: 6x8
Kitchen
- Features: Luxury Vinyl Plank
- Level: Main
- Area: 121 Square Feet
- Dimensions: 11x11
Laundry
- Level: Main
- Area: 77 Square Feet
- Dimensions: 7x11
Living room
- Level: Main
- Area: 364 Square Feet
- Dimensions: 28x13
Loft
- Level: Upper
- Area: 190 Square Feet
- Dimensions: 19x10
Heating
- Forced Air, Natural Gas
Cooling
- Central Air, Attic Fan
Appliances
- Included: Dishwasher, Disposal, Gas Water Heater, Microwave, Gas Oven, Refrigerator, Free-Standing Freezer, Water Softener Owned
- Laundry: Connections All, Main Level
Features
- Built-in Features, Entrance Foyer, Ceiling Fan(s), High Speed Internet
- Basement: Unfinished
Interior area
- Total structure area: 2,526
- Total interior livable area: 2,526 sqft
- Finished area below ground: 0
Property
Parking
- Total spaces: 2
- Parking features: Detached
- Garage spaces: 2
Features
- Levels: Two
- Stories: 2
- Patio & porch: Screened
Lot
- Size: 6,098 Square Feet
Details
- Has additional parcels: Yes
- Parcel number: 480618300250000022
- Special conditions: As Is
- Horse amenities: None
Construction
Type & style
- Home type: SingleFamily
- Architectural style: Traditional
- Property subtype: Residential, Single Family Residence
Materials
- Other
- Foundation: Block, Partial, Rock
Condition
- New construction: No
- Year built: 1930
Utilities & green energy
- Water: Public
Community & HOA
Community
- Subdivision: No Subdivision
HOA
- Has HOA: No
Location
- Region: Alexandria
Financial & listing details
- Price per square foot: $83/sqft
- Tax assessed value: $106,900
- Annual tax amount: $1,210
- Date on market: 7/16/2026
- Cumulative days on market: 27 days

Julayne Myers
(765) 620-9570
By pressing Contact Agent, you agree that the real estate professional identified above may call/text you about your search, which may involve use of automated means and pre-recorded/artificial voices. You don't need to consent as a condition of buying any property, goods, or services. Message/data rates may apply. You also agree to our Terms of Use. Zillow does not endorse any real estate professionals. We may share information about your recent and future site activity with your agent to help them understand what you're looking for in a home.
Estimated market value
Not available
Estimated sales range
Not available
Not available
Price history
| Date | Event | Price |
|---|---|---|
| 8/3/2026 | Pending sale | $210,000$83/sqft |
Source:  MIBOR as distributed by MLS GRID #22114289 Report a problem MIBOR as distributed by MLS GRID #22114289 Report a problem | ||
| 7/16/2026 | Listed for sale | $210,000-17.6%$83/sqft |
Source: MIBOR as distributed by MLS GRID #22114289 Report a problem | ||
| 7/14/2026 | Listing removed | -- |
Source: Owner Report a problem | ||
| 7/2/2026 | Listed for sale | $254,900$101/sqft |
Source: Owner Report a problem | ||
Public tax history
| Year | Property taxes | Tax assessment |
|---|---|---|
| 2025 | $1,070 +16% | $106,900 +10.2% |
| 2024 | $922 -1.1% | $97,000 +14.7% |
| 2023 | $932 +7.6% | $84,600 +0.7% |
| 2022 | $866 +19.9% | $84,000 +8.4% |
| 2021 | $723 +3.2% | $77,500 +5.2% |
| 2020 | $700 +9.9% | $73,700 +2.6% |
| 2019 | $637 +13.1% | $71,800 +5.7% |
| 2018 | $564 +4.2% | $67,900 +1.5% |
| 2017 | $541 +2.1% | $66,900 |
| 2016 | $530 +5.2% | $66,900 +0.9% |
| 2014 | $504 +8.1% | $66,300 |
| 2013 | $466 +12.9% | $66,300 +2.6% |
| 2012 | $413 | $64,600 -17.2% |
| 2011 | -- | $78,000 |
| 2010 | $575 +14.1% | $78,000 -3% |
| 2009 | $504 | $80,400 |
Find assessor info on the county website
Monthly payment
Est. payment
Payment breakdown
Explore the cost of this home by adjusting the details. Changes won't be saved.Climate risks
Neighborhood: 46001
Nearby schools
GreatSchools rating
- 7/10Alexandria-Monroe Elementary SchoolGrades: PK-6Distance: 1.2 mi
- 4/10Alexandria-Monroe Junior/Senior SchoolGrades: 7-12Distance: 1 mi
Schools provided by the listing agent
- Elementary: Alexandria Monroe Elementary School
- Middle: Alexandria-Monroe Jr./Sr. High School
Source: MIBOR as distributed by MLS GRID. This data may not be complete. We recommend contacting the local school district to confirm school assignments for this home.
- $6,000-- bd-- ba-- sqft401 N Lincoln Ave, Alexandria, IN 46001Off Market
- $190,0005 bd3 ba3k sqft405 N Lincoln Ave, Alexandria, IN 46001Sold
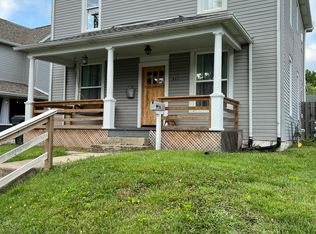
- $150,0003 bd2 ba1.8k sqft315 N Lincoln Ave, Alexandria, IN 46001Off Market
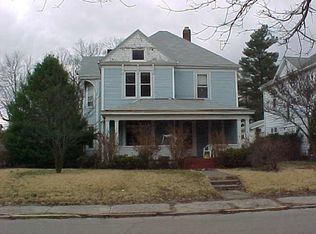
- $119,3003 bd1 ba1.8k sqft315 Lincoln Ave, Alexandria, IN 46001Off Market
- $142,3002 bd2 ba2.4k sqft402 Lincoln Ave, Alexandria, IN 46001Off Market
- $96,7003 bd2 ba1.6k sqft407 N Lincoln Ave, Alexandria, IN 46001Off Market
- $165,9003 bd2 ba2.3k sqft407 Lincoln Ave, Alexandria, IN 46001Off Market
- $130,0004 bd2 ba2.6k sqft404 N Lincoln Ave, Alexandria, IN 46001Sold
Similar homes
- $219,9004 bd2 ba1.6k sqft302 E 6th St, Alexandria, IN 46001Active
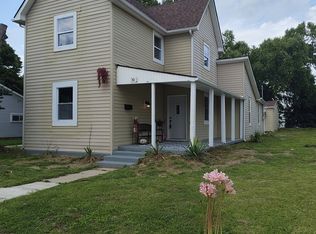 MLS ID #22119133, Cynthia Hoetmer, Cynthia Hoetmer. MIBOR as distributed by MLS GRID
 - $249,9003 bd2 ba2.3k sqft512 W Washington St, Alexandria, IN 46001Active
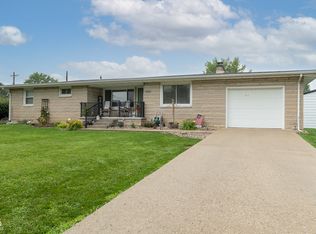 MLS ID #22114155, Dallas Blevins, Keller Williams Indy Metro NE. MIBOR as distributed by MLS GRID
 - $194,9004 bd2 ba1.4k sqft1609 N Canal St, Alexandria, IN 46001Active
 MLS ID #22116119, Heather Clemmons, Starr Real Estate LLC. MIBOR as distributed by MLS GRID
 - $189,9003 bd2 ba1.7k sqft508 W Monroe St, Alexandria, IN 46001Active
 MLS ID #22098148, Cory Parker, RE/MAX Real Estate Solutions. MIBOR as distributed by MLS GRID
 - $240,0003 bd3 ba1.6k sqft1208 Fulton Ave, Alexandria, IN 46001ActiveMLS ID #22094855, Pamela Crew, Highgarden Real Estate. MIBOR as distributed by MLS GRID
- $274,9884 bd2 ba2k sqft548 E State Road 28, Alexandria, IN 46001ActiveMLS ID #22114820, Kerry Wiggerly, Berkshire Hathaway Home. MIBOR as distributed by MLS GRID
- $155,0003 bd2 ba2.2k sqft1202 N Canal St, Alexandria, IN 46001ActiveMLS ID #22099605, Keith Grubbs, Epique Inc. MIBOR as distributed by MLS GRID
- $234,9003 bd3 ba1.4k sqft186 E Gay Dr, Alexandria, IN 46001ActiveMLS ID #22108151, Candy Bair, RE/MAX Real Estate Solutions. MIBOR as distributed by MLS GRID
- $--4 bd2 ba2.7k sqft304 N 7th St, Summitville, IN 46070AuctionAuction.com 2
- $119,0003 bd2 ba2.1k sqft204 E 6th St, Alexandria, IN 46001ActiveMLS ID #22107453, Matthew Ford, Indiana Ford Realty LLC. MIBOR as distributed by MLS GRID
- $129,0002 bd1 ba2.4k sqft609 W Washington St, Alexandria, IN 46001ActiveMLS ID #22106793, Brady Burg, F.C. Tucker Company. MIBOR as distributed by MLS GRID
- $224,9003 bd2 ba1.6k sqft2163 E 1700th Rd N, Summitville, IN 46070ActiveMLS ID #22117662, Jeff Weightman, Weightman Realty Group, LLC. MIBOR as distributed by MLS GRID
- $194,5003 bd2 ba1.6k sqft1410 S I St, Elwood, IN 46036ActiveMLS ID #22118467, Jonathan Ash, Arc Realty. MIBOR as distributed by MLS GRID
- $225,0003 bd2 ba1.3k sqft113 Magnolia Dr, Anderson, IN 46012For Sale By Owner
- $290,0002 bd1 ba1.6k sqft1171 W 1000 N, Alexandria, IN 46001ActiveMLS ID #22110475, Sandra Moreno Corona, F.C. Tucker Company. MIBOR as distributed by MLS GRID
- $--3 bd2 ba1.5k sqft1926 Southwoods Rd, Anderson, IN 46012AuctionMLS ID #202629260, Andy D Eckert, Ness Bros. Realtors & Auctione. IRMLS
- $224,9004 bd3 ba1.5k sqft2400 Anthony Dr, Anderson, IN 46012ActiveMLS ID #22118713, Marty Dulworth, RE/MAX Real Estate Solutions. MIBOR as distributed by MLS GRID
- $--3 bd2 ba2.2k sqft1130 N J St, Elwood, IN 46036AuctionAuction.com 2
- $175,0003 bd2 ba1.4k sqft2008 N D St, Elwood, IN 46036For SaleMLS ID #202632182, Christy Moore, F.C. Tucker Muncie, REALTORS. IRMLS
- $110,0002 bd1 ba1.9k sqft513 W Washington St, Alexandria, IN 46001ActiveMLS ID #22094912, Sonya Pickett, RE/MAX Real Estate Solutions. MIBOR as distributed by MLS GRID
