New Construction – Customize Your Dream Home Welcome to an exciting opportunity to design and personalize your brand-new home , featuring 4 bedrooms and 3 baths, which includes a main floor bedroom and full bath and a finished basement. Now is the perfect time to create a home tailored just for you. The main floor showcases durable and stylish luxury vinyl plank flooring. The kitchen is thoughtfully designed with granite countertops, stainless steel appliances, a tile backsplash, and under-cabinet lighting. The staircase, second-floor hallway, and bedrooms are carpeted, offering added warmth and comfort. The spacious primary bedroom includes an ensuite bath featuring a double-sink vanity, a large shower with both a rainfall and standard shower head, a walk-in closet, and a ceiling fan. All bathrooms are finished with tile flooring and tub or shower surrounds for a clean, modern look. The floor plan includes recessed lighting throughout the main living area and the primary bedroom. This home also has a finished basement! Make this home your own—customize finishes to match your personal style by selecting cabinets, countertops, flooring, and fixture finishes. The sooner you commit, the more flexibility you’ll have to personalize your home. Don’t miss the opportunity to create a space that truly reflects you. Contact us today to explore available floor plans, upgrade options, and lot availability. Pictures of the finished house are of a similar home. Buyer to do their own due diligence and call the tax assessor's office to determine the estimated taxes. Final Taxes will be assessed when the construction is complete.
Pending
$525,000
1202 Plymouth Ave, Bristol, PA 19007
4beds
2,150sqft
:
Get pre-qualified$3,330/mo
Single Family Residence
Built in 2026
10,063 Square Feet Lot
$525,500 Zestimate®
$244/sqft
$-- HOA
What's special
Finished basementTile backsplashUnder-cabinet lightingWalk-in closetSpacious primary bedroomStainless steel appliances
- 163 days |
- 30 |
- 0 |
Zillow last checked:
Listing updated:
Listed by:
Rich Webb 215-783-8961,
Keller Williams Real Estate - Newtown (215) 860-4200
Source: Bright MLS,MLS#: PABU2114060
Facts & features
Interior
Bedrooms & bathrooms
- Bedrooms: 4
- Bathrooms: 3
- Full bathrooms: 3
- Main level bathrooms: 1
- Main level bedrooms: 1
Rooms
- Room types: Living Room, Dining Room, Primary Bedroom, Bedroom 2, Bedroom 3, Bedroom 4, Kitchen, Basement, Laundry, Primary Bathroom, Full Bath
Primary bedroom
- Level: Upper
- Area: 285 Square Feet
- Dimensions: 15 X 19
Bedroom 2
- Level: Upper
- Area: 156 Square Feet
- Dimensions: 12 X 13
Bedroom 3
- Level: Upper
- Area: 144 Square Feet
- Dimensions: 12 X 12
Bedroom 4
- Level: Main
- Area: 165 Square Feet
- Dimensions: 11 X 15
Primary bathroom
- Level: Upper
- Area: 72 Square Feet
- Dimensions: 8 X 9
Basement
- Level: Lower
Dining room
- Level: Main
- Area: 168 Square Feet
- Dimensions: 12 X 14
Other
- Level: Upper
- Area: 40 Square Feet
- Dimensions: 5 X 8
Other
- Level: Main
- Area: 54 Square Feet
- Dimensions: 6 X 9
Kitchen
- Level: Main
- Area: 195 Square Feet
- Dimensions: 13 X 15
Laundry
- Level: Upper
- Area: 45 Square Feet
- Dimensions: 5 X 9
Living room
- Level: Main
- Area: 168 Square Feet
- Dimensions: 12 X 14
Living room
- Level: Main
- Area: 288 Square Feet
- Dimensions: 16 X 18
Heating
- Heat Pump, Electric
Cooling
- Central Air, Electric
Appliances
- Included: Microwave, Disposal, Dishwasher, Self Cleaning Oven, Oven/Range - Electric, Stainless Steel Appliance(s), Electric Water Heater
- Laundry: Upper Level, Hookup, Washer/Dryer Hookups Only, Laundry Room
Features
- Bathroom - Stall Shower, Bathroom - Tub Shower, Breakfast Area, Ceiling Fan(s), Combination Dining/Living, Combination Kitchen/Dining, Combination Kitchen/Living, Dining Area, Entry Level Bedroom, Open Floorplan, Formal/Separate Dining Room, Eat-in Kitchen, Kitchen Island, Pantry, Primary Bath(s), Recessed Lighting, Upgraded Countertops, Walk-In Closet(s), Other
- Flooring: Carpet
- Basement: Finished
- Has fireplace: No
Interior area
- Total structure area: 2,150
- Total interior livable area: 2,150 sqft
- Finished area above ground: 2,150
- Finished area below ground: 0
Property
Parking
- Total spaces: 2
- Parking features: Driveway
- Uncovered spaces: 2
Accessibility
- Accessibility features: None
Features
- Levels: Two
- Stories: 2
- Patio & porch: Patio
- Pool features: None
Lot
- Size: 10,063 Square Feet
Details
- Additional structures: Above Grade, Below Grade
- Parcel number: 05065008
- Zoning: CS
- Special conditions: Standard
Construction
Type & style
- Home type: SingleFamily
- Architectural style: Colonial
- Property subtype: Single Family Residence
Materials
- Frame
- Foundation: Concrete Perimeter
Condition
- Excellent
- New construction: Yes
- Year built: 2026
Utilities & green energy
- Sewer: Public Sewer
- Water: Public
Community & HOA
Community
- Subdivision: Bristol
HOA
- Has HOA: No
Location
- Region: Bristol
- Municipality: BRISTOL TWP
Financial & listing details
- Price per square foot: $244/sqft
- Date on market: 3/2/2026
- Listing agreement: Exclusive Right To Sell
- Listing terms: Cash,Conventional,VA Loan
- Inclusions: Refrigerator
- Exclusions: Washer And Dryer Hookups Only, No Washer And Dryer In The Property.
- Ownership: Fee Simple
Estimated market value
$525,500
$499,000 - $552,000
$3,391/mo
Price history
| Date | Event | Price |
|---|---|---|
| 3/2/2026 | Pending sale | $525,000$244/sqft |
Source:  Bright MLS #PABU2114060 Report a problem Bright MLS #PABU2114060 Report a problem | ||
| 3/2/2026 | Listed for sale | $525,000$244/sqft |
Source: Bright MLS #PABU2114060 Report a problem | ||
Public tax history
Tax history is unavailable.
Monthly payment
Est. payment
Payment breakdown
Explore the cost of this home by adjusting the details. Changes won't be saved.Climate risks
Neighborhood: 19007
Nearby schools
GreatSchools rating
- 4/10Mill Creek Elementary SchoolGrades: K-5Distance: 1.5 mi
- 4/10Benjamin Franklin Middle SchoolGrades: 6-8Distance: 1.4 mi
- 3/10Truman Senior High SchoolGrades: PK,9-12Distance: 1.3 mi
Schools provided by the listing agent
- District: Bristol Township
Source: Bright MLS. This data may not be complete. We recommend contacting the local school district to confirm school assignments for this home.
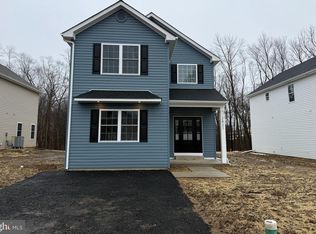
- $525,0004 bd3 ba2.1k sqft1206 Plymouth Ave, Bristol, PA 19007Pending
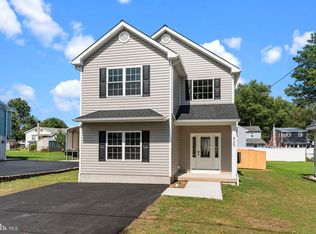
- $525,0004 bd3 ba2.1k sqft1210 Plymouth Ave, Bristol, PA 19007Pending
- $229,100-- bd1 ba900 sqft5609 Tremont St, Bristol, PA 19007Off Market
- $325,6004 bd2 ba1.8k sqft5606 Tremont St, Bristol, PA 19007Off Market
- $306,3004 bd2 ba1.8k sqft5607 Tremont St, Bristol, PA 19007Off Market
- $247,2003 bd1 ba1k sqft1214 Plymouth Ave, Bristol, PA 19007Off Market
- $215,1002 bd1 ba900 sqft5604 Tremont St, Bristol, PA 19007Off Market
- $313,9004 bd2 ba1.5k sqft5609 Treaty St, Bristol, PA 19007Off Market
A local agent can set up tours, give advice and negotiate with sellers.
Similar homes
- $535,0004 bd3 ba2.2k sqft2004 Beverly Rd, Burlington, NJ 08016For Sale
 MLS ID #NJBL2118456, Chris Twardy, BHHS Fox & Roach-Mt Laurel. Bright MLS
 - $525,0004 bd3 ba2.3k sqft32 Rustleaf Ln, Levittown, PA 19055For Sale
 MLS ID #PABU2119802, Dhruv Patel, Long & Foster Real Estate, Inc.. Bright MLS
 - $499,9004 bd3 ba2.5k sqft1498 Stuyvesant Ave, Trenton, NJ 08618For Sale
 MLS ID #NJME2081854, Tony Lee, Home Journey Realty. Bright MLS
 - $449,9004 bd2 ba1.5k sqft47 Mintleaf Rd, Levittown, PA 19056For Sale
 MLS ID #PABU2127392, Veysal Badalov, Keller Williams Real Estate - Bensalem. Bright MLS
 - $535,0004 bd3 ba2.4k sqft829 3rd Ave, Croydon, PA 19021New ConstructionMLS ID #PABU2122568, Mike Chen, Home Max Realty. Bright MLS
- $519,9003 bd3 ba2k sqft10200 Haldeman Ave, Philadelphia, PA 19116For SaleMLS ID #PAPH2651698, Edward Mcdevitt, Rosedale Real Estate LLC. Bright MLS
- $395,0003 bd2 ba1.3k sqft11 Grasspond Rd, Levittown, PA 19057For SaleMLS ID #PABU2128194, Miranda Aspell, Keller Williams Real Estate-Langhorne. Bright MLS
- $415,0004 bd2 ba1.9k sqft147 Mott Ave, Burlington, NJ 08016For SaleMLS ID #NJBL2116748, Lizzie Biddle, Weichert Realtors - Moorestown. Bright MLS
- $514,9004 bd2 ba2k sqft1082 Edge Hill Rd, Abington, PA 19001For SaleMLS ID #PAMC2183216, Rich Cassell, KW Empower. Bright MLS
- $550,0004 bd4 ba2.6k sqft12 Pine Ln, Willingboro, NJ 08046For SaleMLS ID #NJBL2114392, Jeremiah F Kobelka, Real Broker, LLC. Bright MLS
- $520,0004 bd3 ba2.2k sqft38 Pinafore Ln, Willingboro, NJ 08046New ConstructionMLS ID #NJBL2115740, Miledy Cruz Pena, Weichert Realtors-Cherry Hill. Bright MLS
- $470,0004 bd3 ba1.9k sqft69 Edgely Ln, Willingboro, NJ 08046For SaleMLS ID #NJBL2114024, Jasmine Boyer, Imani Realty & Associates. Bright MLS
- $549,9995 bd3 ba2.3k sqft702 Wood Ln, Cinnaminson, NJ 08077For SaleMLS ID #NJBL2114240, Devin Dinofa, Keller Williams Realty - Moorestown. Bright MLS
- $520,0004 bd2 ba1.5k sqft209 Parkinson Ave, Hamilton, NJ 08610For SaleMLS ID #NJME2077438, Joy Marie Johnson, United Real Estate. Bright MLS
- $499,9003 bd2 ba1.5k sqft815 Philadelphia Ave, Warrington, PA 18976For SaleMLS ID #PABU2128588, Steve Illg, RE/MAX Keystone. Bright MLS
- $350,0004 bd2 ba1.3k sqft59 Bartlett Ln, Willingboro, NJ 08046For SaleMLS ID #NJBL2117488, Kathy Moore, Weichert Realtors - Moorestown. Bright MLS
- $405,0003 bd2 ba1.3k sqft1315 Main Ave, Croydon, PA 19021For SaleMLS ID #PABU2127742, Timothy Rocco, Roc Hous Real Estate LLC. Bright MLS
- $545,0003 bd2 ba1.3k sqft43 Rolling Ln, Hamilton, NJ 08690For SaleMLS ID #NJME2081348, Stefanie Prettyman, Real Broker, LLC. Bright MLS
- $523,0004 bd4 ba2.4k sqft28 Ella Ln, Eastampton, NJ 08060For SaleMLS ID #NJBL2116746, Nima Kapoor, RE/MAX First Realty. Bright MLS
- $439,0004 bd3 ba1.9k sqft34 Mayfair Cir, Willingboro, NJ 08046For SaleMLS ID #NJBL2116726, Sarah Feingold, HomeSmart First Advantage Realty. Bright MLS
