Some neighborhoods just feel like home! The mature trees, established surroundings, spacious yards, and timeless charm are what make them so special. Nestled in one of Wagoner's most sought-after neighborhoods, this beautifully maintained ranch-style home offers all of that and more! Situated on approximately half an acre, this inviting home features 3 bedrooms, 2 bathrooms, and two comfortable living areas, providing flexibility for entertaining, relaxing, or simply spreading out. Beautiful wood floors and a brick fireplace add warmth and character, while fresh interior paint and new carpet give the home a fresh, welcoming feel. Outside, mature trees, a spacious yard, and chain-link fencing provide plenty of room to enjoy the outdoors. And the location offers the best of both worlds! Enjoy the charm of small-town living with convenient access to Highway 69 for Muskogee and Highway 51 and the Muskogee Turnpike for travel toward Broken Arrow and Tulsa. Fort Gibson Lake is also just a short drive away for boating, fishing, and outdoor recreation. A wonderful combination of location, character, space, and thoughtful improvements. Come see what makes this home so special!
For sale
$249,900
1202 SW 20th St, Wagoner, OK 74467
3beds
1,713sqft
Single Family Residence
Built in 1970
0.5 Acres Lot
$245,400 Zestimate®
$146/sqft
$-- HOA
What's special
Approximately half an acreFresh interior paintChain-link fencingSpacious yardSpacious yardsMature treesBeautiful wood floors
- 13 days
- 295
- 16
Likely to sell faster than
Zillow last checked:
Listing updated:
Listed by:
Kimberly Biby 918-519-1073,
C21/First Choice Realty
Source: MLS Technology, Inc.,MLS#: 2637146 Originating MLS: MLS Technology
Facts & features
Interior
Bedrooms & bathrooms
- Bedrooms: 3
- Bathrooms: 2
- Full bathrooms: 2
Primary bedroom
- Description: Primary Bedroom,Private Bath,Separate Closets
- Level: First
Bedroom
- Description: Bedroom,
- Level: First
Bedroom
- Description: Bedroom,
- Level: First
Primary bathroom
- Description: Primary Bath,Full Bath,Shower Only,Vent
- Level: First
Bathroom
- Description: Hall Bath,Bathtub,Full Bath,Vent
- Level: First
Den
- Description: Den/Family Room,
- Level: First
Dining room
- Description: Dining Room,Combo w/ Living
- Level: First
Kitchen
- Description: Kitchen,Pantry
- Level: First
Living room
- Description: Living Room,Fireplace
- Level: First
Utility room
- Description: Utility Room,Garage
- Level: First
Heating
- Central, Electric, Gas
Cooling
- Central Air
Appliances
- Included: Dishwasher, Gas Water Heater, Microwave, Oven, Range, Stove, Plumbed For Ice Maker
- Laundry: Washer Hookup, Electric Dryer Hookup
Features
- High Ceilings, Laminate Counters, Solid Surface Counters, Ceiling Fan(s), Electric Oven Connection, Electric Range Connection, Programmable Thermostat
- Flooring: Carpet, Tile, Wood Veneer
- Doors: Storm Door(s)
- Windows: Aluminum Frames, Vinyl
- Basement: None
- Number of fireplaces: 1
- Fireplace features: Glass Doors, Gas Log
Interior area
- Total structure area: 1,713
- Total interior livable area: 1,713 sqft
Property
Parking
- Total spaces: 2
- Parking features: Attached, Garage
- Attached garage spaces: 2
Features
- Levels: One
- Stories: 1
- Patio & porch: Covered, Patio, Porch
- Exterior features: Concrete Driveway, Rain Gutters
- Pool features: None
- Fencing: Chain Link
- Waterfront features: Boat Ramp/Lift Access, Lake, River Access, Water Access
- Body of water: Fort Gibson Lake
Lot
- Size: 0.5 Acres
- Features: Mature Trees
Details
- Additional structures: Shed(s)
- Parcel number: 730033721
Construction
Type & style
- Home type: SingleFamily
- Architectural style: Ranch
- Property subtype: Single Family Residence
Materials
- Brick, Vinyl Siding, Wood Frame
- Foundation: Slab
- Roof: Asphalt,Fiberglass
Condition
- Year built: 1970
Utilities & green energy
- Sewer: Public Sewer
- Water: Public
- Utilities for property: Electricity Available, Natural Gas Available, Water Available
Community & HOA
Community
- Features: Gutter(s), Marina
- Security: No Safety Shelter
- Subdivision: Wagoner Park Ac I
HOA
- Has HOA: No
- Amenities included: None
Location
- Region: Wagoner
Financial & listing details
- Price per square foot: $146/sqft
- Tax assessed value: $213,465
- Annual tax amount: $842
- Date on market: 10/10/2026
- Cumulative days on market: 13 days
- Listing terms: Conventional,FHA,USDA Loan,VA Loan
Estimated market value
$245,400
$233,000 - $258,000
$1,782/mo
Price history
| Date | Event | Price |
|---|---|---|
| 10/11/2026 | Listed for sale | $249,900$146/sqft |
Source:  MLS Technology, Inc. #2637146 Report a problem | ||
Public tax history
| Year | Property taxes | Tax assessment |
|---|---|---|
| 2025 | $842 +6.6% | $9,968 +3% |
| 2024 | $790 +1.8% | $9,677 +3% |
| 2023 | $776 +3.7% | $9,396 +3% |
| 2022 | $748 +2.7% | $9,123 +3% |
| 2021 | $728 +1% | $8,857 +3% |
| 2020 | $721 +20.2% | $8,599 +3% |
| 2019 | $600 +2.6% | $8,348 +6.1% |
| 2017 | $585 | $7,870 +3% |
| 2016 | $585 +6.4% | $7,640 +3% |
| 2015 | $550 +5.6% | $7,418 +3% |
| 2014 | $521 | $7,202 |
| 2013 | -- | $7,202 |
| 2012 | -- | $7,202 |
| 2011 | -- | $7,202 +0.2% |
| 2010 | -- | $7,190 -1.2% |
| 2009 | -- | $7,275 |
| 2008 | -- | $7,275 |
| 2007 | -- | $7,275 +3.9% |
| 2006 | -- | $7,004 +5% |
| 2005 | $493 -15% | $6,670 -88.8% |
| 2004 | $580 +2.5% | $59,554 +5% |
| 2003 | $566 +3.1% | $56,718 +5% |
| 2002 | $549 | $54,017 |
| 2001 | -- | $54,017 |
Find assessor info on the county website
Monthly payment
Est. payment
Payment breakdown
Explore the cost of this home by adjusting the details. Changes won't be saved.Climate risks
Neighborhood: 74467
Nearby schools
Schools provided by the listing agent
- Elementary: Ellington / WR Teague Elementary
- Middle: Wagoner Middle School
- High: Wagoner High School
- District: Wagoner - Sch Dist (31)
Source: MLS Technology, Inc.. This data may not be complete. We recommend contacting the local school district to confirm school assignments for this home.

Similar homes
- $179,0003 bd2 ba1.8k sqft601 NE 12th St, Wagoner, OK 74467For Sale
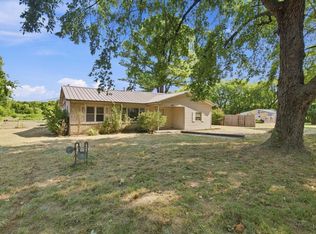 MLS ID #2638450, Derek Leibovitz, Nomad Agency LLC. MLS Technology, Inc.
- $239,0004 bd2 ba1.9k sqft511 Park St, Wagoner, OK 74467For Sale
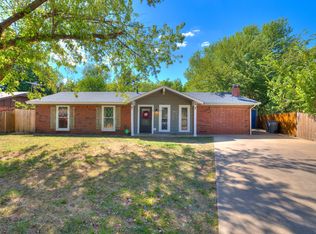 MLS ID #2633434, Marcella Dowler, Ryon & Associates, Inc.. MLS Technology, Inc.
- $228,5003 bd3 ba2k sqft1014 SE 3rd St, Wagoner, OK 74467For Sale
 MLS ID #2622099, Sheila Boutwell, C21/First Choice Realty. MLS Technology, Inc.
- $229,9003 bd2 ba2k sqft705 N Main St, Wagoner, OK 74467For Sale
 MLS ID #2630271, Cheri Hutson, C21/First Choice Realty. MLS Technology, Inc.
