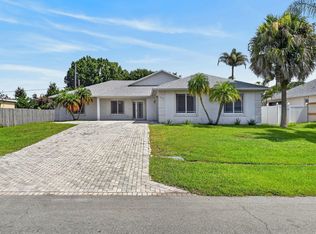
Welcome home to this beautifully maintained 3-bedroom, 2-bath residence situated on a spacious corner lot in one of Port Saint Lucie's most convenient locations. Nestled just off Crosstown Parkway and only minutes from I-95, this home offers easy access to shopping, dining, recreation, and commuting routes while providing the comfort and space today's buyers are looking for. Step inside to discover a freshly painted interior and a versatile floor plan designed for both everyday living and entertaining. The home features an eat-in kitchen renovated in 2020, a formal dining room for family gatherings and holiday meals, a comfortable family room, and a separate den that can serve as a home office, hobby room, or additional living space. The primary suite offers a peaceful retreat with elegant glass French doors leading to an all-weather porch, creating the perfect place to enjoy your morning coffee or unwind in the evening. Just beyond the porch is a paver patio ideal for outdoor entertaining, grilling, or simply enjoying Florida's beautiful weather. The large fenced backyard provides plenty of room for pets, gardening, or future outdoor enhancements. Major updates provide peace of mind for years to come, including a new roof in 2020, exterior paint in 2025, a new fence in 2025, a remodeled kitchen in 2020, and an updated guest bathroom in 2019. Sports enthusiasts and outdoor lovers will appreciate the home's proximity to Mako Soccer Club, local parks and recreation fields, and the world-renowned Clover Park, the spring training home of the New York Mets and the St. Lucie Mets. Golfers will enjoy being just minutes from several public and private golf courses. Whether you are looking for a spacious family home, a seasonal Florida retreat, or the perfect place to enjoy retirement, this move-in-ready property offers the ideal combination of location, updates, and lifestyle. Don't miss your opportunity to make this exceptional Port Saint Lucie home your own.
Accepting backups
$369,900
1202 SW Jacqueline Avenue, Port St Lucie, FL 34953
3beds
1,688sqft
:
Get pre-qualified$2,607/mo
Single Family Residence
Built in 1994
10,454 Square Feet Lot
$-- Zestimate®
$219/sqft
$-- HOA
What's special
Freshly painted interiorAll-weather porchSeparate denVersatile floor planComfortable family roomLarge fenced backyardSpacious corner lot
- 34 days |
- 567 |
- 35 |
Zillow last checked:
Listing updated:
Listed by:
Richele Renee Sirak 772-519-3181,
Atlantic Shores ERA Powered
Source: BeachesMLS,MLS#: B26044587 Originating MLS: BeachesMLS
Originating MLS: BeachesMLSFacts & features
Interior
Bedrooms & bathrooms
- Bedrooms: 3
- Bathrooms: 2
- Full bathrooms: 2
- Main level bathrooms: 2
- Main level bedrooms: 3
Primary bedroom
- Level: First
- Area: 238
- Dimensions: 17 X 14
Bedroom 2
- Level: First
- Area: 120
- Dimensions: 12 X 10
Bedroom 3
- Level: First
- Area: 110
- Dimensions: 10 X 11
Den
- Level: First
- Area: 150
- Dimensions: 15 X 10
Dining room
- Level: First
- Area: 120
- Dimensions: 12 X 10
Kitchen
- Level: First
- Area: 220
- Dimensions: 20 X 11
Living room
- Level: First
- Area: 315
- Dimensions: 21 X 15
Other
- Level: First
- Area: 120
- Dimensions: 15 X 8
Heating
- Central
Cooling
- Central Air, Ceiling Fan(s)
Appliances
- Included: Dishwasher, Electric Range, Electric Water Heater, Ice Maker, Microwave, Range, Refrigerator, Water Heater
- Laundry: Washer Hookup, Inside, Laundry Closet
Features
- Breakfast Area, Dining Area, Separate/Formal Dining Room, Dual Sinks, Garden Tub/Roman Tub, High Ceilings, Split Bedrooms, Tub Shower, Vaulted Ceiling(s), Walk-In Closet(s)
- Flooring: Tile
- Doors: French Doors
- Windows: Sliding, Shutters
- Has fireplace: No
Interior area
- Total structure area: 2,389
- Total interior livable area: 1,688 sqft
Video & virtual tour
Property
Parking
- Total spaces: 6
- Parking features: Attached, Concrete, Driveway, Garage, Garage Door Opener
- Attached garage spaces: 2
- Has uncovered spaces: Yes
Accessibility
- Accessibility features: None
Features
- Levels: One
- Stories: 1
- Fencing: Back Yard,Fenced,Gate
- Waterfront features: None
Lot
- Size: 10,454 Square Feet
- Features: < 1/4 Acre
Details
- Parcel number: 342053512620003
- Zoning: RS-2 PSL
- Special conditions: Standard,Listed As-Is
- Other equipment: Satellite Dish
Construction
Type & style
- Home type: SingleFamily
- Architectural style: Florida,Ranch
- Property subtype: Single Family Residence
Materials
- Frame, Stucco
- Foundation: Slab
- Roof: Shingle
Condition
- Resale
- New construction: No
- Year built: 1994
Utilities & green energy
- Sewer: Septic Tank
- Water: Public
- Utilities for property: Cable Available, Electricity Connected, Sewer Available, Water Connected
Community & HOA
Community
- Security: Smoke Detector(s)
- Subdivision: PORT ST LUCIE SECTION 8
HOA
- Has HOA: No
Location
- Region: Port Saint Lucie
Financial & listing details
- Price per square foot: $219/sqft
- Tax assessed value: $263,830
- Annual tax amount: $6,722
- Date on market: 6/30/2026
- Cumulative days on market: 15 days
- Listing terms: Cash,Conventional,Contract,FHA,VA Loan
- Electric utility on property: Yes
Estimated market value
Not available
Estimated sales range
Not available
Not available
Price history
| Date | Event | Price |
|---|---|---|
| 6/23/2026 | Listed for sale | $369,900+262.6%$219/sqft |
Source:  BeachesMLS #B26044587 Report a problem BeachesMLS #B26044587 Report a problem | ||
| 8/17/2011 | Sold | $102,000+46.6%$60/sqft |
Source: Public Record Report a problem | ||
| 6/22/2011 | Sold | $69,600-12.9%$41/sqft |
Source: Public Record Report a problem | ||
| 4/14/2011 | Price change | $79,900-18.1%$47/sqft |
Source: RE/MAX MASTERPIECE REALTY #R3188594 Report a problem | ||
| 2/21/2011 | Listed for sale | $97,500-25%$58/sqft |
Source: ReMax 100 Riverside #R3182373 Report a problem | ||
| 5/1/2003 | Sold | $130,000$77/sqft |
Source: Public Record Report a problem | ||
Public tax history
| Year | Property taxes | Tax assessment |
|---|---|---|
| 2025 | $6,722 +7.2% | $263,830 +10% |
| 2024 | $6,273 +4.3% | $239,846 +10% |
| 2023 | $6,012 +10% | $218,042 +10% |
| 2022 | $5,467 +14.3% | $198,220 +10% |
| 2021 | $4,785 +3.8% | $180,200 +7.1% |
| 2020 | $4,608 | $168,300 +0.4% |
| 2019 | $4,608 -1.3% | $167,600 +8.9% |
| 2018 | $4,671 +10.5% | $153,900 +9.6% |
| 2017 | $4,227 +38.6% | $140,400 +13.4% |
| 2016 | $3,050 +8.5% | $123,800 +33% |
| 2015 | $2,812 +12.3% | $93,100 +35.6% |
| 2014 | $2,504 | $68,640 +10% |
| 2013 | -- | $62,400 +5.2% |
| 2012 | -- | $59,300 +1.2% |
| 2011 | -- | $58,600 -4.6% |
| 2010 | -- | $61,400 -16.5% |
| 2009 | -- | $73,500 -40.2% |
| 2008 | -- | $123,000 +3.7% |
| 2007 | -- | $118,638 +2.5% |
| 2006 | -- | $115,744 +3% |
| 2005 | -- | $112,373 +3% |
| 2004 | -- | $109,100 |
| 2003 | -- | -- |
| 2002 | -- | -- |
| 2001 | -- | -- |
| 2000 | -- | -- |
Find assessor info on the county website
Monthly payment
Est. payment
Payment breakdown
Explore the cost of this home by adjusting the details. Changes won't be saved.Climate risks
Neighborhood: Palm Trails
Nearby schools
GreatSchools rating
- 5/10Northport K-8 SchoolGrades: PK-8Distance: 3.1 mi
- 3/10St. Lucie West Centennial High SchoolGrades: PK,9-12Distance: 0.7 mi
- 4/10Floresta Elementary SchoolGrades: PK-5Distance: 3.8 mi
- $445,4003 bd2 ba2k sqft1208 SW Jacqueline Ave, Port Saint Lucie, FL 34953Off Market
- $298,6003 bd2 ba1k sqft1712 SW Cremona St, Port Saint Lucie, FL 34953Off Market
- $343,2003 bd2 ba1.2k sqft1214 SW Jacqueline Ave, Port Saint Lucie, FL 34953Off Market
- $455,0004 bd2 ba1.8k sqft1703 SW Cremona St, Port Saint Lucie, FL 34953Sold
- $350,1003 bd2 ba1.6k sqft1713 SW Cremona St, Port Saint Lucie, FL 34953Off Market
- $344,7003 bd2 ba1.4k sqft1722 SW Cremona St, Port Saint Lucie, FL 34953Off Market
- $389,0003 bd2 ba1.2k sqft1711 SW Angelo St, Port Saint Lucie, FL 34953For Sale
- $452,1004 bd2 ba2.2k sqft1201 SW Jacqueline Ave, Port Saint Lucie, FL 34953Off Market
A local agent can set up tours, give advice and negotiate with sellers.
Similar homes
- $399,9994 bd2 ba1.3k sqft3022 SW SEGOVIA Street, Port St Lucie, FL 34953For Sale

 MLS ID #B26059240, Rebekah Lee Urbina, LPT Realty, LLC. BeachesMLS
 - $399,0003 bd2 ba1.4k sqft2674 SW ABELARD Street, Port St Lucie, FL 34953For Sale
 MLS ID #B26053765, Lindsay Maldonado, LPT Realty, LLC. BeachesMLS
 - $399,0003 bd2 ba2.3k sqft1061 SW BENSCHOP Avenue, Port St Lucie, FL 34953For Sale
 MLS ID #B26057585, Pamela Smith, Frankel Ball Realty LLC. BeachesMLS
 - $429,0004 bd3 ba2k sqft1042 SW Janette Avenue, Port St Lucie, FL 34953For Sale
 MLS ID #R11101894, Aaron Oken, Signature Int'l Premier Properties. BeachesMLS
 - $339,9003 bd2 ba1.1k sqft5807 NW BURRI Court, Port St Lucie, FL 34986For SaleMLS ID #B26059360, Maria A Mitchell, LoKation. BeachesMLS
- $365,9004 bd2 ba1.6k sqft1809 SW Capehart Avenue, Port St Lucie, FL 34953For SaleMLS ID #B26015902, Natalia Afremov, Young Real Estate. BeachesMLS
- $415,0004 bd2 ba1.9k sqft718 SW Crean Terrace SW, Port St Lucie, FL 34953For SaleMLS ID #B26045401, Maria A Mitchell, LoKation. BeachesMLS
- $325,0003 bd2 ba1.4k sqft350 SW Homeland Road, Port St Lucie, FL 34953For SaleMLS ID #B26056268, Jeffrey L Tricoli PA, KW Reserve Palm Beach. BeachesMLS
- $389,0003 bd2 ba1.5k sqft1044 SW Payne Avenue, Port St Lucie, FL 34953For SaleMLS ID #B26017481, Margarita L Hunt, Keller Williams Realty of PSL. BeachesMLS
- $389,9993 bd2 ba1.3k sqft264 SW Cherryhill Road, Port St Lucie, FL 34953For SaleMLS ID #B26031168, Mikenson Jean, KW Reserve Palm Beach. BeachesMLS
- $349,9003 bd2 ba1.1k sqft261 SW Cherryhill Road, Port St Lucie, FL 34953For SaleMLS ID #B26035250, Heidi Sanchez, Coldwell Banker Paradise. BeachesMLS
- $342,9994 bd2 ba1.5k sqft1899 Newport Isles Boulevard, Port St Lucie, FL 34953For SaleMLS ID #B26017984, Albert Leavitt, Nugget Realty. BeachesMLS
- $430,0003 bd2 ba1.7k sqft1051 SW Dubois Avenue, Port St Lucie, FL 34953For SaleMLS ID #B26041936, Sheneika S Morgan, First World Realty Group,LLC. BeachesMLS
- $475,0004 bd3 ba2.1k sqft2049 SW Capeador Street, Port St Lucie, FL 34953For SaleMLS ID #B26048699, William Bathurst, Coldwell Banker Realty /Delray Beach. BeachesMLS
- $455,0004 bd2 ba1.8k sqft849 SW Nichols Terrace, Port St Lucie, FL 34953For SaleMLS ID #B26034975, Jennifer A Espenscheid, Voro LLC. BeachesMLS
- $420,0003 bd2 ba1.5k sqft672 SW Ewing Avenue, Port St Lucie, FL 34983For SaleMLS ID #B26052567, Laurie Anne Laramie, Echo Fine Properties. BeachesMLS
- $369,9993 bd2 ba1.6k sqft5940 NW Brenda Circle, Port St Lucie, FL 34986For SaleMLS ID #R11115712, Margaret Slobasky, Real Estate of Florida. BeachesMLS
- $340,0004 bd2 ba1.5k sqft1462 SE NORTH BALCOURT Court SE, Port St Lucie, FL 34952For SaleMLS ID #B26057282, Carline Jeannot, LYNQ Real Estate. BeachesMLS
- $380,0003 bd2 ba1.7k sqft1149 SW Hogan Street, Port St Lucie, FL 34983For SaleMLS ID #B26007451, Khaliq Jacas, RT Commercial Real Estate LLC. BeachesMLS
- $349,9003 bd2 ba1.6k sqft2550 SE Hemsing Street, Port St Lucie, FL 34984For SaleMLS ID #B26051340, Debora Mashaw, RE/MAX Masterpiece Realty. BeachesMLS
