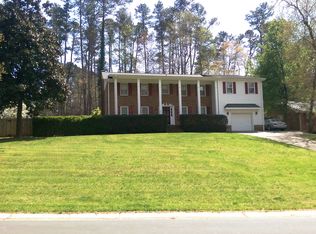
Showings begin on 9/11. Space & flexibility meet on this wooded half-acre setting in an established Cary neighborhood! Tucked at the end of a cul-de-sac on a spacious corner property, this split-level home offers multiple living spaces, 5 bedrooms - or 4 bedrooms plus a dedicated home office - and 3 full baths. Step inside to a welcoming foyer with access to the spacious, freshly updated Family Room featuring a fireplace. This level also includes two bedrooms, a full bath, laundry closet, and access to the two-car garage. Up one level, the bright Living Room is highlighted by a beautiful bay window, while the separate Dining Room provides plenty of space for gathering. The eat-in Kitchen features updated cabinetry and flooring and overlooks the Family Room below, creating a sense of connection between the living spaces. Upstairs, the Primary Suite includes a beautifully renovated private bath, along with two additional bedrooms and another fully renovated bath. Recent improvements throughout the home include new carpet, updated interior paint, HVAC replaced in 2023, two fully renovated upstairs bathrooms in 2026, and select replacement windows. Outside, enjoy the covered front porch, back patio, mature trees, and the privacy and breathing room of a wooded half-acre. All of this in an established Cary neighborhood convenient to Walnut Street Park, shopping, dining, and major highways for easy access throughout the Triangle. With generous living space, a versatile floor plan, substantial recent updates, and a hard to find half-acre setting, this home offers the space to spread out without giving up everyday convenience.
Coming soon
$570,000
1202 Wellington Ln, Cary, NC 27511
5beds
2,337sqft
Single Family Residence
Built in 1973
0.5 Acres Lot
$505,000 Zestimate®
$244/sqft
$-- HOA
What's special
- 5 days
- 1,183
- 72
Zillow last checked:
Listing updated:
Listed by:
Anna Powell 910-985-0441,
EXP Realty LLC,
Melissa Enders 919-302-0863,
EXP Realty LLC
Source: Doorify MLS,MLS#: 10191040
Facts & features
Interior
Bedrooms & bathrooms
- Bedrooms: 5
- Bathrooms: 3
- Full bathrooms: 3
Primary bedroom
- Level: Second
Heating
- Forced Air
Cooling
- Central Air, Ceiling Fan(s)
Appliances
- Laundry: Laundry Closet
Features
- Ceiling Fan(s), Chandelier, Crown Molding, Entrance Foyer, Eat-in Kitchen, Kitchen Island, Recessed Lighting, Keeping Room, Shower Only, Bathtub/Shower Combination
- Flooring: Carpet, Tile, Wood
- Number of fireplaces: 1
- Fireplace features: Family Room
Interior area
- Total structure area: 2,337
- Total interior livable area: 2,337 sqft
- Finished area above ground: 2,337
- Finished area below ground: 0
Property
Parking
- Total spaces: 2
- Parking features: Attached, Driveway, Garage Faces Side, Garage
- Garage spaces: 2
- Has uncovered spaces: Yes
Features
- Levels: Multi/Split
- Stories: 2
- Patio & porch: Covered, Front Porch, Patio
- Exterior features: Private Yard, Storage
Lot
- Size: 0.5 Acres
- Features: Back Yard, Cul-De-Sac, Corner Lot, Front Yard, Landscaped, Native Plants, Wooded, Hardwood Trees
Details
- Additional structures: Shed(s)
- Parcel number: 077317111310000 0084789
- Zoning: R12
- Special conditions: Probate Listing
Construction
Type & style
- Home type: SingleFamily
- Architectural style: Traditional
- Property subtype: Single Family Residence
Materials
- Brick, Wood Siding
- Foundation: Crawlspace
- Roof: Shingle
Condition
- New construction: No
- Year built: 1973
Utilities & green energy
- Sewer: Public Sewer
- Water: Public
Community & HOA
Community
- Subdivision: Hillsdale Forest
HOA
- Has HOA: No
Location
- Region: Cary
Financial & listing details
- Price per square foot: $244/sqft
- Tax assessed value: $471,865
- Annual tax amount: $4,288
- Date on market: 9/4/2026
- Listing agreement: Exclusive Right To Sell
- Listing terms: Cash,Conventional
Estimated market value
$505,000
$455,000 - $556,000
$2,763/mo
Price history
| Date | Event | Price |
|---|---|---|
| 11/30/1975 | Sold | $56,500$24/sqft |
Source: Agent Provided Report a problem | ||
Public tax history
| Year | Property taxes | Tax assessment |
|---|---|---|
| 2025 | $4,064 +2.2% | $471,865 |
| 2024 | $3,977 +28.4% | $471,865 +53.6% |
| 2023 | $3,098 +3.9% | $307,147 |
| 2022 | $2,982 +2% | $307,147 |
| 2021 | $2,923 -0.5% | $307,147 |
| 2020 | $2,938 +8.1% | $307,147 +21.9% |
| 2019 | $2,719 | $252,044 |
| 2018 | $2,719 +10.9% | $252,044 |
| 2017 | $2,452 +1.5% | $252,044 |
| 2016 | $2,416 +2.4% | $252,044 +6.1% |
| 2015 | $2,359 +6% | $237,618 |
| 2014 | $2,225 | $237,618 |
| 2013 | -- | $237,618 |
| 2012 | -- | $237,618 |
| 2011 | -- | $237,618 |
| 2010 | -- | $237,618 |
| 2009 | -- | $237,618 |
| 2008 | -- | -- |
| 2007 | -- | -- |
| 2006 | -- | -- |
| 2005 | -- | -- |
| 2004 | -- | -- |
| 2003 | -- | -- |
| 2002 | -- | -- |
| 2001 | -- | -- |
Find assessor info on the county website
Monthly payment
Est. payment
Payment breakdown
Explore the cost of this home by adjusting the details. Changes won't be saved.Climate risks
Neighborhood: Hillsdale Forest
Nearby schools
Schools provided by the listing agent
- Elementary: Wake - Briarcliff Elementary
- Middle: Wake - East Cary Middle
- High: Wake - Cary High
Source: Doorify MLS. This data may not be complete. We recommend contacting the local school district to confirm school assignments for this home.