Welcome home to this beautifully maintained 4 bedroom, 2 bathroom rambler situated on a spacious lot with a fully fenced in backyard that is perfect for entertaining, pets, gardening or simply enjoying the outdoors. Inside, you'll find a tastefully updated kitchen and bathrooms along with an inviting layout with 3 bedrooms on the main. Nestled in an ideal location, this home provides the peace of feeling like you're away while keeping daily conveniences within easy reach. This property offers the perfect balance of comfort, updates, space and location.
Pending
$345,000
12020 Noon Dr, Dayton, MN 55327
4beds
1,842sqft
:
Get pre-qualified$2,192/mo
Single Family
Built in 1962
0.34 Acres Lot
$347,400 Zestimate®
$187/sqft
$-- HOA
What's special
- 40 days |
- 738 |
- 71 |
Likely to sell faster than
Zillow last checked:
Listing updated:
Listed by:
Rosalie Choromanski 612-275-2330,
RE/MAX Results
Source: NorthstarMLS as distributed by MLS GRID,MLS#: 7092942
Facts & features
Interior
Bedrooms & bathrooms
- Bedrooms: 4
- Bathrooms: 2
- Full bathrooms: 2
Bedroom
- Level: Main
- Area: 110 Square Feet
- Dimensions: 11x10
Bedroom 2
- Level: Main
- Area: 90 Square Feet
- Dimensions: 10x9
Bedroom 3
- Level: Main
- Area: 95 Square Feet
- Dimensions: 10x9.5
Bedroom 4
- Level: Lower
- Area: 147 Square Feet
- Dimensions: 14x10.5
Dining room
- Level: Main
- Area: 103.5 Square Feet
- Dimensions: 11.5x9
Flex room
- Level: Lower
- Area: 45 Square Feet
- Dimensions: 9x5
Kitchen
- Level: Main
- Area: 129.5 Square Feet
- Dimensions: 18.5x7
Laundry
- Level: Lower
- Area: 77 Square Feet
- Dimensions: 11x7
Living room
- Level: Main
- Area: 165 Square Feet
- Dimensions: 15x11
Recreation room
- Level: Lower
- Area: 204.75 Square Feet
- Dimensions: 19.5x10.5
Storage
- Level: Lower
- Area: 105 Square Feet
- Dimensions: 15x7
Heating
- Forced Air
Cooling
- Central Air
Appliances
- Included: Dishwasher, Dryer, Exhaust Fan, Gas Water Heater, Microwave, Range, Refrigerator, Stainless Steel Appliance(s), Washer, Water Softener Owned
Features
- Basement: Egress Window(s),Finished,Full
- Has fireplace: No
Interior area
- Total structure area: 2,024
- Total interior livable area: 1,842 sqft
- Finished area above ground: 1,064
- Finished area below ground: 778
Video & virtual tour
Property
Parking
- Total spaces: 2
- Parking features: Attached, Heated Garage, Insulated Garage
- Attached garage spaces: 2
Accessibility
- Accessibility features: None
Features
- Levels: One
- Stories: 1
Lot
- Size: 0.34 Acres
- Dimensions: 100 x 150
Details
- Foundation area: 960
- Parcel number: 1412022240025
- Zoning description: Residential-Single Family
Construction
Type & style
- Home type: SingleFamily
- Property subtype: Single Family
Condition
- New construction: No
- Year built: 1962
Utilities & green energy
- Gas: Natural Gas
- Sewer: City Sewer/Connected
- Water: City Water/Connected
Community & HOA
Community
- Subdivision: Noon Add
HOA
- Has HOA: No
Location
- Region: Dayton
Financial & listing details
- Price per square foot: $187/sqft
- Tax assessed value: $311,000
- Annual tax amount: $3,329
- Date on market: 6/15/2026
- Cumulative days on market: 38 days
Estimated market value
$347,400
$330,000 - $365,000
$2,743/mo
Price history
| Date | Event | Price |
|---|---|---|
| 7/6/2026 | Pending sale | $345,000$187/sqft |
Source:  NorthstarMLS as distributed by MLS GRID #7092942 Report a problem NorthstarMLS as distributed by MLS GRID #7092942 Report a problem | ||
| 6/18/2026 | Listed for sale | $345,000+32.7%$187/sqft |
Source: NorthstarMLS as distributed by MLS GRID #7092942 Report a problem | ||
| 11/22/2019 | Sold | $260,000$141/sqft |
Source: Public Record Report a problem | ||
| 7/18/2019 | Sold | $260,000+4%$141/sqft |
Source: NorthstarMLS as distributed by MLS GRID #5237949 Report a problem | ||
| 6/17/2019 | Pending sale | $250,000$136/sqft |
Source: Edina Realty, Inc., a Berkshire Hathaway affiliate #5237949 Report a problem | ||
| 6/5/2019 | Listed for sale | $250,000+78.6%$136/sqft |
Source: Edina Realty, Inc., a Berkshire Hathaway affiliate #5237949 Report a problem | ||
| 11/22/2010 | Sold | $140,000+3.7%$76/sqft |
Source:  Lake Superior Area Realtors as distributed by MLS GRID #1179704 Report a problem Lake Superior Area Realtors as distributed by MLS GRID #1179704 Report a problem | ||
| 9/16/2010 | Listed for sale | $135,000$73/sqft |
Source: Keller Williams Integrity Realty #3970439 Report a problem | ||
Public tax history
| Year | Property taxes | Tax assessment |
|---|---|---|
| 2025 | $3,363 -3.6% | $311,000 -1.4% |
| 2024 | $3,487 +4.4% | $315,300 -2% |
| 2023 | $3,339 +19.7% | $321,600 +4.4% |
| 2022 | $2,788 -13.1% | $308,000 +37.5% |
| 2021 | $3,209 +67.7% | $224,000 +4.2% |
| 2020 | $1,913 -40.4% | $215,000 +41.4% |
| 2019 | $3,209 +67.7% | $152,000 |
| 2018 | $1,913 +3.9% | $152,000 +8.6% |
| 2017 | $1,842 +4.5% | $140,000 |
| 2016 | $1,763 -3.7% | $140,000 +13.8% |
| 2015 | $1,830 -8.8% | $123,000 +8.8% |
| 2014 | $2,007 +24.9% | $113,000 -0.9% |
| 2013 | $1,606 -19.7% | $114,000 -19.7% |
| 2012 | $1,999 -7.6% | $142,000 -10.1% |
| 2011 | $2,164 -2.1% | $158,000 -4.8% |
| 2010 | $2,210 +4.9% | $166,000 -5.7% |
| 2009 | $2,107 +9.6% | $176,000 +2.9% |
| 2006 | $1,923 +9.3% | $171,000 +10.1% |
| 2005 | $1,759 +17.7% | $155,300 +18.8% |
| 2004 | $1,495 -6.3% | $130,700 +12% |
| 2002 | $1,596 -53.7% | $116,700 |
| 2001 | $3,445 | -- |
Find assessor info on the county website
Monthly payment
Est. payment
Payment breakdown
Explore the cost of this home by adjusting the details. Changes won't be saved.Climate risks
Neighborhood: 55327
Nearby schools
GreatSchools rating
- 7/10Dayton Elementary SchoolGrades: K-5Distance: 0.4 mi
- 8/10Jackson Middle SchoolGrades: 6-8Distance: 5.4 mi
- 7/10Champlin Park Senior High SchoolGrades: 9-12Distance: 5.5 mi
- $280,7003 bd1 ba1k sqft12040 Noon Dr, Dayton, MN 55327Off Market
- $349,9004 bd2 ba2k sqft11960 Noon Dr, Dayton, MN 55327Off Market
- $289,0003 bd2 ba1.5k sqft11961 Dayton River Rd, Dayton, MN 55327Sold
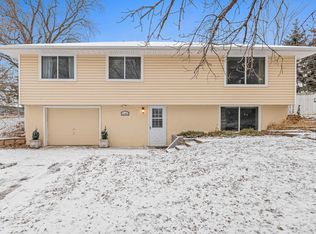
- $331,2004 bd2 ba2.1k sqft11981 Dayton River Rd, Dayton, MN 55327Off Market
- $333,0004 bd2 ba2.1k sqft11941 Dayton River Rd, Dayton, MN 55327Off Market
- $453,8004 bd2 ba2.5k sqft13920 Jonquil Ln N, Dayton, MN 55327Off Market
- $358,5005 bd2 ba1.9k sqft11940 Noon Dr, Dayton, MN 55327Sold
- $303,8003 bd1 ba960 sqft12021 Noon Dr, Dayton, MN 55327Off Market
A local agent can set up tours, give advice and negotiate with sellers.
Similar homes
- $380,0003 bd2 ba1.9k sqft12420 Pineview Trl, Dayton, MN 55327For Sale

 MLS ID #7110268, Stephanie Getz, Edina Realty, Inc.. NorthstarMLS as distributed by MLS GRID
 - $350,0003 bd2 ba1.7k sqft336 Sunrise Ln, Champlin, MN 55316For Sale
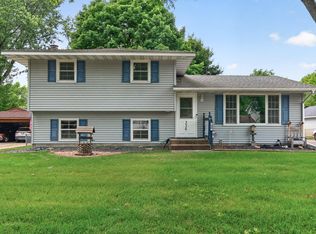 MLS ID #7088317, Kerby & Cristina Real Estate Experts, RE/MAX Results. NorthstarMLS as distributed by MLS GRID
 - $385,0003 bd2 ba1.9k sqft9712 Trenton Ln N, Maple Grove, MN 55369For Sale
 MLS ID #7037456, Amy St Martin, RE/MAX Results. NorthstarMLS as distributed by MLS GRID
 - $329,9004 bd2 ba1.9k sqft636 School St, Anoka, MN 55303For Sale
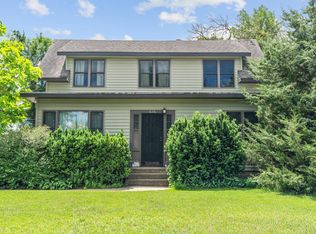 MLS ID #7078063, Kris Lindahl, Kris Lindahl Real Estate. NorthstarMLS as distributed by MLS GRID
 - $339,9003 bd2 ba1.8k sqft12122 Crooked Lake Blvd NW, Coon Rapids, MN 55433For SaleMLS ID #7069922, Josh Savageau, Keller Williams Classic Realty. NorthstarMLS as distributed by MLS GRID
- $390,0003 bd2 ba2.3k sqft15210 Saint Francis Blvd NW, Ramsey, MN 55303For SaleMLS ID #7092397, Lisa Sorvig, Keller Williams Select Realty. NorthstarMLS as distributed by MLS GRID
- $349,0004 bd2 ba1.9k sqft531 110th Ave NW, Coon Rapids, MN 55448For SaleMLS ID #7112023, Richard Ochoa, Coldwell Banker Realty. NorthstarMLS as distributed by MLS GRID
- $419,9004 bd3 ba2.4k sqft1021 Fremont St, Anoka, MN 55303For SaleMLS ID #7047950, David B Hitchcock, Pro Flat Fee Realty LLC. NorthstarMLS as distributed by MLS GRID
- $335,0004 bd2 ba1.8k sqft9311 47th Ave N, New Hope, MN 55428For SaleMLS ID #7084530, Jacob Milton, Keller Williams Premier Realty Lake Minnetonka. NorthstarMLS as distributed by MLS GRID
- $330,0004 bd2 ba1.9k sqft6631 Oakwood St, Rockford, MN 55373For SaleMLS ID #7112569, Lynn Chheang, Engel & Volkers Minneapolis. NorthstarMLS as distributed by MLS GRID
- $350,0004 bd2 ba1.9k sqft1064 Hackmann Cir NE, Fridley, MN 55432For SaleMLS ID #7081155, Kathryn Marie Jensen, Honeybee Homes. NorthstarMLS as distributed by MLS GRID
- $420,0003 bd2 ba1.6k sqft9203 Xenium Ln N, Maple Grove, MN 55369For SaleMLS ID #7113938, John Brisky, Real Broker, LLC. NorthstarMLS as distributed by MLS GRID
- $314,9003 bd2 ba2.1k sqft615 1st Ave NW, Osseo, MN 55369For SaleMLS ID #7115536, Abby Schannauer, Keller Williams Classic Rlty NW. NorthstarMLS as distributed by MLS GRID
- $415,0004 bd2 ba1.9k sqft550 McKinley St, Anoka, MN 55303For SaleMLS ID #7086213, Bethany Nelson, Keller Williams Premier Realty Lake Minnetonka. NorthstarMLS as distributed by MLS GRID
- $399,9004 bd2 ba1.9k sqft2220 129th Ln NW, Coon Rapids, MN 55448For SaleMLS ID #7103388, Kelly J. Quinehan, Keller Williams Classic Realty. NorthstarMLS as distributed by MLS GRID
- $334,0003 bd2 ba2k sqft857 86th Ave NW, Coon Rapids, MN 55433For SaleMLS ID #7088138, Kerby & Cristina Real Estate Experts, RE/MAX Results. NorthstarMLS as distributed by MLS GRID
- $370,0004 bd2 ba2k sqft1509 133rd Ln NE, Ham Lake, MN 55304For SaleMLS ID #7077469, Jessica Tulenchik, Realty ONE Group Choice. NorthstarMLS as distributed by MLS GRID
- $349,0003 bd2 ba1.8k sqft409 Manor Dr NE, Spring Lake Park, MN 55432For SaleMLS ID #7103502, Kevin Gronlund, LPT Realty, LLC. NorthstarMLS as distributed by MLS GRID
- $359,9004 bd2 ba1.7k sqft6601 Zealand Ave N, Brooklyn Park, MN 55428For SaleMLS ID #7082501, Lisa Ramos, Legion Properties. NorthstarMLS as distributed by MLS GRID
- $359,9003 bd3 ba1.8k sqft6540 Zealand Ave N, Brooklyn Park, MN 55428For SaleMLS ID #7106943, Freddy L Jara, Coldwell Banker Realty - Lakes. NorthstarMLS as distributed by MLS GRID
