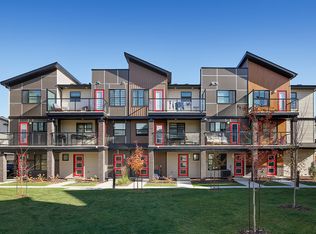
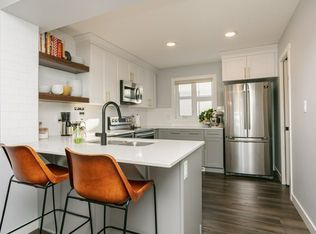
Former Show Suite Alert! This 1-bed "Astor Plan" condo still looks and feels brand new! Perfect for first-time buyers or investors. It features a modern design, a private ATTACHED GARAGE, and a gorgeous kitchen with QUARTZ COUNTERTOPS. You'll love the spacious living room with its VAULTED CEILING and the sunny, WEST FACING BALCONY! Includes a great primary bedroom with a 4-piece ensuite and convenient IN-SUITE LAUNDRY. Located minutes from awesome parks, transit, and shopping. Affordable luxury at its finest—come see it today!
For sale
C$237,900
1203 163rd St SW #6, Edmonton, AB T6W 3X1
1beds
796sqft
Townhouse
Built in 2017
1,308 Square Feet Lot
$-- Zestimate®
C$299/sqft
C$-- HOA
What's special
Modern designPrivate attached garageVaulted ceilingSunny west facing balconyConvenient in-suite laundry
- 17 days |
- 18 |
- 1 |
Zillow last checked:
Listing updated:
Listed by:
Colin M Clowater,
Royal LePage Prestige Realty
Source: RAE,MLS®#: E4495334
Facts & features
Interior
Bedrooms & bathrooms
- Bedrooms: 1
- Bathrooms: 1
- Full bathrooms: 1
Primary bedroom
- Level: Upper
Heating
- Forced Air-1, Natural Gas
Cooling
- Air Conditioner, Air Conditioning-Central
Appliances
- Included: Dishwasher-Built-In, Microwave Hood Fan, Refrigerator, Washer/Dryer Stacked, Electric Stove
Features
- No Smoking Home
- Flooring: Carpet, Vinyl Plank
- Windows: Window Coverings
- Basement: None, No Basement
Interior area
- Total structure area: 796
- Total interior livable area: 796.54 sqft
Video & virtual tour
Property
Parking
- Total spaces: 1
- Parking features: Single Garage Attached, Guest, Parking-Visitor, Garage Control, Garage Opener
- Attached garage spaces: 1
Features
- Levels: 2 Storey,2
- Patio & porch: Patio
- Exterior features: Playground Nearby
Lot
- Size: 1,308 Square Feet
- Features: Near Golf Course, Playground Nearby, Near Public Transit, Schools, Shopping Nearby, Golf Nearby, Public Transportation
Construction
Type & style
- Home type: Townhouse
- Property subtype: Townhouse
Materials
- Foundation: Concrete Perimeter
- Roof: Asphalt
Condition
- Year built: 2017
Community & HOA
Community
- Features: No Smoking Home, Patio
HOA
- Has HOA: Yes
- Services included: Exterior Maintenance, Insur. for Common Areas, Professional Management, Reserve Fund Contribution
Location
- Region: Edmonton
Financial & listing details
- Price per square foot: C$299/sqft
- Date on market: 6/24/2026
- Ownership: Private
Colin M Clowater
Colin M Clowater
By pressing Contact Agent, you agree that the real estate professional identified above may call/text you about your search, which may involve use of automated means and pre-recorded/artificial voices. You don't need to consent as a condition of buying any property, goods, or services. Message/data rates may apply. You also agree to our Terms of Use. Zillow does not endorse any real estate professionals. We may share information about your recent and future site activity with your agent to help them understand what you're looking for in a home.
Price history
Price history is unavailable.
Public tax history
Tax history is unavailable.
Climate risks
Neighborhood: Windermere
Nearby schools
GreatSchools rating
No schools nearby
We couldn't find any schools near this home.
- C$260,0002 bd1 ba807 sqft1203 163rd St SW #83, Edmonton, AB T6W3X1For Sale

- C$330,0002 bd3 ba1.1k sqft1203 163rd St SW #42, Edmonton, AB T6W3X1For Sale

- C$--2 bd2 ba1k sqft1203 163rd St SW #16, Edmonton, AB T6W3X1Off Market
- C$--2 bd3 ba-- sqft1203 163rd St SW #60, Edmonton, AB T6W3X1Off Market
- C$--2 bd3 ba1k sqft1203 163rd St SW UNIT 41, Edmonton, AB T6W3X1Off Market
- C$244,9001 bd1 ba773 sqft1203 163rd St SW, Edmonton, AB T6W3K5For Sale
- C$685,0004 bd4 ba1.9k sqft16320 12th Ave SW, Edmonton, AB T6W3K4For Sale
- C$415,0003 bd3 ba1.2k sqft1014 162nd St SW, Edmonton, AB T6W2G9For Sale
Similar homes
- C$260,0002 bd1 ba807 sqftAltius Glenridding, Edmonton, AB T6W 3X1For SaleMLS ID #E4489024, Ivan Falcos, Lux Real Estate Inc. RAE
- C$244,9001 bd1 ba773 sqftAltius Glenridding, Edmonton, AB T6W 3K5For Sale
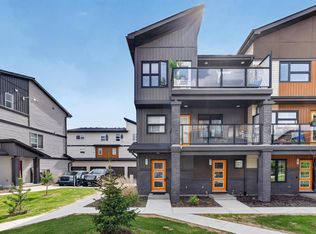 MLS ID #E4494139, Brody Broome, Black Sheep Realty. RAE
 - C$239,8002 bd1 ba764 sqftMosaic Vista, Edmonton, AB T6W 2K7For Sale
 MLS ID #E4495896, Ryan R Sellers, RE/MAX Real Estate. RAE
 - C$258,5002 bd1 ba896 sqftCanvas Townhouses, Edmonton, AB T6W 3R5For Sale
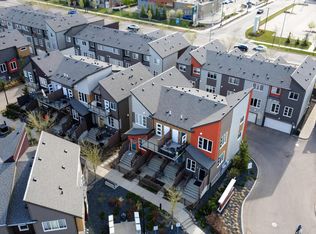 MLS ID #E4490956, Ashlee Agrey-Dunville, Hope Street Real Estate Corp. RAE
 - C$249,5002 bd2 ba903 sqftIon In Ambleside, Edmonton, AB T6W 0R2For SaleMLS ID #E4490343, Marlise Alves, Real Broker. RAE
- C$239,0003 bd2 ba1.1k sqftWoodside Green, Edmonton, AB T6L 5L4For SaleMLS ID #E4497475, Ciaran D O'Neill, Century 21 All Stars Realty Ltd. RAE
- C$218,9002 bd2 ba864 sqftL'Attitude Studios, Edmonton, AB T6W 0V2For SaleMLS ID #E4494264, Christina A Reid, Century 21 Leading. RAE
- C$224,9002 bd2 ba928 sqftRiverside Edge, Edmonton, AB T6R 0M4For SaleMLS ID #E4496411, Michelle Goltman, Century 21 Quantum Realty. RAE
- C$232,9002 bd2 ba1k sqftPark Place South Terwillegar, Edmonton, AB T6R 0M1For SaleMLS ID #E4495064, Tammy Jensen, Royal Lepage Network Realty Corp.. RAE
- C$220,0002 bd2 ba877 sqftPark Place South Terwillegar, Edmonton, AB T6R 0M1For SaleMLS ID #E4497096, Rachel S Fung, MaxWell Polaris. RAE
- C$229,9982 bd2 ba844 sqftElements At Windermere, Edmonton, AB T6W 2P2For SaleMLS ID #E4491814, Sarah Hart, Royal LePage Prestige Realty. RAE
- C$245,9002 bd2 ba922 sqftL'Attitude Studios, Edmonton, AB T6W 2Z9For SaleMLS ID #E4493461, Soudabeh Mobin, RE/MAX Excellence. RAE
- C$315,0002 bd3 ba1k sqftCanvas Townhouses, Edmonton, AB T6W 3R5For SaleMLS ID #E4497449, Connor A Honey, RE/MAX Excellence. RAE
- C$224,9001 bd1 ba757 sqftAltius Desrochers, Edmonton, AB T6W 4N6For SaleMLS ID #E4488792, Emily C Johnston, Century 21 All Stars Realty Ltd. RAE
- C$265,0002 bd1 ba821 sqftCanvas Townhouses, Edmonton, AB T6W 3R5For SaleMLS ID #E4483787, Ross S Storoshenko, MaxWell Challenge Realty. RAE
- C$239,9002 bd2 ba990 sqftRiverside Edge, Edmonton, AB T6R 0M4For SaleMLS ID #E4491576, Kyle A Rossiter, MaxWell Polaris. RAE
- C$229,7002 bd2 ba971 sqftPark Place South Terwillegar, Edmonton, AB T6R 0M1For SaleMLS ID #E4492157, Rob D Jastrzebski, Exp Realty. RAE
- C$259,9002 bd3 ba625 sqftVillage On The Creek, Edmonton, AB T6T 0C3For SaleMLS ID #E4497760, Hassan Haymour, Sable Realty. RAE
- C$225,0003 bd2 ba837 sqftMacTaggart Ridge Gate, Edmonton, AB T6R 0W3For SaleMLS ID #E4489952, Akash Mehta, MaxWell Polaris. RAE
- C$264,7002 bd3 ba955 sqftCallaghan Landing, Edmonton, AB T6W 2J5For SaleMLS ID #E4496068, Darshna Bhatt, smartPRO Realty. RAE
- Alberta
- Division No. 11
- Edmonton
- T6W 3X1
- Windermere
- 1203 163rd St SW Unit 6
Nearby cities
Nearby neighborhoods
Nearby zip codes
Other Edmonton Topics
