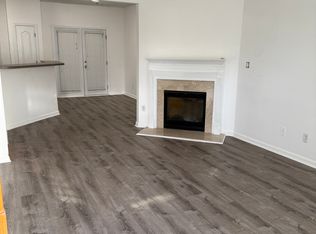
Discover this well-kept two-story home offering the perfect roommate-friendly layout. Nestled in a lovely community just minutes from I-20, shopping, dining, and entertainment, this location provides both comfort and convenience. The welcoming foyer opens to a spacious family room that connects seamlessly to the eat-in kitchen. Upstairs, you'll find two large bedrooms, each with its own private bath and generous closet space. This home is an excellent choice for first-time buyers or investors alike.
Active
Price cut: $7K (7/17)
$182,000
1203 Blairs Pointe Dr #1, Austell, GA 30168
2beds
1,194sqft
:
Get pre-qualified$1,500/mo
Condominium, Residential, Townhouse
Built in 2004
4,356 Square Feet Lot
$177,700 Zestimate®
$152/sqft
$265/mo HOA
What's special
Spacious family roomGenerous closet spaceEat-in kitchenWelcoming foyerTwo large bedrooms
- 66 days |
- 158 |
- 4 |
Zillow last checked:
Listing updated:
Listed by:
Tameka Nesby,
Keller Williams Premier 678-487-1600
Source: FMLS GA,MLS#: 7775155
Facts & features
Interior
Bedrooms & bathrooms
- Bedrooms: 2
- Bathrooms: 3
- Full bathrooms: 2
- 1/2 bathrooms: 1
Rooms
- Room types: Bathroom
Primary bedroom
- Features: Double Master Bedroom, Roommate Floor Plan, Split Bedroom Plan
- Level: Double Master Bedroom, Roommate Floor Plan, Split Bedroom Plan
Bedroom
- Features: Double Master Bedroom, Roommate Floor Plan, Split Bedroom Plan
Primary bathroom
- Features: Soaking Tub, Tub/Shower Combo
Dining room
- Features: Separate Dining Room
Kitchen
- Features: Pantry
Heating
- Central
Cooling
- Central Air
Appliances
- Included: Dishwasher, Gas Range, Refrigerator
- Laundry: In Hall, Laundry Closet
Features
- Crown Molding, High Ceilings 9 ft Main
- Flooring: Carpet, Luxury Vinyl
- Windows: Bay Window(s)
- Basement: None
- Number of fireplaces: 1
- Fireplace features: Family Room
- Common walls with other units/homes: 2+ Common Walls
Interior area
- Total structure area: 1,194
- Total interior livable area: 1,194 sqft
Video & virtual tour
Property
Parking
- Total spaces: 2
- Parking features: Driveway
- Has uncovered spaces: Yes
Accessibility
- Accessibility features: Accessible Approach with Ramp
Features
- Levels: Two
- Stories: 2
- Patio & porch: Rear Porch
- Exterior features: Private Yard
- Pool features: None
- Spa features: None
- Fencing: None
- Has view: Yes
- View description: Neighborhood
- Waterfront features: None
- Body of water: None
Lot
- Size: 4,356 Square Feet
- Features: Level
Details
- Additional structures: None
- Parcel number: 18048601290
- Other equipment: None
- Horse amenities: None
Construction
Type & style
- Home type: Townhouse
- Architectural style: Townhouse
- Property subtype: Condominium, Residential, Townhouse
- Attached to another structure: Yes
Materials
- Brick, Vinyl Siding
- Foundation: Slab
- Roof: Composition
Condition
- Resale
- New construction: No
- Year built: 2004
Utilities & green energy
- Electric: 220 Volts
- Sewer: Public Sewer
- Water: Public
- Utilities for property: Cable Available, Electricity Available, Natural Gas Available, Phone Available, Sewer Available, Water Available
Green energy
- Energy efficient items: None
- Energy generation: None
Community & HOA
Community
- Features: None
- Security: Smoke Detector(s)
- Subdivision: Blairs Pointe
HOA
- Has HOA: Yes
- Services included: Maintenance Grounds, Maintenance Structure
- HOA fee: $265 monthly
Location
- Region: Austell
Financial & listing details
- Price per square foot: $152/sqft
- Tax assessed value: $174,650
- Annual tax amount: $497
- Date on market: 5/22/2026
- Cumulative days on market: 65 days
- Listing terms: 1031 Exchange,Cash,Conventional,FHA,VA Loan
- Ownership: Condominium
- Electric utility on property: Yes
- Road surface type: Asphalt
Estimated market value
$177,700
$169,000 - $187,000
$1,590/mo
Price history
| Date | Event | Price |
|---|---|---|
| 7/17/2026 | Price change | $182,000-3.7%$152/sqft |
Source:  GAMLS #10771234 Report a problem GAMLS #10771234 Report a problem | ||
| 5/22/2026 | Listed for sale | $189,000+81.7%$158/sqft |
Source:  FMLS GA #7775155 Report a problem FMLS GA #7775155 Report a problem | ||
| 11/14/2006 | Sold | $104,001+1.5%$87/sqft |
Source: Public Record Report a problem | ||
| 5/1/2006 | Sold | $102,441-0.3%$86/sqft |
Source: Public Record Report a problem | ||
| 6/1/2004 | Sold | $102,800$86/sqft |
Source: Public Record Report a problem | ||
Public tax history
| Year | Property taxes | Tax assessment |
|---|---|---|
| 2024 | $1,618 +50.5% | $69,860 |
| 2023 | $1,076 -5.5% | $69,860 +47.4% |
| 2022 | $1,138 | $47,384 |
| 2021 | $1,138 +15% | $47,384 +13.8% |
| 2020 | $990 | $41,640 |
| 2019 | $990 +17.3% | $41,640 +13.1% |
| 2018 | $844 | $36,832 |
| 2017 | $844 +55% | $36,832 +32.3% |
| 2016 | $545 -2.7% | $27,832 |
| 2015 | $560 -0.9% | $27,832 |
| 2014 | $564 -0.9% | $27,832 |
| 2013 | $569 -0.8% | $27,832 |
| 2012 | $574 -0.2% | $27,832 |
| 2011 | $575 +6.1% | $27,832 |
| 2010 | $542 -46.6% | $27,832 -37.1% |
| 2009 | $1,015 +22.4% | $44,276 |
| 2006 | $829 -0.5% | $44,276 |
| 2005 | $834 | $44,276 |
Find assessor info on the county website
Monthly payment
Est. payment
Payment breakdown
Explore the cost of this home by adjusting the details. Changes won't be saved.Climate risks
Neighborhood: 30168
Nearby schools
GreatSchools rating
- 5/10Bryant Elementary SchoolGrades: PK-5Distance: 1 mi
- 6/10Lindley Middle SchoolGrades: 6-8Distance: 3 mi
- 3/10Pebblebrook High SchoolGrades: 9-12Distance: 1.6 mi
Schools provided by the listing agent
- Elementary: Bryant - Cobb
- Middle: Lindley
- High: Pebblebrook
Source: FMLS GA. This data may not be complete. We recommend contacting the local school district to confirm school assignments for this home.
- $---- bd-- ba-- sqft1203 Blairs Pointe Dr, Austell, GA 30168Off Market
- $183,0002 bd3 ba1.1k sqft1205 Blairs Pointe Dr #1, Austell, GA 30168Sold

- $204,8003 bd3 ba1.4k sqft1201 Blairs Pointe Dr, Austell, GA 30168Off Market

- $220,0002 bd3 ba1.1k sqft1205 Blairs Pointe Dr, Austell, GA 30168Sold
- $195,5002 bd3 ba1.4k sqft1207 Blairs Pointe Dr #1, Austell, GA 30168Off Market
- $234,4002 bd3 ba1.6k sqft1207 Blairs Pointe Dr #1207, Austell, GA 30168Off Market
- $214,3002 bd3 ba1.4k sqft1207 Blairs Pointe Dr, Austell, GA 30168Off Market
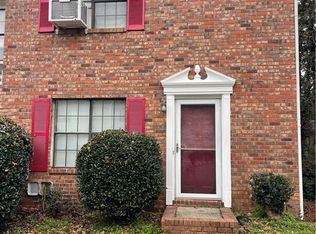
- $182,6002 bd2 ba1.1k sqft1209 Blairs Pointe Dr #1, Austell, GA 30168Off Market
A local agent can set up tours, give advice and negotiate with sellers.
Similar homes
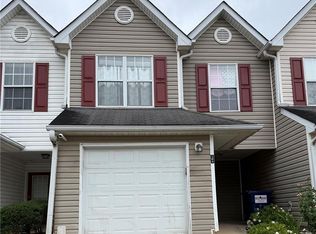
- $168,3002 bd2 ba1k sqft6938 Oakhill Cir, Mableton, GA 30168For Sale
 MLS ID #7707743, Adrian W McCabe, Marvin Waldrip Realty, Company. FMLS GA
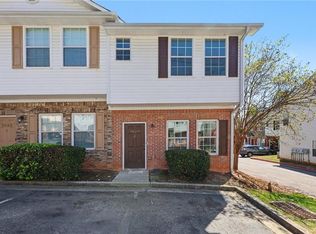
 - $175,0003 bd3 ba1.2k sqft204 Gallant Ln SE #26, Mableton, GA 30126For Sale
 MLS ID #7773832, JOSEPH PERRY, Coldwell Banker Realty. FMLS GA
 - $220,0003 bd3 ba1.2k sqft6995 Gallant Cir SE #6, Mableton, GA 30126For Sale
 MLS ID #7793812, WANDA LOWE MERRITT, Coldwell Banker Realty. FMLS GA
 - $169,9003 bd3 ba1.2k sqft3604 Ginnis Rd SW Unit 6, Atlanta, GA 30331For Sale
 MLS ID #7744499, AHMED HUSNANI, Virtual Properties Realty.Net, LLC.. FMLS GA
 - $186,9002 bd3 ba1.4k sqft2945 Falling Water Point, Atlanta, GA 30349For SaleMLS ID #7786733, Janine Reedy, Keller Williams Realty West Atlanta. FMLS GA
- $184,9002 bd2 ba1.3k sqft53 Springhedge Ct SE, Smyrna, GA 30080For SaleMLS ID #7760923, BRENT RITTERSDORF, High Caliber Realty. FMLS GA
- $200,0002 bd3 ba1.3k sqft1728 Devon Dr SW, Atlanta, GA 30311For SaleMLS ID #7787547, KES STADLER, Atlanta Communities. FMLS GA
- $195,0002 bd3 ba1.3k sqft183 Venture Path, Hiram, GA 30141For SaleMLS ID #7787797, Jane Wix, Atlanta Communities. FMLS GA
- $235,0002 bd3 ba1.6k sqft3864 Guilderoy Ln #3, Austell, GA 30106For SaleMLS ID #7777479, Katrina Leonce, Keller Williams Realty Signature Partners. FMLS GA
- $180,0004 bd3 ba1.5k sqft7712 Autry Cir APT 305, Douglasville, GA 30134For SaleMLS ID #7722541, Jemel Smith, Crye-Leike, Realtors. FMLS GA
- $172,4253 bd1 ba825 sqft836 Amber Pl NW, Atlanta, GA 30331For SaleMLS ID #7781759, Yadi Ramon Herrera, Mainstay Brokerage LLC. FMLS GA
- $215,0002 bd3 ba1.2k sqft6729 Gallant Ct SE, Mableton, GA 30126For SaleMLS ID #7725910, Cory SaintLaurent, Keller Williams Realty Cityside. FMLS GA
- $184,9003 bd3 ba1.7k sqft1160 Maple Valley Ct, Union City, GA 30291For SaleMLS ID #7710946, Bryan Lipowsky, Chapman Hall Realtors. FMLS GA
- $189,9993 bd2 ba1.3k sqft1812 Ashborough Rd SE APT A, Marietta, GA 30067For SaleMLS ID #7776725, RASHAUNA HAMMONDS, HomeSmart. FMLS GA
- $185,0003 bd2 ba1.3k sqft1807 Ashborough Cir SE APT C, Marietta, GA 30067For SaleMLS ID #7734305, TITO MBUGUA, Tito Sells Atlanta, LLC. FMLS GA
- $169,4002 bd1 ba882 sqft1321 Surrey Ln SW, Marietta, GA 30008For SaleMLS ID #7746562, Dwayne Clarke, Maximum One Greater Atlanta Realtors. FMLS GA
- $229,0003 bd2 ba1k sqft6085 Hotel St, Mableton, GA 30106For SaleMLS ID #7754544, JOHN CAMPBELL, Eighteen O'Two Realty, LLC. FMLS GA
- $152,0003 bd2 ba1.3k sqft4908 Willow Ln, Austell, GA 30106Active
 MLS ID #10721060, Christopher Worth, Keller Williams Realty Atlanta North. GAMLS
 - $249,0002 bd2 ba1.1k sqft252 Darbys Crossing Ct, Hiram, GA 30141ActiveMLS ID #10812722, Tracey Powell, Keller Williams West Atlanta. GAMLS
- $235,0002 bd3 ba1.5k sqft1619 Jackson Way NW, Atlanta, GA 30318ActiveMLS ID #10773421, Kiemeisha Harris, Keller Williams West Atlanta. GAMLS
