Welcome home to this exceptionally well maintained bi level in Duncannon Borough. This home boasts real hardwood floors through upper level living room and dining room, Hardwood cabinetry in kitchen, modern bathroom fixtures and neutral decor throughout. Main level features 3 spacious bedrooms and 2 full bathrooms. Owners suite features walk in closet and large bathroom. Lower level has a finished rec room and large utility room with laundry and half bathroom. Two car garage is a plus. Deck on the rear of home overlooks the ample rear yard while the front of the home offers beautiful views of the mountains. All this plus an integrated sprinkler system for added peace of mind. Buyers will appreciate the move-in ready condition of this home. Welcome home!
Pending
$330,000
1203 Lincoln St, Duncannon, PA 17020
3beds
1,621sqft
:
Get pre-qualified$2,150/mo
Single Family Residence
Built in 2003
8,712 Square Feet Lot
$330,100 Zestimate®
$204/sqft
$-- HOA
What's special
Two car garageNeutral decor throughoutModern bathroom fixturesIntegrated sprinkler systemHardwood cabinetry in kitchen
- 32 days |
- 840 |
- 54 |
Likely to sell faster than
Zillow last checked:
Listing updated:
Listed by:
JOY DANIELS 717-724-5736,
Joy Daniels Real Estate Group, Ltd 7176953177
Source: Bright MLS,MLS#: PAPY2009470
Facts & features
Interior
Bedrooms & bathrooms
- Bedrooms: 3
- Bathrooms: 3
- Full bathrooms: 2
- 1/2 bathrooms: 1
- Main level bathrooms: 2
- Main level bedrooms: 3
Rooms
- Room types: Living Room, Dining Room, Primary Bedroom, Bedroom 2, Bedroom 3, Kitchen, Family Room, Primary Bathroom, Full Bath, Half Bath
Primary bedroom
- Level: Main
- Area: 192 Square Feet
- Dimensions: 16 X 12
Bedroom 2
- Level: Main
- Area: 132 Square Feet
- Dimensions: 11 X 12
Bedroom 3
- Level: Main
- Area: 132 Square Feet
- Dimensions: 11 X 12
Primary bathroom
- Level: Main
- Area: 108 Square Feet
- Dimensions: 12 X 9
Dining room
- Level: Main
- Area: 170 Square Feet
- Dimensions: 17 X 10
Family room
- Level: Lower
- Area: 375 Square Feet
- Dimensions: 25 X 15
Other
- Level: Main
- Area: 45 Square Feet
- Dimensions: 5 X 9
Half bath
- Level: Lower
- Area: 80 Square Feet
- Dimensions: 10 X 8
Kitchen
- Level: Main
- Area: 143 Square Feet
- Dimensions: 11 X 13
Living room
- Level: Main
- Area: 204 Square Feet
- Dimensions: 17 X 12
Heating
- Heat Pump, Electric
Cooling
- Central Air, Electric
Appliances
- Included: Dishwasher, Dryer, Microwave, Oven/Range - Electric, Refrigerator, Washer, Electric Water Heater
- Laundry: In Basement
Features
- Basement: Full,Finished,Walk-Out Access
- Has fireplace: No
Interior area
- Total structure area: 1,621
- Total interior livable area: 1,621 sqft
- Finished area above ground: 1,621
Property
Parking
- Total spaces: 2
- Parking features: Garage Faces Front, Attached
- Attached garage spaces: 2
Accessibility
- Accessibility features: None
Features
- Levels: Bi-Level,Two
- Stories: 2
- Patio & porch: Porch, Deck
- Pool features: None
Lot
- Size: 8,712 Square Feet
- Features: Cleared, Sloped
Details
- Additional structures: Above Grade
- Parcel number: 060104.01009.005
- Zoning: RESIDENTIAL
- Special conditions: Standard
Construction
Type & style
- Home type: SingleFamily
- Property subtype: Single Family Residence
Materials
- Vinyl Siding
- Foundation: Block
- Roof: Composition
Condition
- New construction: No
- Year built: 2003
Utilities & green energy
- Electric: 200+ Amp Service
- Sewer: Public Sewer
- Water: Public
Community & HOA
Community
- Subdivision: Harrison Heights
HOA
- Has HOA: No
Location
- Region: Duncannon
- Municipality: DUNCANNON BORO
Financial & listing details
- Price per square foot: $204/sqft
- Tax assessed value: $265,800
- Annual tax amount: $4,774
- Date on market: 6/24/2026
- Listing agreement: Exclusive Right To Sell
- Listing terms: Conventional,VA Loan,FHA,Cash
- Ownership: Fee Simple
Estimated market value
$330,100
$314,000 - $347,000
$1,964/mo
Price history
| Date | Event | Price |
|---|---|---|
| 7/13/2026 | Pending sale | $330,000$204/sqft |
Source:  Bright MLS #PAPY2009470 Report a problem Bright MLS #PAPY2009470 Report a problem | ||
| 6/24/2026 | Listed for sale | $330,000+98.8%$204/sqft |
Source: Bright MLS #PAPY2009470 Report a problem | ||
| 7/1/2011 | Sold | $166,000-5.1%$102/sqft |
Source: Public Record Report a problem | ||
| 10/17/2010 | Price change | $174,900-2.8%$108/sqft |
Source: RE/MAX REALTY ASSOCIATES #10196432 Report a problem | ||
| 6/22/2010 | Listed for sale | $179,900+12.4%$111/sqft |
Source: RE/MAX REALTY ASSOCIATES #10196432 Report a problem | ||
| 1/8/2007 | Sold | $160,000$99/sqft |
Source: Public Record Report a problem | ||
Public tax history
| Year | Property taxes | Tax assessment |
|---|---|---|
| 2024 | $3,294 | $152,200 |
| 2023 | $3,294 | $152,200 |
| 2022 | $3,294 -0.1% | $152,200 |
| 2021 | $3,298 +6.1% | $152,200 |
| 2020 | $3,108 +0.7% | $152,200 |
| 2018 | $3,087 +0.5% | $152,200 |
| 2017 | $3,072 | $152,200 |
| 2016 | -- | $152,200 |
| 2015 | $2,833 | $152,200 |
| 2014 | $2,833 | $152,200 |
| 2013 | -- | $152,200 |
| 2012 | -- | $152,200 |
| 2011 | -- | $152,200 +13% |
| 2010 | -- | $134,690 |
| 2009 | -- | $134,690 |
| 2008 | -- | $134,690 |
| 2007 | -- | $134,690 |
| 2006 | -- | $134,690 |
| 2005 | -- | $134,690 |
| 2004 | -- | $134,690 |
| 2003 | -- | $134,690 |
Find assessor info on the county website
Monthly payment
Est. payment
Payment breakdown
Explore the cost of this home by adjusting the details. Changes won't be saved.Climate risks
Neighborhood: 17020
Nearby schools
GreatSchools rating
- 5/10Susquenita Middle SchoolGrades: 5-8Distance: 3.5 mi
- 3/10Susquenita High SchoolGrades: 9-12Distance: 3.5 mi
- 4/10Susquenita El SchoolGrades: K-4Distance: 3.6 mi
Schools provided by the listing agent
- Middle: Susquenita
- High: Susquenita
- District: Susquenita
Source: Bright MLS. This data may not be complete. We recommend contacting the local school district to confirm school assignments for this home.
- $265,0003 bd3 ba1.7k sqft1201 Lincoln St, Duncannon, PA 17020Sold

- $316,1003 bd3 ba1.9k sqft1205 Lincoln St, Duncannon, PA 17020Off Market
- $346,600-- bd-- ba1.8k sqft1207 Lincoln St, Duncannon, PA 17020Off Market
- $289,4003 bd2 ba1.7k sqft1202 Lincoln St, Duncannon, PA 17020Off Market
- $311,4003 bd2 ba1.9k sqft1204 Lincoln St, Duncannon, PA 17020Off Market
- $246,0003 bd2 ba1.1k sqft1200 Lincoln St, Duncannon, PA 17020Off Market
- $458,200-- bd-- ba2.7k sqft1105 Lincoln St, Duncannon, PA 17020Off Market
- $284,2004 bd2 ba1.6k sqft1106 Lincoln St, Duncannon, PA 17020Off Market
A local agent can set up tours, give advice and negotiate with sellers.
Similar homes
- $350,0004 bd3 ba1.7k sqft109 Weston Cir, Duncannon, PA 17020For Sale

 MLS ID #PAPY2009546, Naryel Torres Marrero, Berkshire Hathaway HomeServices Homesale Realty. Bright MLS
 - $324,9003 bd2 ba1.5k sqft122 Huntley Dr, Harrisburg, PA 17112For Sale
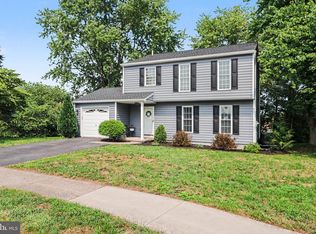 MLS ID #PADA2062186, Krista Edwards, Howard Hanna Company-Harrisburg. Bright MLS
 - $329,9003 bd2 ba1.4k sqft1500 Newville Rd, Carlisle, PA 17015For Sale
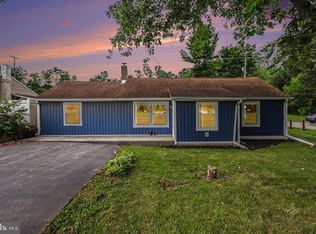 MLS ID #PACB2056306, Dan Parson, Keller Williams Elite. Bright MLS
 - $284,9003 bd2 ba1.6k sqft148 Henry Rd, Enola, PA 17025For Sale
 MLS ID #PACB2055044, Dave Pottle, Keller Williams Keystone Realty. Bright MLS
 - $350,0004 bd2 ba1.7k sqft15 Donald St, Shermans Dale, PA 17090For SaleMLS ID #PAPY2009558, Russell Canouse, Keller Williams Elite. Bright MLS
- $328,5004 bd2 ba1.7k sqft826 Lark Dr, Harrisburg, PA 17111For SaleMLS ID #PADA2058974, Monica Beshore, Coldwell Banker Realty. Bright MLS
- $349,9993 bd3 ba1.7k sqft2009 Deer Path Rd, Harrisburg, PA 17110For SaleMLS ID #PADA2061722, Bizu Silwal, Iron Valley Real Estate of Central PA. Bright MLS
- $320,0004 bd3 ba1.9k sqft5919 Jacobs Ave, Harrisburg, PA 17112For SaleMLS ID #PADA2061884, NICK BARTONE, Joy Daniels Real Estate Group, Ltd. Bright MLS
- $300,0003 bd2 ba1.9k sqft16 E Beale Ave, Enola, PA 17025For SaleMLS ID #PACB2055958, JOE Schuetz, RE/MAX 1st Advantage. Bright MLS
- $330,0004 bd2 ba1.5k sqft375 N 48th St, Harrisburg, PA 17111For SaleMLS ID #PADA2061104, JOY DANIELS, Joy Daniels Real Estate Group, Ltd. Bright MLS
- $350,0004 bd2 ba1.3k sqft12 White Birch Ave, Mechanicsburg, PA 17050For SaleMLS ID #PACB2052630, Ethan Funderburk, Real of Pennsylvania. Bright MLS
- $359,9003 bd3 ba2.4k sqft3818 Burton Ln, Harrisburg, PA 17110For SaleMLS ID #PADA2061504, COACH FINO, EXP Realty, LLC. Bright MLS
- $314,9003 bd3 ba1.8k sqft429 N Scenic Rd, Harrisburg, PA 17109For SaleMLS ID #PADA2059124, TERRI BARRICK Barrick, John H. Walak Real Estate. Bright MLS
- $349,9003 bd2 ba1.5k sqft4815 Delbrook Rd, Mechanicsburg, PA 17050For SaleMLS ID #PACB2055790, Terri Repetto, Real of Pennsylvania. Bright MLS
- $319,5003 bd2 ba1.3k sqft6248 S Highlands Cir, Harrisburg, PA 17111For SaleMLS ID #PADA2059600, Gregg Letellier, RE/MAX Delta Group, Inc.. Bright MLS
- $325,0004 bd2 ba1.7k sqft100 Lancaster Blvd, Mechanicsburg, PA 17055For SaleMLS ID #PACB2055362, TWILA GLENN, RE/MAX Realty Associates. Bright MLS
- $360,0004 bd3 ba2.1k sqft6 Kingswood Dr, Mechanicsburg, PA 17055For SaleMLS ID #PACB2055554, Jasmine Kessler, Coldwell Banker Realty. Bright MLS
- $275,0003 bd1 ba1.2k sqft134 Yorkshire Dr, Mechanicsburg, PA 17055For SaleMLS ID #PACB2056344, Albert Linsdell, Real of Pennsylvania. Bright MLS
- $374,9005 bd2 ba2.1k sqft1123 York Rd, Mechanicsburg, PA 17055For SaleMLS ID #PACB2055934, Christopher Gambrill, Elite Property Sales, LLC. Bright MLS
- $325,0005 bd2 ba1.5k sqft205 Peach St, Harrisburg, PA 17112For SaleMLS ID #PADA2061866, Adam Flinchbaugh, Keller Williams Keystone Realty. Bright MLS
