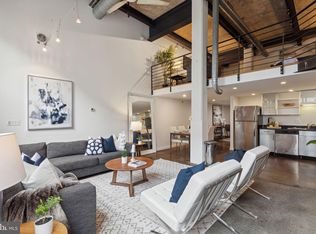
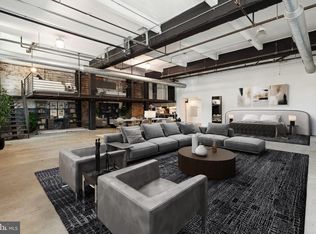
A great opportunity to find this rarely offered private, secure and very spacious bi-level loft with two bedrooms, two full bathrooms plus a large open loft den- flex space with dedicated garage parking in the building. Fantastic open interior with polished concrete and wood flooring throughout , 15+ foot ceilings of exposed concrete and structural steel beams. Two very roomy tiled bathrooms, master suite bath has spa shower and deep soaking tub, large walk in spa like shower and separate water closet. The 2nd large full bath has stall shower with subway tile with stackable newer washer and dryer. Oversized windows that flood the unit with great sunlight on exposed brick walls, with a contemporary kitchen boasting a granite counter top, stainless steel appliances and gas cooking. Newer HVAC and Furnace. There is a secured attached garage with assigned indoor parking including extra storage space there as well. The space is highly customizable to suit anyones wants and needs. There is nothing comparable to this fantastic loft in the immediate area. A truly incredible and convenient location that is within walking distance to everything both Fishtown and Northern Liberties has to offer and one may need without ever having to worry about finding a parking space again.
For sale
$524,900
1203 N 3rd St #202, Philadelphia, PA 19122
2beds
1,374sqft
Condominium
Built in 1900
-- sqft lot
$-- Zestimate®
$382/sqft
$356/mo HOA
What's special
Exposed brick wallsVery roomy tiled bathroomsTwo bedrooms
- 56 days
- 293
- 14
Zillow last checked:
Listing updated:
Listed by:
Clark Fennimore 215-625-3650,
Space & Company (215) 625-3650
Source: Bright MLS,MLS#: PAPH2657934
Facts & features
Interior
Bedrooms & bathrooms
- Bedrooms: 2
- Bathrooms: 2
- Full bathrooms: 2
- Main level bathrooms: 1
- Main level bedrooms: 1
Rooms
- Room types: Living Room, Dining Room, Kitchen, Den, Laundry
Den
- Level: Upper
Dining room
- Level: Main
Kitchen
- Level: Main
Laundry
- Level: Main
Living room
- Level: Main
Heating
- Central, Forced Air, Natural Gas
Cooling
- Central Air, Electric
Appliances
- Included: Water Heater, Washer/Dryer Stacked, Washer, Stainless Steel Appliance(s), Cooktop, Refrigerator, Oven/Range - Gas, Microwave, Intercom, Ice Maker, Dryer, Dishwasher, Disposal, Electric Water Heater
- Laundry: Main Level, Laundry Room, In Unit
Features
- Soaking Tub, Bathroom - Walk-In Shower, Bathroom - Stall Shower, Combination Dining/Living, Combination Kitchen/Dining, Entry Level Bedroom, Open Floorplan, Kitchen - Gourmet, Primary Bath(s), Walk-In Closet(s)
- Windows: Energy Efficient, Insulated Windows, Window Treatments
- Has basement: No
- Has fireplace: No
Interior area
- Total structure area: 1,374
- Total interior livable area: 1,374 sqft
- Finished area above ground: 1,374
- Finished area below ground: 0
Property
Parking
- Total spaces: 1
- Parking features: Garage Faces Rear, Garage Door Opener, Inside Entrance, Assigned, General Common Elements, Lighted, Parking Space Conveys, Private, Secured, Attached
- Attached garage spaces: 1
- Details: Assigned Parking
Accessibility
- Accessibility features: None
Features
- Levels: Multi/Split,Two
- Stories: 2
- Pool features: None
Details
- Additional structures: Above Grade, Below Grade
- Parcel number: 888180112
- Zoning: RM1
- Special conditions: Standard
- Other equipment: Intercom
Construction
Type & style
- Home type: Condo
- Architectural style: Loft
- Property subtype: Condominium
- Attached to another structure: Yes
Materials
- Masonry
Condition
- Excellent
- New construction: No
- Year built: 1900
Utilities & green energy
- Sewer: Public Sewer
- Water: Public
Community & HOA
Community
- Security: Exterior Cameras, Fire Alarm, Main Entrance Lock, Smoke Detector(s), Fire Sprinkler System
- Condo and coop fee: $356 monthly
- Subdivision: Olde Kensington
HOA
- Has HOA: No
- Amenities included: Other
- Services included: Common Area Maintenance, Custodial Services Maintenance, Insurance, Management, Reserve Funds, Water, Snow Removal
- HOA name: Northpoint Lofts
Location
- Region: Philadelphia
- Municipality: PHILADELPHIA
Financial & listing details
- Price per square foot: $382/sqft
- Tax assessed value: $402,600
- Annual tax amount: $5,635
- Date on market: 8/17/2026
- Listing agreement: Exclusive Agency
- Ownership: Condominium
Estimated market value
Not available
Estimated sales range
Not available
Not available
Price history
| Date | Event | Price |
|---|---|---|
| 8/17/2026 | Listed for sale | $524,900$382/sqft |
Source:  Bright MLS #PAPH2657934 Report a problem Bright MLS #PAPH2657934 Report a problem | ||
Public tax history
Tax history is unavailable.
Monthly payment
Est. payment
Payment breakdown
Explore the cost of this home by adjusting the details. Changes won't be saved.Climate risks
Neighborhood: Olde Kensington
Nearby schools
- $360,0001 bd2 ba1.1k sqft1203 N 3rd St APT 208, Philadelphia, PA 19122Sold
- $591,0001 bd2 ba2.7k sqft1203 N 3rd St APT 105, Philadelphia, PA 19122Sold
- $540,2002 bd2 ba1.6k sqft1203-15 N 3rd St APT 213, Philadelphia, PA 19122Off Market

- $432,7002 bd2 ba1.6k sqft1203-15 N 3rd St #212, Philadelphia, PA 19122Off Market
Similar homes
- $555,0002 bd2 ba1.3k sqft1148 N 2nd St #5F, Philadelphia, PA 19123For Sale
 MLS ID #PAPH2678418, Ricky Zhang, Home Vista Realty. Bright MLS
 - $524,9903 bd3 ba1.7k sqft1512 Frankford Ave #3, Philadelphia, PA 19125For Sale
 MLS ID #PAPH2610236, Jenn Geddes, KW Empower. Bright MLS
 - $424,9003 bd3 ba1.9k sqft1558 N Randolph St, Philadelphia, PA 19122For Sale
 MLS ID #PAPH2670068, Michael Choplin, RE/MAX Services. Bright MLS
 - $580,0003 bd2 ba1.5k sqft1017 Arch St Fl 6B, Philadelphia, PA 19107For Sale
 MLS ID #PAPH2638630, Anny Ding, First Choice Real Estate Group. Bright MLS
 - $575,0003 bd3 ba1.5k sqftAcademy House, Philadelphia, PA 19102For SaleMLS ID #PAPH2669168, John Featherman, BHHS Fox & Roach At the Harper, Rittenhouse Square. Bright MLS
- $499,0002 bd1 ba1.1k sqft1919 Chestnut St APT 520, Philadelphia, PA 19103For SaleMLS ID #PAPH2655470, Edward Cao, Castle Realty Services LLC. Bright MLS
- $499,9004 bd-- ba1.6k sqft1432 Wharton St, Philadelphia, PA 19146For SaleMLS ID #PAPH2670202, Beverly Kessler-Rosa, Tara Management Services Inc. Bright MLS
- $515,0002 bd2 ba1k sqft2000 Kimball St #A, Philadelphia, PA 19146For SaleMLS ID #PAPH2628228, TK Kelly, KW Empower. Bright MLS
- $289,9003 bd3 ba1.3k sqft2005 N Lawrence St, Philadelphia, PA 19122For SaleMLS ID #PAPH2652890, Selinda Kennedy-Bryant, Realty Mark Cityscape-Huntingdon Valley. Bright MLS
- $399,0002 bd1 ba993 sqft306 Cherry St Rear 1R, Philadelphia, PA 19106For SaleMLS ID #PAPH2630820, Elizabeth Convery, Compass RE. Bright MLS
- $460,0003 bd3 ba1.6k sqft2301 Cherry St APT 3A, Philadelphia, PA 19103For SaleMLS ID #PAPH2481138, Mr. Alex Wong, Realty Mark Associates. Bright MLS
- $475,0002 bd2 ba1.7k sqft191 Presidential Blvd Unit R505, Bala Cynwyd, PA 19004For SaleMLS ID #PAMC2195700, Linda Z, BHHS Fox & Roach-Haverford. Bright MLS
- $575,0003 bd3 ba1.6k sqft920 E Passyunk Ave, Philadelphia, PA 19147For SaleMLS ID #PAPH2592388, Michael McCann, KW Empower. Bright MLS
- $449,0001 bd2 ba1k sqft410 Society Hill, Philadelphia, PA 19147For SaleMLS ID #PAPH2646844, Cathy Wurtzbacher, Heritage Homes Realty. Bright MLS
- $379,0002 bd2 ba910 sqft815 Arch St #517, Philadelphia, PA 19107For SaleMLS ID #PAPH2644856, Kelly Huang, HK99 Realty LLC. Bright MLS
- $485,0001 bd1 ba1k sqftNone Available, Philadelphia, PA 19107For SaleMLS ID #PAPH2479056, Bruce Lang, Coldwell Banker Realty. Bright MLS
- $292,0002 bd1 ba830 sqft1010 Arch St #-513, Philadelphia, PA 19107For SaleMLS ID #PAPH2662806, Tom Groll, KW Empower. Bright MLS
- $329,5002 bd3 ba1.3k sqft2068 E Boston St #1, Philadelphia, PA 19125For SaleMLS ID #PAPH2666104, Keith Dailey, RE/MAX One Realty. Bright MLS
- $325,0001 bd1 ba962 sqft1714 Memphis St APT 215, Philadelphia, PA 19125For SaleMLS ID #PAPH2642658, Olivia Soares, Coldwell Banker Realty. Bright MLS
