Enjoy easy one-level living in this well-maintained twin home offering two-bedrooms, two-bathrooms, and 1,434 finished square feet. The open floor plan features a spacious eat-in kitchen, a cozy gas fireplace, and a bright sunroom that fills the home with natural light. Step outside to the welcoming porch, the perfect place to enjoy your morning coffee or relax at the end of the day. The private primary suite includes a walk-in closet, and all living facilities are conveniently located on one level. An oversized three-car garage provides ample space for vehicles, storage, and hobbies. Ideally located near Buffalo’s beautiful lakes, golf courses, parks, shopping, and dining, this home offers the perfect combination of comfort, convenience, and low-maintenance living.
Pending
$305,000
1203 Westfarm Ln, Buffalo, MN 55313
2beds
1,434sqft
:
Get pre-qualified$2,239/mo
Twin Home
Built in 2002
4,748 Square Feet Lot
$302,000 Zestimate®
$213/sqft
$300/mo HOA
What's special
- 1 day |
- 23 |
- 0 |
Zillow last checked:
Listing updated:
Listed by:
Christopher J Willette 612-388-8828,
Lakes Sotheby's International Realty
Source: NorthstarMLS as distributed by MLS GRID,MLS#: 7120901
Facts & features
Interior
Bedrooms & bathrooms
- Bedrooms: 2
- Bathrooms: 2
- Full bathrooms: 1
- 3/4 bathrooms: 1
Bedroom
- Level: Main
- Area: 182 Square Feet
- Dimensions: 14x13
Bedroom 2
- Level: Main
- Area: 110 Square Feet
- Dimensions: 11x10
Kitchen
- Level: Main
- Area: 140 Square Feet
- Dimensions: 14x10
Living room
- Level: Main
- Area: 308 Square Feet
- Dimensions: 22x14
Sun room
- Level: Main
- Area: 117 Square Feet
- Dimensions: 13x09
Walk in closet
- Level: Main
- Area: 48 Square Feet
- Dimensions: 08x06
Heating
- Forced Air
Cooling
- Central Air
Appliances
- Included: Dishwasher, Disposal, Dryer, Gas Water Heater, Microwave, Refrigerator, Washer
- Laundry: Gas Dryer Hookup, Laundry Room, Main Level, In Unit, Washer Hookup
Features
- Basement: None
- Number of fireplaces: 1
Interior area
- Total structure area: 1,434
- Total interior livable area: 1,434 sqft
- Finished area above ground: 1,434
- Finished area below ground: 0
Property
Parking
- Total spaces: 3
- Parking features: Attached, Asphalt, Garage Door Opener, Guest
- Attached garage spaces: 3
- Has uncovered spaces: Yes
Accessibility
- Accessibility features: No Stairs External, No Stairs Internal
Features
- Levels: One
- Stories: 1
- Patio & porch: Patio
- Pool features: None
Lot
- Size: 4,748 Square Feet
- Dimensions: 115 x 35 x 112 x 43
- Features: Tree Coverage - Light
Details
- Foundation area: 1434
- Parcel number: 103164001210
- Zoning description: Residential-Single Family
Construction
Type & style
- Home type: SingleFamily
- Property subtype: Twin Home
- Attached to another structure: Yes
Materials
- Concrete
- Roof: Age 8 Years or Less,Asphalt
Condition
- New construction: No
- Year built: 2002
Utilities & green energy
- Electric: Circuit Breakers, 200+ Amp Service
- Gas: Natural Gas
- Sewer: City Sewer/Connected
- Water: City Water/Connected
Community & HOA
Community
- Subdivision: West Farm Twnhms
HOA
- Has HOA: Yes
- Amenities included: In-Ground Sprinkler System
- Services included: Hazard Insurance, Lawn Care, Maintenance Grounds, Sanitation, Snow Removal
- HOA fee: $300 monthly
- HOA name: Westfarm Association
- HOA phone: 320-290-6296
Location
- Region: Buffalo
Financial & listing details
- Price per square foot: $213/sqft
- Tax assessed value: $273,900
- Annual tax amount: $3,182
- Date on market: 8/3/2026
- Road surface type: Paved
Estimated market value
$302,000
$287,000 - $317,000
$1,714/mo
Price history
| Date | Event | Price |
|---|---|---|
| 8/3/2026 | Pending sale | $305,000+54.9%$213/sqft |
Source:  NorthstarMLS as distributed by MLS GRID #7120901 Report a problem NorthstarMLS as distributed by MLS GRID #7120901 Report a problem | ||
| 9/16/2002 | Sold | $196,839$137/sqft |
Source: Public Record Report a problem | ||
Public tax history
| Year | Property taxes | Tax assessment |
|---|---|---|
| 2025 | $3,250 -4.6% | $273,900 +0.2% |
| 2024 | $3,406 +0.9% | $273,400 -6% |
| 2023 | $3,376 +1.7% | $290,900 +8.2% |
| 2022 | $3,318 -0.1% | $268,800 +12.6% |
| 2021 | $3,320 +16.8% | $238,700 +0.3% |
| 2020 | $2,842 -62.4% | $237,900 +4.5% |
| 2019 | $7,568 +166.3% | $227,700 +18.7% |
| 2018 | $2,842 +10.1% | $191,800 +10.4% |
| 2017 | $2,582 +23.1% | $173,700 |
| 2016 | $2,098 | -- |
| 2015 | $2,098 +5.5% | -- |
| 2014 | $1,988 +6% | -- |
| 2013 | $1,876 -4.2% | -- |
| 2012 | $1,958 -2.5% | -- |
| 2011 | $2,009 +0.8% | -- |
| 2010 | $1,992 -1.1% | -- |
| 2009 | $2,015 +2.6% | -- |
| 2008 | $1,963 -0.5% | -- |
| 2007 | $1,972 +4.6% | -- |
| 2006 | $1,887 -2.1% | -- |
| 2005 | $1,927 -2.6% | -- |
| 2004 | $1,979 +1050.9% | -- |
| 2003 | $172 +7.5% | -- |
| 2002 | $160 +29% | -- |
| 2001 | $124 | -- |
Find assessor info on the county website
Monthly payment
Est. payment
Payment breakdown
Explore the cost of this home by adjusting the details. Changes won't be saved.Climate risks
Neighborhood: 55313
Nearby schools
GreatSchools rating
- 7/10Northwinds Elementary SchoolGrades: K-5Distance: 1.2 mi
- 7/10Buffalo Community Middle SchoolGrades: 6-8Distance: 0.9 mi
- 8/10Buffalo Senior High SchoolGrades: 9-12Distance: 2.9 mi
- $293,3002 bd2 ba1.2k sqft1201 Westfarm Ln, Buffalo, MN 55313Off Market
- $327,4002 bd1 ba1.4k sqft1205 Westfarm Ln, Buffalo, MN 55313Off Market
- $298,4002 bd2 ba1.4k sqft1205 W Farm Ln, Buffalo, MN 55313Off Market
- $295,0002 bd2 ba1.3k sqft1207 Westfarm Ln, Buffalo, MN 55313Sold
- $285,0002 bd2 ba1.3k sqft1209 Westfarm Ln, Buffalo, MN 55313Pending
- $294,9002 bd2 ba1.3k sqft1204 Westfarm Ln, Buffalo, MN 55313Off Market
- $300,5002 bd2 ba1.4k sqft1211 Westfarm Ln, Buffalo, MN 55313Off Market
- $304,4002 bd2 ba1.5k sqft1202 Westfarm Ln, Buffalo, MN 55313Off Market
A local agent can set up tours, give advice and negotiate with sellers.
Similar homes
- $325,0004 bd2 ba1.7k sqft805 3rd Ave NW, Buffalo, MN 55313For Sale

 MLS ID #7113486, Lynne M Garbers, Edina Realty, Inc.. NorthstarMLS as distributed by MLS GRID
 - $315,0003 bd2 ba1.5k sqft303 Upplanda St, Buffalo, MN 55313For Sale
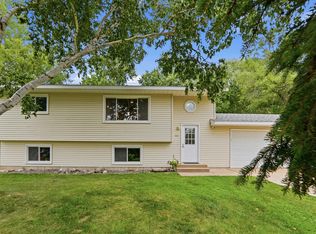 MLS ID #7114221, Rebecca Steinberg, Real Deal Realty, Inc.. NorthstarMLS as distributed by MLS GRID
 - $279,9002 bd2 ba1.4k sqft726 Montrose Blvd, Buffalo, MN 55313For Sale
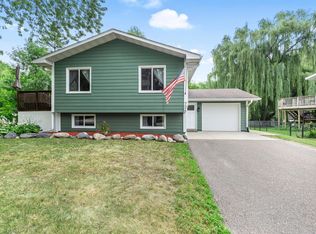 MLS ID #7112649, Doyle Real Estate Team, RE/MAX Results. NorthstarMLS as distributed by MLS GRID
 - $345,0003 bd2 ba1.6k sqft1500 4th St NE, Buffalo, MN 55313For Sale
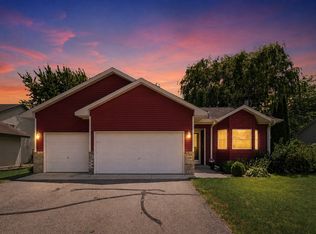 MLS ID #7051232, Betsy Ferguson, RE/MAX Results. NorthstarMLS as distributed by MLS GRID
 - $289,9003 bd2 ba1.2k sqft10158 Amery Ave NW, Monticello, MN 55362For SaleMLS ID #7118095, Ray Clark, RE/MAX Results. NorthstarMLS as distributed by MLS GRID
- $335,0003 bd2 ba1.6k sqft207 Dresden Alco, Waverly, MN 55390For SaleMLS ID #7119453, Ellie K Ortmann, Keller Williams Integrity NW. NorthstarMLS as distributed by MLS GRID
- $339,0003 bd2 ba1.9k sqft610 Cedar Ave N, Maple Lake, MN 55358For SaleMLS ID #7118464, Vanderlinde Group, Vanderlinde Group | Edge Realty, Inc.. NorthstarMLS as distributed by MLS GRID
- $249,9002 bd3 ba1.9k sqft317 Creekside Dr, Buffalo, MN 55313For SaleMLS ID #7102491, Chris Yarbro, RE/MAX Advantage Plus. NorthstarMLS as distributed by MLS GRID
- $375,0003 bd2 ba1.9k sqft402 13th Ave NE, Buffalo, MN 55313For SaleMLS ID #7067048, Robert Schilz, Edina Realty, Inc.. NorthstarMLS as distributed by MLS GRID
- $399,9002 bd2 ba1.3k sqft10 George St E, Maple Lake, MN 55358For SaleMLS ID #7113057, Tiffini A Kiebel, Oak Realty LLP. NorthstarMLS as distributed by MLS GRID
- $390,0002 bd2 ba1.6k sqft3481 Feldman Ave SE, Buffalo, MN 55313For SaleMLS ID #7037254, Timothy Smedberg, Pemberton RE. NorthstarMLS as distributed by MLS GRID
- $349,9003 bd3 ba2.1k sqft221 Douglas Dr, Waverly, MN 55390For SaleMLS ID #7117505, Vanderlinde Group, Vanderlinde Group | Edge Realty, Inc.. NorthstarMLS as distributed by MLS GRID
- $219,9992 bd2 ba1.7k sqft107 Oak Ave N, Maple Lake, MN 55358For SaleMLS ID #7120583, The DVC Team, eXp Realty. NorthstarMLS as distributed by MLS GRID
- $300,0002 bd2 ba1.4k sqft18240 Kent St NW, Elk River, MN 55330For SaleMLS ID #7119979, Andrew C. Weitnauer, Wits Realty. NorthstarMLS as distributed by MLS GRID
- $359,9004 bd2 ba1.7k sqft6043 Kalland Dr NE, Albertville, MN 55301For SaleMLS ID #7119158, Joss Jondahl, eXp Realty. NorthstarMLS as distributed by MLS GRID
- $299,9003 bd2 ba1.9k sqft5563 Main Ave NE, Albertville, MN 55301For SaleMLS ID #7117123, Bryan Vant Hof, RE/MAX Advantage Plus. NorthstarMLS as distributed by MLS GRID
- $290,0002 bd2 ba1.5k sqft616 Jefferson Ave SW, Watertown, MN 55388For SaleMLS ID #7108597, Butcher Real Estate Team, Edina Realty, Inc.. NorthstarMLS as distributed by MLS GRID
- $330,0003 bd2 ba1.7k sqft435 Birch Ave NW, Saint Michael, MN 55376For SaleMLS ID #7099690, Mitchel Herian, Kris Lindahl Real Estate. NorthstarMLS as distributed by MLS GRID
- $300,0002 bd2 ba1.7k sqft609 Vine Ln, Monticello, MN 55362For SaleMLS ID #7115800, Sara Waytashek, Edina Realty, Inc.. NorthstarMLS as distributed by MLS GRID
- $265,0002 bd2 ba1.6k sqft6612 Lamplight Dr, Albertville, MN 55301For SaleMLS ID #7121356, Stacy Zachman-Zachman Realty Group, RE/MAX Results. NorthstarMLS as distributed by MLS GRID
