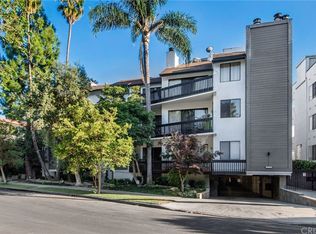
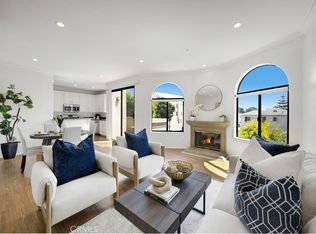
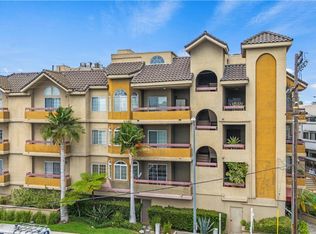
Beautifully remodeled corner-unit condo in prime Studio City and within the coveted Carpenter Elementary School District. This light-filled 2BD/2BA home features soaring ceilings, hardwood floors, recessed lighting, and multiple private balconies with serene tree-lined views of the River Walk. Spacious living room with double-door entry and seamless indoor-outdoor flow. Updated kitchen offers quartz countertops, KitchenAid stainless steel appliances, ample storage, and balcony access for al fresco dining. The primary suite includes vaulted ceilings, fireplace, custom California walk-in closet, private balcony, and renovated ensuite bath with dual sinks, soaking tub, and separate shower. Boutique 12-unit building with pool and spa, in-unit laundry, rare side-by-side parking, and low HOA dues including EQ & flood insurance. Moments from the Studio City Farmers Market, Trader Joe’s, Ventura Blvd dining, shopping, and entertainment.
Pending
Listed by: Equity Union • Sharon Ross • Contact: 323-479-4389
Price cut: $25K (7/14)
$825,000
12030 Valleyheart Dr Unit 104, Studio City, CA 91604
2beds
1,408sqft
Condominium
Built in 1979
-- sqft lot
$816,800 Zestimate®
$586/sqft
$739/mo HOA
What's special
Pool and spaSoaring ceilingsKitchenaid stainless steel appliancesRecessed lightingAmple storageSeamless indoor-outdoor flowIn-unit laundry
- 76 days
- 70
- 1
Likely to sell faster than
Zillow last checked:
Listing updated:
Listed by:
Sharon Ross DRE #02153222 323-479-4389,
Equity Union
Source: CRMLS,MLS#: SR26095291 Originating MLS: California Regional MLS
Originating MLS: California Regional MLSFacts & features
Interior
Bedrooms & bathrooms
- Bedrooms: 2
- Bathrooms: 2
- Full bathrooms: 2
- Main level bathrooms: 2
- Main level bedrooms: 2
Rooms
- Room types: Bedroom, Entry/Foyer, Kitchen, Living Room, Primary Bedroom, Other
Primary bedroom
- Features: Main Level Primary
Primary bedroom
- Features: Primary Suite
Bedroom
- Features: Bedroom on Main Level
Other
- Features: Walk-In Closet(s)
Heating
- Central
Cooling
- Central Air
Appliances
- Included: Gas Range
- Laundry: Washer Hookup, Gas Dryer Hookup
Features
- Wet Bar, Balcony, Tray Ceiling(s), High Ceilings, Quartz Counters, Recessed Lighting, Bedroom on Main Level, Main Level Primary, Primary Suite, Walk-In Closet(s)
- Doors: Double Door Entry
- Has fireplace: Yes
- Fireplace features: Electric
- Common walls with other units/homes: 2+ Common Walls,End Unit
Interior area
- Total interior livable area: 1,408 sqft
Property
Parking
- Total spaces: 2
- Parking features: Assigned, Covered, Tandem
- Garage spaces: 2
Features
- Levels: One
- Stories: 1
- Entry location: 1
- Exterior features: Lighting
- Pool features: Community, In Ground, Association
- Has spa: Yes
- Spa features: Community, Heated, In Ground
- Has view: Yes
- View description: Neighborhood
Lot
- Size: 0.32 Acres
Details
- Parcel number: 2368004030
- Special conditions: Standard
Construction
Type & style
- Home type: Condo
- Architectural style: Contemporary
- Property subtype: Condominium
- Attached to another structure: Yes
Condition
- Turnkey
- New construction: No
- Year built: 1979
Utilities & green energy
- Sewer: Public Sewer
- Water: Public
Community & HOA
Community
- Features: Sidewalks, Pool
HOA
- Has HOA: Yes
- Amenities included: Pool, Spa/Hot Tub
- HOA fee: $739 monthly
- HOA name: Laurel Hart
- HOA phone: 310-774-4021
Location
- Region: Studio City
Financial & listing details
- Price per square foot: $586/sqft
- Tax assessed value: $814,723
- Date on market: 5/15/2026
- Cumulative days on market: 76 days
- Listing terms: Cash,Cash to New Loan,Conventional
Estimated market value
$816,800
$776,000 - $858,000
$3,512/mo
Price history
| Date | Event | Price |
|---|---|---|
| 7/31/2026 | Pending sale | $825,000$586/sqft |
Source:  CRMLS #SR26095291 Report a problem CRMLS #SR26095291 Report a problem | ||
| 7/14/2026 | Price change | $825,000-2.9%$586/sqft |
Source: CRMLS #SR26095291 Report a problem | ||
| 5/15/2026 | Price change | $850,000-5.3%$604/sqft |
Source: CRMLS #SR26095291 Report a problem | ||
| 11/7/2024 | Listed for sale | $898,000+38.4%$638/sqft |
Source: CRMLS #SR24227217 Report a problem | ||
| 1/12/2018 | Listing removed | $649,000$461/sqft |
Source: Keller Williams Realty-Studio #SR17265313 Report a problem | ||
| 1/12/2018 | Listed for sale | $649,000-7.5%$461/sqft |
Source: Keller Williams Realty-Studio #SR17265313 Report a problem | ||
| 1/11/2018 | Sold | $702,000+8.2%$499/sqft |
Source: Public Record Report a problem | ||
| 12/15/2017 | Pending sale | $649,000$461/sqft |
Source: Studio City #SR17265313 Report a problem | ||
| 12/4/2017 | Listed for sale | $649,000+6.4%$461/sqft |
Source: Keller Williams Realty-Studio #SR17265313 Report a problem | ||
| 2/24/2016 | Sold | $610,000+39.4%$433/sqft |
Source: Public Record Report a problem | ||
| 12/9/2010 | Sold | $437,500-2.7%$311/sqft |
Source: Public Record Report a problem | ||
| 9/24/2010 | Price change | $449,500-5.4%$319/sqft |
Source: Prudential Calif.Realty #F1849166 Report a problem | ||
| 8/23/2010 | Price change | $474,950-4.7%$337/sqft |
Source: Prudential Calif.Realty #F1849166 Report a problem | ||
| 7/24/2010 | Listed for sale | $498,500+165.2%$354/sqft |
Source: Prudential Calif.Realty #F1849166 Report a problem | ||
| 10/8/1999 | Sold | $188,000$134/sqft |
Source: Public Record Report a problem | ||
Public tax history
| Year | Property taxes | Tax assessment |
|---|---|---|
| 2026 | -- | $814,723 +2% |
| 2025 | $9,689 +1.1% | $798,749 +2% |
| 2024 | $9,580 +2% | $783,088 +2% |
| 2023 | $9,393 +4.9% | $767,734 +2% |
| 2022 | $8,952 +1.3% | $752,682 +2% |
| 2021 | $8,841 -1% | $737,925 +1% |
| 2020 | $8,931 | $730,360 +2% |
| 2019 | $8,931 +15.4% | $716,040 +12.8% |
| 2018 | $7,738 | $634,644 +2% |
| 2017 | $7,738 +2.3% | $622,200 +31.4% |
| 2016 | $7,566 +33.2% | $473,486 +1.5% |
| 2015 | $5,682 +1.1% | $466,375 +2% |
| 2014 | $5,618 | $457,240 +2.5% |
| 2012 | -- | $446,250 +2% |
| 2011 | -- | $437,500 +95.5% |
| 2010 | -- | $223,841 -0.2% |
| 2009 | -- | $224,374 +2% |
| 2008 | -- | $219,976 +2% |
| 2007 | -- | $215,664 +2% |
| 2006 | -- | $211,436 |
| 2005 | -- | $211,436 +4% |
| 2004 | -- | $203,228 +1.9% |
| 2003 | -- | $199,505 +2% |
| 2002 | -- | $195,594 +4% |
| 2000 | -- | $188,000 |
Find assessor info on the county website
Monthly payment
Est. payment
Payment breakdown
Explore the cost of this home by adjusting the details. Changes won't be saved.Climate risks
Neighborhood: Studio City
- $859,2002 bd2 ba1.3k sqft12030 Valleyheart Dr UNIT 102, Studio City, CA 91604Off Market
- $696,4002 bd2 ba1.3k sqft12030 Valleyheart Dr UNIT 103, Studio City, CA 91604Off Market

- $679,9002 bd2 ba1.3k sqft12030 Valleyheart Dr UNIT 201, Studio City, CA 91604Off Market
- $762,3002 bd2 ba1.4k sqft12030 Valleyheart Dr UNIT 202, Studio City, CA 91604Off Market

Similar homes
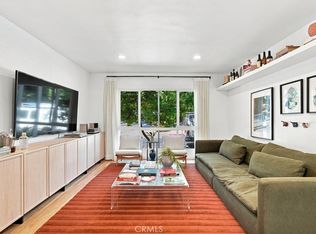
- $839,5002 bd3 ba1.2k sqft1541 S Bedford St APT 205, Los Angeles, CA 90035For Sale
 MLS ID #PF26179740, Chelsea Shang, Momentum Realty. CRMLS
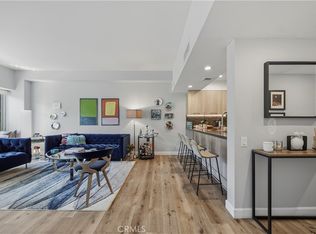
 - $798,4002 bd2 ba964 sqft6400 Primrose Ave APT 21, Los Angeles, CA 90068For Sale
 MLS ID #SR26186734, Jose Schnaider, Equity Union. CRMLS
 - $825,0002 bd2 ba954 sqft7135 Hollywood Blvd APT 405, Los Angeles, CA 90046For Sale
 MLS ID #SR26168677, Bernard Dillard, Coldwell Banker Exclusive. CRMLS
 - $675,0002 bd2 ba1.4k sqft4301 Fulton Ave APT 105, Sherman Oaks, CA 91423For Sale
 MLS ID #SR26175637, Kara Katz, Compass. CRMLS
Local buyer's agents are ready to help
