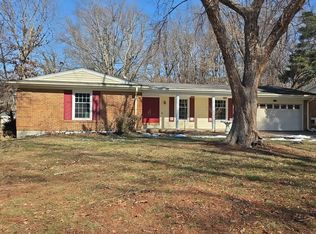
Completely updated and move-in ready! This beautifully home offers the perfect blend of style, comfort, and convenience in the highly sought-after Parkway School District.
Step inside to discover an inviting floor plan featuring updated finishes throughout, including a stunning newer kitchen with modern cabinetry, countertops, and appliances, along with beautifully remodeled bathrooms. The spacious living areas are filled with natural light, creating the perfect space for everyday living and entertaining.
One of the home's standout features is the bright and inviting sunroom, offering the perfect place to enjoy your morning coffee, unwind with a good book, or entertain guests while overlooking the backyard year-round.
The finished lower level provides additional living space ideal for a family room, recreation area, home office, or workout room. Outside, you'll enjoy a private backyard with plenty of space to relax, entertain, or garden.
Enjoy peace of mind with major updates already completed, including a newer roof, air conditioning system, furnace, and water heater, along with stylish finishes throughout the home.
Conveniently located near parks, shopping, restaurants, major highways, hospitals and everything West St. Louis County has to offer, this exceptional home combines modern updates with an unbeatable location.
Don't miss your opportunity to own this beautifully updated home. Schedule your private showing today!
Pending
Listed by: RedKey Realty Leaders • Christine Kaestner
$365,000
12034 Debonnaire Dr, Saint Louis, MO 63146
3beds
1,810sqft
:
Get pre-qualified$2,455/mo
Single Family Residence
Built in 1976
0.26 Acres Lot
$-- Zestimate®
$202/sqft
$-- HOA
What's special
Updated finishes throughoutModern cabinetryNewer roofInviting floor planBeautifully remodeled bathroomsBright and inviting sunroomStunning newer kitchen
- 14 days |
- 562 |
- 87 |
Zillow last checked:
Listing updated:
Listed by:
Christine Kaestner 314-495-3525,
RedKey Realty Leaders
Source: MARIS,MLS#: 26045004 Originating MLS: St. Louis Association of REALTORS
Originating MLS: St. Louis Association of REALTORSFacts & features
Interior
Bedrooms & bathrooms
- Bedrooms: 3
- Bathrooms: 3
- Full bathrooms: 2
- 1/2 bathrooms: 1
- Main level bathrooms: 2
- Main level bedrooms: 3
Primary bedroom
- Features: Floor Covering: Carpeting
- Level: Main
- Area: 154
- Dimensions: 11x14
Bedroom 2
- Features: Floor Covering: Carpeting
- Level: Main
- Area: 99
- Dimensions: 11x9
Bedroom 3
- Features: Floor Covering: Carpeting
- Level: Main
- Area: 90
- Dimensions: 10x9
Dining room
- Features: Floor Covering: Wood
- Level: Main
- Area: 108
- Dimensions: 9x12
Kitchen
- Features: Floor Covering: Wood
- Level: Main
- Area: 132
- Dimensions: 11x12
Living room
- Features: Floor Covering: Wood
- Level: Main
- Area: 224
- Dimensions: 14x16
Recreation room
- Features: Floor Covering: Luxury Vinyl Plank
- Level: Basement
Sunroom
- Features: Floor Covering: Wood
- Level: Main
- Area: 234
- Dimensions: 13x18
Heating
- Forced Air
Cooling
- Central Air
Features
- Flooring: Carpet, Luxury Vinyl, Wood
- Basement: Concrete,Partially Finished
- Number of fireplaces: 1
- Fireplace features: Basement
Interior area
- Total structure area: 1,810
- Total interior livable area: 1,810 sqft
- Finished area above ground: 1,410
- Finished area below ground: 400
Property
Parking
- Total spaces: 2
- Parking features: Garage - Attached
- Attached garage spaces: 2
Features
- Levels: One
- Exterior features: Private Yard
- Fencing: Back Yard,Chain Link
Lot
- Size: 0.26 Acres
- Features: Other
Details
- Parcel number: 16O320101
- Special conditions: Standard
Construction
Type & style
- Home type: SingleFamily
- Architectural style: Traditional
- Property subtype: Single Family Residence
Materials
- Vinyl Siding
- Roof: Architectural Shingle
Condition
- Year built: 1976
Utilities & green energy
- Electric: Ameren
- Sewer: Public Sewer
- Water: Public
- Utilities for property: Cable Available, Electricity Connected, Natural Gas Connected, Phone Available, Sewer Connected, Water Connected
Community & HOA
Community
- Subdivision: Bon Coeur Gardens 5
HOA
- Has HOA: No
Location
- Region: Saint Louis
Financial & listing details
- Price per square foot: $202/sqft
- Tax assessed value: $310,700
- Annual tax amount: $3,662
- Date on market: 7/16/2026
- Cumulative days on market: 14 days
- Listing terms: Cash,Conventional,FHA,VA Loan
- Ownership: Private
- Electric utility on property: Yes
Estimated market value
Not available
Estimated sales range
Not available
Not available
Price history
| Date | Event | Price |
|---|---|---|
| 7/18/2026 | Pending sale | $365,000$202/sqft |
Source:  MARIS #26045004 Report a problem MARIS #26045004 Report a problem | ||
| 7/16/2026 | Listed for sale | $365,000+14.1%$202/sqft |
Source: MARIS #26045004 Report a problem | ||
| 9/23/2022 | Sold | -- |
Source: MARIS #22053163 Report a problem | ||
| 8/15/2022 | Pending sale | $319,900$177/sqft |
Source: MARIS #22053163 Report a problem | ||
| 8/12/2022 | Listed for sale | $319,900+127.5%$177/sqft |
Source: MARIS #22053163 Report a problem | ||
| 10/1/2021 | Sold | -- |
Source: Public Record Report a problem | ||
| 4/21/2018 | Listing removed | $140,625$78/sqft |
Source: Auction.com Report a problem | ||
| 4/5/2018 | Listed for sale | -- |
Source: Auction.com Report a problem | ||
Public tax history
| Year | Property taxes | Tax assessment |
|---|---|---|
| 2025 | $3,662 +2% | $59,030 +7.7% |
| 2024 | $3,590 +1.3% | $54,820 |
| 2023 | $3,544 +13.9% | $54,820 +25% |
| 2022 | $3,111 +0.7% | $43,840 |
| 2021 | $3,089 +2.9% | $43,840 +7.7% |
| 2020 | $3,004 +9.6% | $40,700 |
| 2019 | $2,741 | $40,700 +16.9% |
| 2018 | $2,741 | $34,810 |
| 2017 | $2,741 +0.7% | $34,810 +2.6% |
| 2016 | $2,721 -2.4% | $33,940 |
| 2015 | $2,788 | $33,940 +11% |
| 2014 | $2,788 +13.6% | $30,590 |
| 2013 | $2,455 | $30,590 +4.5% |
| 2012 | -- | $29,280 |
| 2011 | -- | $29,280 -1.4% |
| 2010 | $1,997 +4.1% | $29,690 |
| 2009 | $1,918 -5.6% | $29,690 -9.4% |
| 2008 | $2,032 +8.6% | $32,770 |
| 2007 | $1,871 | $32,770 +14.1% |
| 2006 | $1,871 -1.1% | $28,710 |
| 2005 | $1,891 +32.3% | $28,710 +25.3% |
| 2003 | $1,429 +1.3% | $22,910 +8.9% |
| 2002 | $1,411 -6.8% | $21,030 |
| 2001 | $1,514 | $21,030 |
Find assessor info on the county website
Monthly payment
Est. payment
Payment breakdown
Explore the cost of this home by adjusting the details. Changes won't be saved.Climate risks
Neighborhood: 63146
Nearby schools
GreatSchools rating
- 7/10Craig Elementary SchoolGrades: K-5Distance: 0.5 mi
- 5/10Parkway Northeast Middle SchoolGrades: 6-8Distance: 1.4 mi
- 6/10Parkway North High SchoolGrades: 9-12Distance: 1.7 mi
Schools provided by the listing agent
- Elementary: Craig Elem.
- Middle: Northeast Middle
- High: Parkway North High
Source: MARIS. This data may not be complete. We recommend contacting the local school district to confirm school assignments for this home.
- $363,4003 bd3 ba1.5k sqft12026 Debonnaire Dr, Saint Louis, MO 63146Off Market

- $311,0003 bd2 ba1.6k sqft12042 Debonnaire Dr, Saint Louis, MO 63146Off Market
- $379,9003 bd2 ba1.7k sqft12018 Debonnaire Dr, Saint Louis, MO 63146Off Market
- $357,5003 bd2 ba1.7k sqft12040 Vivacite Dr, Saint Louis, MO 63146Off Market
- $414,1004 bd3 ba3k sqft12023 Debonnaire Dr, Saint Louis, MO 63146Off Market
- $361,9003 bd2 ba1.7k sqft12015 Debonnaire Dr, Saint Louis, MO 63146Off Market
- $357,2004 bd2 ba1.4k sqft12045 Vivacite Dr, Saint Louis, MO 63146Off Market
- $376,4003 bd2 ba1.7k sqft12010 Debonnaire Dr, Saint Louis, MO 63146Off Market
A local agent can set up tours, give advice and negotiate with sellers.
Similar homes
- $--4 bd3 ba1.9k sqft1272 Bonheur Dr, Saint Louis, MO 63146Auction
 Auction.com 2
 - $--5 bd3 ba1.4k sqft135 Meadowlark Dr, Saint Louis, MO 63146AuctionAuction.com 2
- $379,0003 bd3 ba1.8k sqft11201 Trieste Dr, Saint Louis, MO 63146For Sale

 MLS ID #26034263, Mark & Neil Gellman, EXP Realty, LLC. MARIS
 - $397,4003 bd2 ba1.5k sqft1036 Orchard Lakes Dr, Saint Louis, MO 63146For Sale
 MLS ID #26043012, David E Wolf, Rocklin Realty LLC. MARIS
 - $349,9004 bd3 ba2.1k sqft12065 Craig View Dr, Saint Louis, MO 63146For SaleMLS ID #11778498, Gloria Lu, Your Home Sold Guaranteed Realty. My State MLS
- $355,0004 bd3 ba2.1k sqft1072 King Carey Dr, Saint Louis, MO 63146For SaleMLS ID #26027309, Benjamin Wedi, EXP Realty, LLC. MARIS
- $415,0003 bd3 ba1.8k sqft13211 Windygate Ln, Saint Louis, MO 63146For SaleMLS ID #26048005, Sean White, Epique Realty. MARIS
- $400,0004 bd3 ba1.4k sqft12112 Greenwalk Dr, Saint Louis, MO 63146For SaleMLS ID #26044793, Jeanne B Hunsaker, Compass Realty Group. MARIS
- $375,0003 bd3 ba2.5k sqft11858 Villa Dorado Dr, Saint Louis, MO 63146For SaleMLS ID #26034708, Bert J Kaslin, Coldwell Banker Realty - Gundaker. MARIS
- $350,0004 bd2 ba1.6k sqft12457 Cohasset Ln, Saint Louis, MO 63146For SaleMLS ID #26046810, Christine E Lifka, Keller Williams Chesterfield. MARIS
- $359,9003 bd2 ba1.2k sqft12191 Lake Meade Dr, Saint Louis, MO 63146For SaleMLS ID #26019464, Kristin Malva, EXP Realty, LLC. MARIS
- $370,0003 bd2 ba1.9k sqft1646 Pepperwood Dr, Saint Louis, MO 63146For SaleMLS ID #26026515, Cheryl R Carosone, Campbell House & Home. MARIS
- $379,9004 bd3 ba2k sqft1646 Tina Terrace Dr, Saint Louis, MO 63146For SaleMLS ID #11878294, Gloria Lu, Your Home Sold Guaranteed Realty. My State MLS
- $394,9003 bd2 ba2.6k sqft1438 Silverleaf Ln, Saint Louis, MO 63146For SaleMLS ID #26023905, Leslie Nichols, ReeceNichols Real Estate. MARIS
- $352,0003 bd2 ba1.3k sqft12725 Cypressway Dr, Saint Louis, MO 63146For Sale By Owner
- $345,0003 bd3 ba1.6k sqft11150 Yellowstone Dr, Saint Louis, MO 63146For SaleMLS ID #26044037, Jonathan Minerick, HomeCoin.com. MARIS
- $--3 bd2 ba1k sqft1149 Dawn Valley Dr, Maryland Heights, MO 63043AuctionServiceLink Auction
- $349,9004 bd4 ba2.3k sqft36 Marine Ln, Maryland Heights, MO 63043For SaleMLS ID #26043289, Susan Johnston, Janet McAfee Inc.. MARIS
- $370,0004 bd3 ba2.2k sqft141 Meadowlark Dr, Saint Louis, MO 63146For SaleBHHS broker feed
- $350,0002 bd2 ba1.4k sqft908 Woodshire Ln #A, Saint Louis, MO 63141For SaleMLS ID #26022887, Lorilee A Cummings, Keller Williams Realty St. Louis. MARIS
