Step into space, style, and flexibility with this beautifully updated 5-bedroom home designed for the way you live today. The main level welcomes you with a bright, open feel and a comfortable living area that’s perfect for hosting friends or enjoying quiet evenings at home. You’ll find two bedrooms on this level, including a spacious primary suite featuring a private bath and ample closet space. A convenient half bath adds extra functionality for guests. Downstairs offers incredible versatility with three additional bedrooms and two full bathrooms — ideal for a growing household, multigenerational living, or creating the ultimate home office or hobby space. A second living area provides the perfect setting for a media room, game room, or relaxed hangout zone. Out back, your private retreat awaits. The in-ground pool and hot tub creates a true backyard escape — ready for summer fun, weekend barbecues, and making lasting memories. With generous living spaces, a flexible layout, and an outdoor setup built for entertaining, this home checks all the boxes for comfort, convenience, and lifestyle.
Pending
$449,000
1204 Breckenridge Dr, Van Buren, AR 72956
5beds
3,428sqft
Single Family Residence
Built in 2006
0.35 Acres Lot
$436,600 Zestimate®
$131/sqft
$-- HOA
What's special
Private retreatPrivate bathSpacious primary suiteAmple closet spaceConvenient half bathThree additional bedroomsFlexible layout
- 164 days |
- 431 |
- 21 |
Zillow last checked:
Listing updated:
Listed by:
Telitha Fleck 479-461-0918,
O'Neal Real Estate- Fort Smith 479-242-4609
Source: Western River Valley BOR,MLS#: 1087475Originating MLS: Fort Smith Board of Realtors
Facts & features
Interior
Bedrooms & bathrooms
- Bedrooms: 5
- Bathrooms: 4
- Full bathrooms: 3
- 1/2 bathrooms: 1
Heating
- Central, Gas
Cooling
- Central Air, Electric
Appliances
- Included: Some Gas Appliances, Dishwasher, Disposal, Gas Water Heater, Microwave, Oven, Range, ENERGY STAR Qualified Appliances
- Laundry: Gas Dryer Hookup, Washer Hookup, Dryer Hookup
Features
- Attic, Ceiling Fan(s), Eat-in Kitchen, Granite Counters, Pantry, Split Bedrooms, Storage, Walk-In Closet(s)
- Flooring: Carpet, Ceramic Tile, Laminate
- Number of fireplaces: 1
- Fireplace features: Family Room
Interior area
- Total interior livable area: 3,428 sqft
Video & virtual tour
Property
Parking
- Total spaces: 2
- Parking features: Attached, Garage, Garage Door Opener
- Has attached garage: Yes
- Covered spaces: 2
Features
- Levels: Two
- Stories: 2
- Patio & porch: Deck
- Exterior features: Concrete Driveway
- Has private pool: Yes
- Pool features: Pool, Private, In Ground
- Has spa: Yes
- Spa features: Hot Tub
- Fencing: Back Yard
Lot
- Size: 0.35 Acres
- Dimensions: 1 lot
- Features: Cleared, Landscaped, Subdivision
Details
- Parcel number: 70005130036
- Special conditions: None
Construction
Type & style
- Home type: SingleFamily
- Property subtype: Single Family Residence
Materials
- Rock, Vinyl Siding
- Foundation: Slab
- Roof: Architectural,Shingle
Condition
- Year built: 2006
Utilities & green energy
- Water: Public
- Utilities for property: Electricity Available, Natural Gas Available, Sewer Available, Water Available
Community & HOA
Community
- Security: Fire Alarm
- Subdivision: Oliver Spgs Heights I
Location
- Region: Van Buren
Financial & listing details
- Price per square foot: $131/sqft
- Tax assessed value: $346,050
- Annual tax amount: $3,113
- Date on market: 3/4/2026
- Road surface type: Paved
Estimated market value
$436,600
$415,000 - $458,000
$2,970/mo
Price history
| Date | Event | Price |
|---|---|---|
| 7/24/2026 | Pending sale | $449,000$131/sqft |
Source: Western River Valley BOR #1087475 Report a problem | ||
| 3/4/2026 | Listed for sale | $449,000$131/sqft |
Source: Western River Valley BOR #1087475 Report a problem | ||
| 1/31/2026 | Listing removed | $449,000$131/sqft |
Source: Western River Valley BOR #1082821 Report a problem | ||
| 12/30/2025 | Price change | $449,000-10%$131/sqft |
Source: Western River Valley BOR #1082821 Report a problem | ||
| 8/27/2025 | Price change | $499,000-9.3%$146/sqft |
Source: Western River Valley BOR #1082821 Report a problem | ||
| 7/30/2025 | Listed for sale | $550,000+81.8%$160/sqft |
Source: Western River Valley BOR #1082821 Report a problem | ||
| 9/1/2020 | Sold | $302,500-2.4%$88/sqft |
Source: Western River Valley BOR #1034628 Report a problem | ||
| 8/3/2020 | Pending sale | $310,000$90/sqft |
Source: Kevin Clifton Real Estate, INC. #1034628 Report a problem | ||
| 7/1/2020 | Price change | $310,000-2.7%$90/sqft |
Source: Kevin Clifton Real Estate, INC. #1034628 Report a problem | ||
| 6/15/2020 | Listed for sale | $318,700+8%$93/sqft |
Source: Kevin Clifton Real Estate, INC. #1034628 Report a problem | ||
| 3/17/2020 | Listing removed | $295,000$86/sqft |
Source: Kevin Clifton Real Estate, INC. #1030170 Report a problem | ||
| 12/3/2019 | Listed for sale | $295,000-0.2%$86/sqft |
Source: Kevin Clifton Real Estate, INC. #1030170 Report a problem | ||
| 10/22/2019 | Listing removed | $295,500$86/sqft |
Source: Owner Report a problem | ||
| 10/15/2019 | Price change | $295,500-1%$86/sqft |
Source: Owner Report a problem | ||
| 10/6/2019 | Listed for sale | $298,500+5.5%$87/sqft |
Source: Owner Report a problem | ||
| 11/13/2018 | Sold | $283,000-0.7%$83/sqft |
Source: Western River Valley BOR #1020232 Report a problem | ||
| 10/10/2018 | Pending sale | $285,000$83/sqft |
Source: Kevin Clifton Real Estate, INC. #1020232 Report a problem | ||
| 9/5/2018 | Price change | $285,000-3.4%$83/sqft |
Source: Kevin Clifton Real Estate, INC. #1020232 Report a problem | ||
| 8/15/2018 | Listed for sale | $295,000+24.2%$86/sqft |
Source: Kevin Clifton Real Estate, INC. #1020232 Report a problem | ||
| 10/23/2015 | Sold | $237,500-0.6%$69/sqft |
Source: Western River Valley BOR #734143 Report a problem | ||
| 8/26/2015 | Price change | $239,000-9.8%$70/sqft |
Source: Bradford & Udouj Realtors Report a problem | ||
| 7/4/2015 | Listed for sale | $265,000+23.3%$77/sqft |
Source: Bradford & Udouj Realtors Report a problem | ||
| 2/14/2014 | Sold | $215,000-4.4%$63/sqft |
Source: Western River Valley BOR #673427 Report a problem | ||
| 1/20/2014 | Price change | $225,000-6.3%$66/sqft |
Source: Bradford & Udouj Realtors #673427 Report a problem | ||
| 1/7/2014 | Listed for sale | $240,000-9.3%$70/sqft |
Source: Bradford & Udouj Realtors #673427 Report a problem | ||
| 8/17/2013 | Listing removed | $264,500+6.7%$77/sqft |
Source: Bradford & Udouj Realtors #673427 Report a problem | ||
| 9/4/2008 | Sold | $248,000$72/sqft |
Source: Public Record Report a problem | ||
Public tax history
| Year | Property taxes | Tax assessment |
|---|---|---|
| 2025 | $3,367 +8.2% | $64,884 +8.2% |
| 2024 | $3,113 +8.9% | $59,986 +8.9% |
| 2023 | $2,859 +12.5% | $55,088 +12.5% |
| 2022 | $2,542 | $48,980 |
| 2021 | $2,542 +17.3% | $48,980 |
| 2020 | $2,167 | $48,980 |
| 2019 | $2,167 +3.9% | $48,980 |
| 2018 | $2,085 +5.9% | $48,980 +9.6% |
| 2017 | $1,969 | $44,690 |
| 2016 | $1,969 +7.3% | $44,690 |
| 2015 | $1,835 | $44,690 |
| 2014 | $1,835 | $44,690 |
| 2013 | $1,835 | $44,690 -3.6% |
| 2012 | -- | $46,370 |
| 2011 | -- | $46,370 -5% |
| 2010 | $1,988 | $48,810 |
| 2009 | $1,988 -15% | $48,810 |
| 2008 | $2,338 +999.7% | $48,810 +1004.3% |
| 2007 | $213 | $4,420 +8.3% |
| 2006 | -- | $4,080 +9.1% |
| 2005 | -- | $3,740 +25.1% |
| 2004 | -- | $2,990 |
| 2003 | -- | -- |
Find assessor info on the county website
Monthly payment
Est. payment
Payment breakdown
Explore the cost of this home by adjusting the details. Changes won't be saved.Climate risks
Neighborhood: 72956
Nearby schools
GreatSchools rating
- 8/10Oliver Springs Elementary SchoolGrades: K-5Distance: 0.9 mi
- 6/10Van Buren Freshman AcademyGrades: 9Distance: 0.4 mi
- 7/10Van Buren High SchoolGrades: 10-12Distance: 0.6 mi
Schools provided by the listing agent
- Elementary: Oliver Springs
- Middle: Northridge Middle School
- High: Van Buren
- District: Van Buren
Source: Western River Valley BOR. This data may not be complete. We recommend contacting the local school district to confirm school assignments for this home.
- $453,500-- bd3 ba3.6k sqft1208 Breckenridge Dr, Van Buren, AR 72956Off Market
- $276,2003 bd2 ba1.8k sqft1205 Breckenridge Dr, Van Buren, AR 72956Off Market
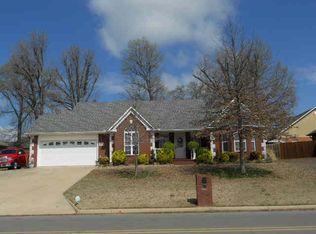
- $356,9004 bd3 ba2.1k sqft1209 Breckenridge Dr, Van Buren, AR 72956Sold
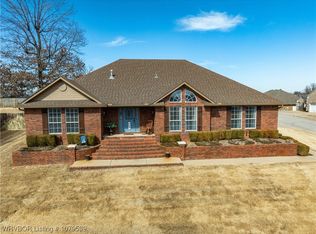
- $246,2004 bd3 ba1.7k sqft1205 Taos Dr, Van Buren, AR 72956Off Market
- $325,600-- bd2 ba2.1k sqft1201 Breckenridge Dr, Van Buren, AR 72956Off Market
- $254,6003 bd2 ba1.6k sqft1209 Taos Dr, Van Buren, AR 72956Off Market
- $218,200-- bd2 ba1.5k sqft1201 Taos Dr, Van Buren, AR 72956Off Market
- $296,0003 bd2 ba1.8k sqft1120 Breckenridge Dr, Van Buren, AR 72956Off Market
A local agent can set up tours, give advice and negotiate with sellers.
A local lender can help you make sure your offer is ready when you are.
Similar homes
- $419,9004 bd3 ba2.5k sqft712 Ledanna Dr, Van Buren, AR 72956For Sale
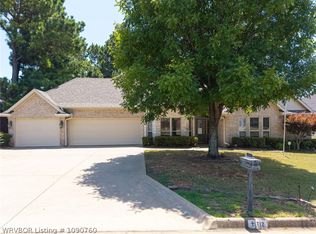 MLS ID #1090760, Bobbie Miller, Bradford & Udouj Realtors. Western River Valley BOR
 - $440,0004 bd3 ba3k sqft1803 Parkview St, Van Buren, AR 72956For Sale
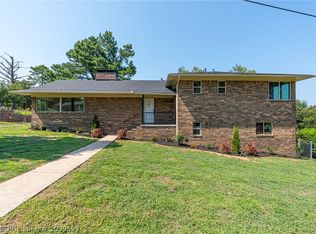 MLS ID #1090597, Mike and Mika Realty Group, Keller Williams Platinum Realty. Western River Valley BOR
 - $525,0005 bd4 ba3.3k sqft913 Azure Hills Dr, Van Buren, AR 72956For Sale
 MLS ID #1091017, Eric Wilson, McGraw REALTORS. Western River Valley BOR
 - $369,0003 bd2 ba2.4k sqft1402 Northview Dr, Van Buren, AR 72956For Sale
 MLS ID #1089920, Denton Branson, Strategic Realty. Western River Valley BOR
 - $354,0004 bd4 ba3.5k sqft1912 Parkridge Dr, Van Buren, AR 72956For SaleMLS ID #1088243, Laura McLean, Keller Williams Platinum Realty. Western River Valley BOR
- $359,0004 bd3 ba2.2k sqft805 N 17th St, Van Buren, AR 72956For SaleMLS ID #1089713, Laura McLean, Keller Williams Platinum Realty. Western River Valley BOR
- $330,0004 bd3 ba2.9k sqft2117 Parkway Cir, Van Buren, AR 72956For SaleMLS ID #1089566, Ibison Realtors & Co., Keller Williams Platinum Realty. Western River Valley BOR
- $334,0003 bd2 ba2.3k sqft7 Vista Hills Blvd, Van Buren, AR 72956For SaleMLS ID #1090561, Karen Beckner, The Heritage Group Real Estate Co.-Van Buren. Western River Valley BOR
- $303,0003 bd2 ba2k sqft2720 Northridge Cir, Van Buren, AR 72956For SaleMLS ID #1090442, Krisha Myers, Kevin Clifton Real Estate, INC.. Western River Valley BOR
- $--4 bd3 ba1.8k sqft1212 N 57th Ter, Fort Smith, AR 72904AuctionXome
- $410,0005 bd4 ba3.5k sqft7223 Free Ferry Rd, Fort Smith, AR 72903For SaleMLS ID #1082968, Cannava-Brown Team, Bradford & Udouj Realtors. Western River Valley BOR
- $655,0004 bd5 ba4.4k sqft6340 N Highway 59, Van Buren, AR 72956For SaleMLS ID #1090384, Telitha Fleck, O'Neal Real Estate- Fort Smith. Western River Valley BOR
- $449,9005 bd3 ba3.5k sqft3409 Ramsgate Way, Fort Smith, AR 72908For SaleMLS ID #1090677, Haley Martin, McGraw REALTORS. Western River Valley BOR
- $399,0005 bd4 ba2.8k sqft836 Eagle Crest Dr, Alma, AR 72921For SaleMLS ID #1091142, Laura McLean, Keller Williams Platinum Realty. Western River Valley BOR
- $495,0004 bd3 ba3.2k sqft2411 Pauls Valley Ln, Alma, AR 72921For SaleMLS ID #1087764, Jeff Beauchamp, Sagely & Edwards Realtors. Western River Valley BOR
- $455,0004 bd4 ba3.6k sqft3904 Golf Course Dr, Alma, AR 72921For SaleMLS ID #1087001, Telitha Fleck, O'Neal Real Estate- Fort Smith. Western River Valley BOR
- $512,9005 bd3 ba2.9k sqft8700 Lakeside Way, Fort Smith, AR 72903For SaleMLS ID #1089152, Christi Moore, Warnock Real Estate LLC. Western River Valley BOR
- $395,0003 bd3 ba2k sqft513 Stone Mountain Loop, Alma, AR 72921For SaleMLS ID #1091044, Mike and Mika Realty Group, Keller Williams Platinum Realty. Western River Valley BOR
- $450,0004 bd3 ba3k sqft14008 White Bluff Rd, Fort Smith, AR 72916For SaleMLS ID #1088936, Dana Clunn, Warnock Real Estate LLC. Western River Valley BOR
- $485,0004 bd5 ba3.2k sqft10708 Saint Michael Ct, Fort Smith, AR 72908For SaleMLS ID #1090731, Renee Tedford, Sagely & Edwards Realtors. Western River Valley BOR
