Offering 1839 SF of thoughtfully planned living space, this brand-new 2-story home combines quality craftsmanship, modern conveniences & a versatile floor plan designed for today's lifestyles. Priced below recent appraised value, it's an exciting opportunity to own new construction at a competitive price! Step inside to an inviting open-concept living, dining & kitchen area designed for comfortable everyday living & effortless entertaining. The kitchen features quality cabinetry, polished countertops, honed marble backsplash, stylish fixtures & hardware, ample pantry storage & a generous peninsula offering additional prep space & casual seating. Durable LVP flooring extends throughout the main living areas, while abundant windows welcome natural light. The downstairs primary suite provides a private retreat with dual vanities, an oversized tiled walk-in shower & spacious walk-in closet. A convenient guest half bath completes the first floor. Upstairs, you'll find 3 additional bedrooms, a full bathroom & centrally located laundry room, offering flexibility for family, guests, a home office or hobbies. Thoughtful construction extends beyond the beautiful finishes, with foam insulation helping create a more energy-efficient home that's comfortable in every season. Thoughtful construction extends beyond the beautiful finishes, with foam insulation & Low-E windows helping create a more energy-efficient home that's comfortable in every season, while the attached 369 SF garage comes equipped with an EV charging plug. The exterior showcases an attractive combination of brick, stone & siding with complementary trim for beautiful curb appeal. Ideally situated near Athens schools, shopping, restaurants & medical facilities, with convenient access to Tyler & the DFW Metroplex. Expected completion November 1! Builder incentives available, plus qualified buyers may benefit from little to no money down through preferred lender programs. FHA, VA & Conventional financing welcomed.
New construction
$395,400
1204 Phoenix Dr, Athens, TX 75751
4beds
1,839sqft
Single Family Residence
Built in 2026
7,318 Square Feet Lot
$-- Zestimate®
$215/sqft
$88/mo HOA
What's special
Oversized tiled walk-in showerSpacious walk-in closetConvenient guest half bathPolished countertopsAmple pantry storageCentrally located laundry roomKitchen features quality cabinetry
- 13 days
- 67
- 4
Likely to sell faster than
Zillow last checked:
Listing updated:
Listed by:
Danae Oglesby 0680162 903-675-5207,
Stewart & McGee Real Estate 903-675-5207
Source: NTREIS,MLS#: 21419001
Facts & features
Interior
Bedrooms & bathrooms
- Bedrooms: 4
- Bathrooms: 3
- Full bathrooms: 2
- 1/2 bathrooms: 1
Primary bedroom
- Features: Closet Cabinetry, Ceiling Fan(s), Dual Sinks, En Suite Bathroom, Linen Closet, Separate Shower, Walk-In Closet(s)
- Level: First
- Dimensions: 13 x 13
Bedroom
- Features: Closet Cabinetry, Ceiling Fan(s)
- Level: Second
- Dimensions: 10 x 11
Bedroom
- Features: Closet Cabinetry, Ceiling Fan(s)
- Level: Second
- Dimensions: 10 x 11
Bedroom
- Features: Closet Cabinetry, Ceiling Fan(s)
- Level: Second
- Dimensions: 10 x 11
Living room
- Features: Built-in Features, Ceiling Fan(s), Fireplace
- Level: First
- Dimensions: 20 x 17
Heating
- Central, Electric
Cooling
- Central Air, Electric
Appliances
- Included: Dishwasher, Electric Range, Electric Water Heater, Disposal, Microwave, Vented Exhaust Fan
- Laundry: Washer Hookup, Dryer Hookup, ElectricDryer Hookup, Laundry in Utility Room
Features
- Built-in Features, Chandelier, Decorative/Designer Lighting Fixtures, Double Vanity, Eat-in Kitchen, High Speed Internet, Open Floorplan, Pantry, Cable TV
- Flooring: Ceramic Tile, Luxury Vinyl Plank
- Has basement: No
- Number of fireplaces: 1
- Fireplace features: Electric, Living Room
Interior area
- Total interior livable area: 1,839 sqft
Video & virtual tour
Property
Parking
- Total spaces: 2
- Parking features: Driveway, Garage Faces Front, Garage, Garage Door Opener, On Street
- Attached garage spaces: 2
Features
- Levels: Two
- Stories: 2
- Patio & porch: Covered
- Pool features: None
- Fencing: Back Yard,Fenced,Privacy
Lot
- Size: 7,318 Square Feet
Details
- Parcel number: 200057123
- Other equipment: Other
Construction
Type & style
- Home type: SingleFamily
- Architectural style: Traditional,Detached
- Property subtype: Single Family Residence
- Attached to another structure: Yes
Materials
- Fiber Cement, Stone Veneer
- Roof: Composition
Condition
- Under Construction
- New construction: Yes
- Year built: 2026
Utilities & green energy
- Utilities for property: Electricity Connected, Municipal Utilities, Sewer Available, Separate Meters, Water Available, Cable Available
Community & HOA
Community
- Subdivision: Cardinal Estates
HOA
- Has HOA: Yes
- Services included: Maintenance Grounds
- HOA fee: $88 monthly
- HOA name: Goodwin & Company
- HOA phone: 214-445-2742
Location
- Region: Athens
Financial & listing details
- Price per square foot: $215/sqft
- Date on market: 10/26/2026
- Cumulative days on market: 14 days
- Listing terms: Cash,Conventional,FHA,USDA Loan,VA Loan
Estimated market value
Not available
Estimated sales range
Not available
Not available
Price history
| Date | Event | Price |
|---|---|---|
| 10/26/2026 | Listed for sale | $395,400$215/sqft |
Source: NTREIS #21419001 Report a problem | ||
Public tax history
Tax history is unavailable.
Monthly payment
Est. payment
Payment breakdown
Explore the cost of this home by adjusting the details. Changes won't be saved.Climate risks
Neighborhood: 75751
Nearby schools
Schools provided by the listing agent
- Elementary: Belair
- Middle: Athens
- High: Athens
- District: Athens ISD
Source: NTREIS. This data may not be complete. We recommend contacting the local school district to confirm school assignments for this home.
Similar homes
- $395,4004 bd3 ba1.8k sqft1210 Phoenix Dr, Athens, TX 75751For Sale
 MLS ID #21426928, Danae Oglesby. NTREIS
- $395,4004 bd3 ba1.8k sqft1206 Phoenix Dr, Athens, TX 75751New Construction
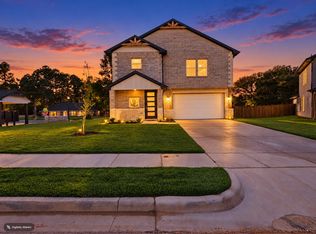 MLS ID #21419010, Danae Oglesby. NTREIS
- $346,5003 bd2 ba1.6k sqft1214 Phoenix Dr, Athens, TX 75751For Sale
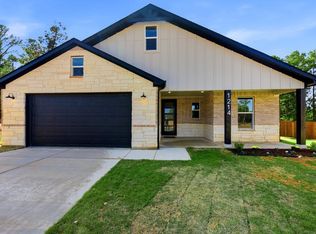 MLS ID #21426962, Danae Oglesby. NTREIS
- $395,4004 bd3 ba1.8k sqft1212 Phoenix Dr, Athens, TX 75751For Sale
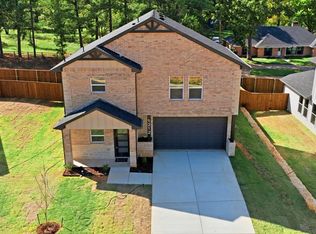 MLS ID #21426958, Danae Oglesby. NTREIS
