Move right in and enjoy all this beautifully updated 3-bedroom, 3-full-bath Cape Cod has to offer in the great heart of Bellefonte. With two bedrooms and a full bath on the main level, plus a private upstairs bedroom suite with its own full bath, this home is especially well suited for multigenerational living, guests, a home office or anyone seeking flexible living arrangements. The main level welcomes you with beautiful hardwood floors, a bright living room with a wood-burning fireplace and a charming built-in corner cabinet in the dining room.The living and dining areas flow together comfortably, creating an open and bright space. The spacious kitchen off the dining room offers abundant cabinetry and prep space, NEW appliances installed in 2026 and sliding doors leading to the NEW gorgeous deck, completed in March 2026, with a peaceful wooded backdrop. Two generously sized bedrooms and a full hall bath are conveniently located on the main level. Upstairs, the entire second floor is dedicated to a private bedroom suite featuring a full bath, a dream walk-in closet AND a separate cedar closet. This versatile layout provides privacy and independence while keeping everyone connected under one roof. The full walkout basement offers even more room to spread out, along with excellent storage, a dedicated laundry area with NEW washer and dryer installed in 2025, an additional full bath and a NEW sump pump installed in 2025. Whether used for recreation, hobbies, storage or additional living space, the basement adds valuable flexibility. Outside, the large, level yard was NEWLY FENCED in March 2026, creating a wonderful space for pets, play, gardening and outdoor gatherings. The NEW deck provides the perfect spot to relax and enjoy the wooded setting. Additional improvements include gutter guards added in 2024, newer furnace and central air, roof, and many other updates throughout—too many to list. Located in the heart of the Town of Bellefonte, one of North Wilmington’s most charming communities, this home is close to local shops, neighborhood events, and Bellevue State Park. Convenient access to shopping, dining, major roadways, Downtown Wilmington and Philadelphia makes this a wonderful opportunity to enjoy a move-in-ready home with the space you’ve been looking for.
Pending
$379,900
1204 Rosedale Ave, Wilmington, DE 19809
3beds
1,175sqft
Single Family Residence
Built in 1920
5,663 Square Feet Lot
$375,400 Zestimate®
$323/sqft
$-- HOA
What's special
Beautiful hardwood floors
- 21 days
- 484
- 80
Zillow last checked:
Listing updated:
Listed by:
Brooke Kelly 302-373-1230,
Patterson-Schwartz - Greenville 3024294500,
Listing Team: The Kelly Team
Source: Bright MLS,MLS#: DENC2111698
Facts & features
Interior
Bedrooms & bathrooms
- Bedrooms: 3
- Bathrooms: 3
- Full bathrooms: 3
- Main level bathrooms: 1
- Main level bedrooms: 2
Rooms
- Room types: Living Room, Dining Room, Primary Bedroom, Bedroom 3, Kitchen, Breakfast Room, Bathroom 2, Primary Bathroom
Primary bedroom
- Level: Upper
- Area: 272 Square Feet
- Dimensions: 16 X 17
Bedroom 3
- Level: Main
- Area: 156 Square Feet
- Dimensions: 13 X 12
Primary bathroom
- Level: Upper
- Area: 168 Square Feet
- Dimensions: 14 X 12
Bathroom 2
- Level: Main
- Area: 156 Square Feet
- Dimensions: 13 X 12
Breakfast room
- Level: Main
- Area: 72 Square Feet
- Dimensions: 8 X 9
Dining room
- Level: Main
- Area: 100 Square Feet
- Dimensions: 10 X 10
Kitchen
- Level: Main
- Area: 238 Square Feet
- Dimensions: 17 X 14
Living room
- Level: Main
- Area: 238 Square Feet
- Dimensions: 17 X 14
Heating
- Forced Air, Natural Gas
Cooling
- Central Air, Electric
Appliances
- Included: Gas Water Heater
- Laundry: In Basement
Features
- Flooring: Carpet, Hardwood
- Basement: Full,Exterior Entry,Unfinished
- Number of fireplaces: 1
- Fireplace features: Wood Burning
Interior area
- Total structure area: 1,175
- Total interior livable area: 1,175 sqft
- Finished area above ground: 1,175
- Finished area below ground: 0
Video & virtual tour
Property
Parking
- Parking features: Driveway
- Has uncovered spaces: Yes
Accessibility
- Accessibility features: None
Features
- Levels: One and One Half
- Stories: 1.5
- Exterior features: Other
- Pool features: None
Lot
- Size: 5,663 Square Feet
Details
- Additional structures: Above Grade, Below Grade
- Parcel number: 17.00200204
- Zoning: 17R1
- Special conditions: Standard
Construction
Type & style
- Home type: SingleFamily
- Architectural style: Cape Cod
- Property subtype: Single Family Residence
Materials
- Vinyl Siding
- Foundation: Block
- Roof: Architectural Shingle
Condition
- Very Good
- New construction: No
- Year built: 1920
Utilities & green energy
- Sewer: Public Sewer
- Water: Public
Community & HOA
Community
- Subdivision: Bellefonte
HOA
- Has HOA: No
Location
- Region: Wilmington
Financial & listing details
- Price per square foot: $323/sqft
- Tax assessed value: $327,100
- Annual tax amount: $3,102
- Date on market: 9/21/2026
- Listing agreement: Exclusive Right To Sell
- Inclusions: All Appliances And Dresser It Walk-in Closet
- Ownership: Fee Simple
Estimated market value
$375,400
$357,000 - $394,000
$2,573/mo
Price history
| Date | Event | Price |
|---|---|---|
| 9/24/2026 | Pending sale | $379,900$323/sqft |
Source:  Patterson Schwartz #DENC2111698 Report a problem Patterson Schwartz #DENC2111698 Report a problem | ||
| 9/21/2026 | Listed for sale | $379,900+7.9%$323/sqft |
Source:  Bright MLS #DENC2111698 Report a problem Bright MLS #DENC2111698 Report a problem | ||
| 10/21/2024 | Sold | $352,000+12.1%$300/sqft |
Source: Bright MLS #DENC2068846 Report a problem | ||
| 10/14/2024 | Pending sale | $314,000$267/sqft |
Source: Bright MLS #DENC2068846 Report a problem | ||
| 9/26/2024 | Contingent | $314,000$267/sqft |
Source: Bright MLS #DENC2068846 Report a problem | ||
| 9/23/2024 | Listed for sale | $314,000+1324%$267/sqft |
Source: Bright MLS #DENC2068846 Report a problem | ||
| 6/23/2010 | Sold | $22,050-92.4%$19/sqft |
Source: Public Record Report a problem | ||
| 1/30/2006 | Sold | $289,000+131.2%$246/sqft |
Source: Public Record Report a problem | ||
| 10/17/2003 | Sold | $125,000$106/sqft |
Source: Public Record Report a problem | ||
Public tax history
| Year | Property taxes | Tax assessment |
|---|---|---|
| 2025 | $2,839 +69.8% | $327,100 +641.7% |
| 2024 | $1,672 +9.3% | $44,100 |
| 2023 | $1,529 -1.7% | $44,100 |
| 2022 | $1,555 +0.1% | $44,100 |
| 2021 | $1,554 -0.1% | $44,100 |
| 2020 | $1,556 +0.2% | $44,100 |
| 2019 | $1,553 +5.9% | $44,100 |
| 2017 | $1,466 +0.1% | $44,100 |
| 2016 | $1,465 | $44,100 |
| 2015 | $1,465 +8.7% | $44,100 |
| 2014 | $1,348 | $44,100 |
| 2013 | -- | $44,100 |
| 2012 | -- | $44,100 |
| 2011 | -- | $44,100 |
| 2010 | -- | $44,100 |
| 2009 | -- | $44,100 |
| 2008 | -- | $44,100 |
| 2007 | -- | $44,100 |
| 2006 | -- | $44,100 |
| 2005 | -- | $44,100 |
| 2004 | -- | $44,100 |
| 2003 | -- | $44,100 |
| 2002 | -- | $44,100 |
| 2001 | -- | $44,100 |
Find assessor info on the county website
Monthly payment
Est. payment
Payment breakdown
Explore the cost of this home by adjusting the details. Changes won't be saved.Climate risks
Neighborhood: 19809
Nearby schools
Schools provided by the listing agent
- District: Brandywine
Source: Bright MLS. This data may not be complete. We recommend contacting the local school district to confirm school assignments for this home.
Similar homes
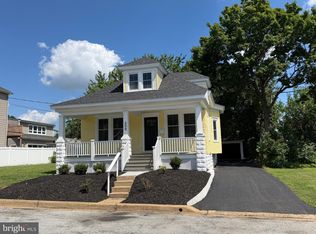
- $379,0003 bd1 ba1.6k sqft509 Marion Ave, Wilmington, DE 19809For Sale
 MLS ID #DENC2109638, Damian Davis, Right Coast Realty LLC. Bright MLS
 - $399,9003 bd2 ba1.2k sqft107 Beeson Rd, Wilmington, DE 19809For Sale
 MLS ID #DENC2111358, Megan Holloway, Long & Foster Real Estate, Inc.. Bright MLS
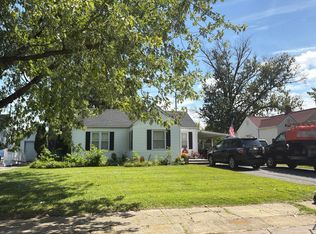
 - $--3 bd1 ba1.1k sqft1518 Seton Dr, Wilmington, DE 19809Auction
 Auction.com 2
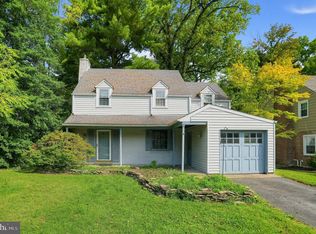
 - $259,9003 bd2 ba1.5k sqft807 Woodsdale Rd, Wilmington, DE 19809For Sale
 MLS ID #DENC2112706, Dan Shainsky, Coldwell Banker Realty. Bright MLS
 - $399,9003 bd3 ba1.1k sqft5 Devon Rd, Wilmington, DE 19809For SaleMLS ID #DENC2108952, Michael Wilson, BHHS Fox & Roach-Greenville. Bright MLS
- $410,0003 bd3 ba1.7k sqft1313 Fairview Ave, Wilmington, DE 19809For SaleMLS ID #DENC2110906, Danielle Benson, Century 21 Gold Key Realty. Bright MLS
- $374,9003 bd3 ba1.6k sqft802 W 24th St, Wilmington, DE 19802For SaleMLS ID #DENC2111640, Mark Macomber, RE/MAX Realty Group Rehoboth. Bright MLS
- $324,9003 bd2 ba975 sqft27 W Delaware Ave, Wilmington, DE 19809For SaleMLS ID #DENC2112032, Michael Doyle, Century 21 Emerald. Bright MLS
- $389,9003 bd2 ba1.4k sqft1326 N West St, Wilmington, DE 19801For SaleMLS ID #DENC2112136, Rob Harrison, Harrison Properties, Ltd.. Bright MLS
- $349,9003 bd1 ba1.1k sqft8 Garrett Rd, Wilmington, DE 19809For SaleMLS ID #DENC2102794, Michael Wilson, BHHS Fox & Roach-Greenville. Bright MLS
- $484,9003 bd3 ba1.5k sqft507 Calhoun Rd, Wilmington, DE 19809For SaleMLS ID #DENC2105768, Marc Hansen, Crown Homes Real Estate. Bright MLS
- $425,0003 bd2 ba1.6k sqftNone Available, Wilmington, DE 19803For SaleMLS ID #DENC2112566, Mark Rizzo, Patterson-Schwartz - Greenville. Bright MLS
- $379,9004 bd3 ba1.7k sqft734 Plumtree Ln, Claymont, DE 19703For SaleMLS ID #DENC2112058, VERNON GIBSON, The Parker Group. Bright MLS
- $375,0003 bd1 ba984 sqft64 Walnut St, Penns Grove, NJ 08069For SaleMLS ID #NJSA2019638, Joe Venello, American Dream Realty of South Jersey. Bright MLS
- $399,9003 bd1 ba1.5k sqftNone Available, Wilmington, DE 19803For SaleMLS ID #DENC2110962, Patrick Lorenz, Patterson-Schwartz - Greenville. Bright MLS
- $339,9993 bd2 ba1.4k sqft52 Lawson Ave, Claymont, DE 19703For SaleMLS ID #DENC2111456, Casey Riffel, Coldwell Banker Realty. Bright MLS
- $356,5003 bd1 ba1.1k sqft3630 Topaz Dr, Claymont, DE 19703For SaleMLS ID #DENC2108724, Ned Bates, Foraker Realty Co.. Bright MLS
- $359,9004 bd2 ba1.7k sqft2611 Washington Ave, Claymont, DE 19703For SaleMLS ID #DENC2109810, Kelly Stipa, Springer Realty Group. Bright MLS
- $319,9002 bd1 ba1.6k sqftNone Available, Wilmington, DE 19806For SaleMLS ID #DENC2112808, Brian Hadley, Patterson-Schwartz-Hockessin. Bright MLS
- $505,0003 bd3 ba1.5k sqft1919 Kynwyd Rd, Wilmington, DE 19810For SaleMLS ID #DENC2110356, Jeff Bollinger, BHHS Fox & Roach - Hockessin. Bright MLS
