Welcome to a home that truly has it all—an unbeatable North Wilmington location, DEERHURST! With beautiful updates, and features that are increasingly hard to find! Set in a lovely, established neighborhood just minutes from I-95, meaning access to the airport (PHL) is just 20min away, Center City Philadelphia just 30min and nestled between major cities like DC and New York that can be accessed by a drive OR using the Wilmington Station. Your choice of Jersey Shore or Delaware Beaches from this spot as well as both are a similar drive away. Also, locally just 8min from Wilmington Riverfront, this beautifully maintained home offers the perfect blend of convenience, comfort, and charm. From the NEW ROOF installed within the past four years and NEW HARDWOOD FLOORS to the custom primary bedroom closet and a rare Deerhurst garage, every detail adds value and functionality. Step outside to enjoy a fully fenced yard with beautifully maintained front-yard landscaping, creating an attractive and welcoming first impression while providing a private outdoor space to enjoy. Beautifully located, thoughtfully updated, and packed with storage and outdoor space, this North Wilmington gem is one you won't want to miss! *Agent is related to Seller **OFFER DEADLINE SET FOR TODAY 10/12 AT 7PM**
Pending
$425,000
18 York Rd, Wilmington, DE 19803
3beds
1,623sqft
Single Family Residence
Built in 1946
5,227 Square Feet Lot
$-- Zestimate®
$262/sqft
$5/mo HOA
What's special
Rare deerhurst garageOutdoor spacePrivate outdoor spaceBeautifully maintained front-yard landscapingPacked with storageCustom primary bedroom closetNew hardwood floors
- 39 days
- 71
- 0
Zillow last checked:
Listing updated:
Listed by:
Mark Rizzo 267-258-9123,
Patterson-Schwartz - Greenville 3024294500
Source: Bright MLS,MLS#: DENC2112566
Facts & features
Interior
Bedrooms & bathrooms
- Bedrooms: 3
- Bathrooms: 2
- Full bathrooms: 1
- 1/2 bathrooms: 1
- Main level bathrooms: 1
Basement
- Area: 0
Heating
- Forced Air, Natural Gas
Cooling
- Central Air, Electric
Appliances
- Included: Gas Water Heater
Features
- Has basement: No
- Has fireplace: No
Interior area
- Total structure area: 1,623
- Total interior livable area: 1,623 sqft
- Finished area above ground: 1,623
- Finished area below ground: 0
Video & virtual tour
Property
Parking
- Total spaces: 1
- Parking features: Garage Faces Side, Attached, Driveway, Off Street, On Street
- Attached garage spaces: 1
- Has uncovered spaces: Yes
Accessibility
- Accessibility features: None
Features
- Levels: Two
- Stories: 2
- Pool features: None
Lot
- Size: 5,227 Square Feet
Details
- Additional structures: Above Grade, Below Grade
- Parcel number: 0610100310
- Zoning: NC5
- Special conditions: Standard
Construction
Type & style
- Home type: SingleFamily
- Architectural style: Colonial
- Property subtype: Single Family Residence
Materials
- Brick, Combination
- Foundation: Crawl Space
Condition
- New construction: No
- Year built: 1946
Utilities & green energy
- Sewer: Public Sewer
- Water: Public
Community & HOA
Community
- Subdivision: Deerhurst
HOA
- Has HOA: Yes
- HOA fee: $55 annually
Location
- Region: Wilmington
Financial & listing details
- Price per square foot: $262/sqft
- Tax assessed value: $419,000
- Annual tax amount: $3,186
- Date on market: 10/9/2026
- Listing agreement: Exclusive Right To Sell
- Listing terms: Cash,Conventional,FHA,VA Loan
- Inclusions: Refrigerator, Stove, Washer, Dryer
- Ownership: Fee Simple
Estimated market value
Not available
Estimated sales range
Not available
Not available
Price history
| Date | Event | Price |
|---|---|---|
| 10/13/2026 | Pending sale | $425,000$262/sqft |
Source:  Patterson Schwartz #DENC2112566 Report a problem | ||
| 10/9/2026 | Listed for sale | $425,000+4.9%$262/sqft |
Source:  Bright MLS #DENC2112566 Report a problem | ||
| 6/15/2022 | Sold | $405,000+15.7%$250/sqft |
Source: Bright MLS #DENC2023278 Report a problem | ||
| 5/16/2022 | Pending sale | $350,000$216/sqft |
Source: Patterson Schwartz #DENC2023278 Report a problem | ||
| 5/16/2022 | Contingent | $350,000$216/sqft |
Source: Bright MLS #DENC2023278 Report a problem | ||
| 5/12/2022 | Listed for sale | $350,000+45.2%$216/sqft |
Source: Bright MLS #DENC2023278 Report a problem | ||
| 3/9/2005 | Sold | $241,000$148/sqft |
Source: Public Record Report a problem | ||
Public tax history
| Year | Property taxes | Tax assessment |
|---|---|---|
| 2025 | $3,650 +40% | $419,000 +511.7% |
| 2024 | $2,607 +9.4% | $68,500 |
| 2023 | $2,383 -1.7% | $68,500 |
| 2022 | $2,423 +0% | $68,500 |
| 2021 | $2,423 0% | $68,500 |
| 2020 | $2,424 +0.1% | $68,500 |
| 2019 | $2,420 +6.1% | $68,500 |
| 2017 | $2,280 +0.1% | $68,500 |
| 2016 | $2,279 | $68,500 |
| 2015 | $2,279 +8.7% | $68,500 |
| 2014 | $2,097 | $68,500 |
| 2013 | -- | $68,500 |
| 2012 | -- | $68,500 |
| 2011 | -- | $68,500 |
| 2010 | -- | $68,500 |
| 2009 | -- | $68,500 |
| 2008 | -- | $68,500 |
| 2007 | -- | $68,500 |
| 2006 | -- | $68,500 |
| 2005 | -- | $68,500 |
| 2004 | -- | $68,500 |
| 2003 | -- | $68,500 |
| 2002 | -- | $68,500 |
| 2001 | -- | $68,500 |
Find assessor info on the county website
Monthly payment
Est. payment
Payment breakdown
Explore the cost of this home by adjusting the details. Changes won't be saved.Climate risks
Neighborhood: 19803
Nearby schools
Schools provided by the listing agent
- District: Brandywine
Source: Bright MLS. This data may not be complete. We recommend contacting the local school district to confirm school assignments for this home.
Similar homes
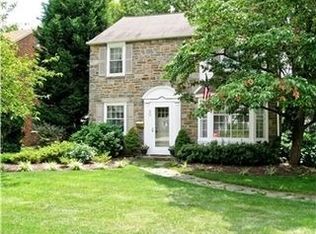
- $424,9003 bd2 ba1.9k sqft42 Hurst Rd, Wilmington, DE 19803For Sale

 MLS ID #DENC2110044, Christopher Powell, Compass. Bright MLS
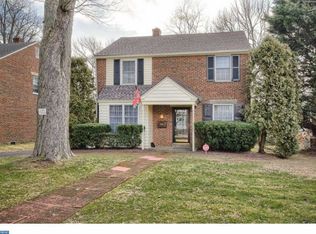
- $499,9004 bd3 ba2.1k sqft1203 Faun Rd, Wilmington, DE 19803For Sale
 MLS ID #DENC2113902, Michael Wilson, BHHS Fox & Roach-Greenville. Bright MLS
- $470,0003 bd3 ba1.7k sqftNone Available, Wilmington, DE 19805For Sale
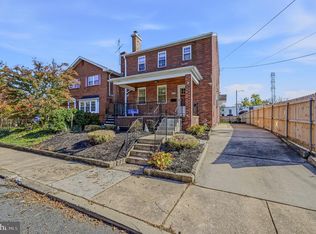 MLS ID #DENC2113234, KIM BOWDEN, Patterson-Schwartz-OceanView. Bright MLS
- $515,0003 bd2 ba2.1k sqft1202 Hillside Blvd, Wilmington, DE 19803For Sale
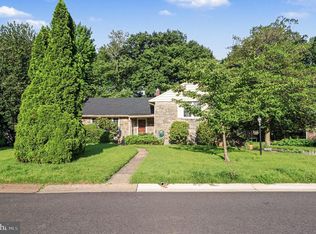 MLS ID #DENC2108428, Daniel Beirne, Open Door Brokerage, LLC. Bright MLS
- $514,9993 bd3 ba2k sqft1901 Longcome Dr, Wilmington, DE 19810For SaleMLS ID #DENC2114036, Patricia Gesswein, Houwzer LLC-Haddonfield. Bright MLS
- $484,9003 bd3 ba1.5k sqft507 Calhoun Rd, Wilmington, DE 19809For SaleMLS ID #DENC2105768, Marc Hansen, Crown Homes Real Estate. Bright MLS
- $389,9003 bd2 ba1.8k sqft50 E Vine St, Gibbstown, NJ 08027For SaleMLS ID #NJGL2080834, Rick Sanderson JR., Real Broker, LLC. Bright MLS
- $315,0003 bd2 ba2.1k sqft102 W 37th St, Wilmington, DE 19802For SaleMLS ID #DENC2113900, Michael Haritos, EXP Realty, LLC. Bright MLS
- $499,9004 bd3 ba2k sqft105 Chestnut Ave, Wilmington, DE 19809For SaleMLS ID #DENC2107568, Chas Robino, EXP Realty, LLC. Bright MLS
- $365,0003 bd1 ba1.2k sqftNone Available, Wilmington, DE 19808For SaleMLS ID #DENC2111780, Jack Sanderson, Patterson-Schwartz-Hockessin. Bright MLS
- $510,0004 bd2 ba1.5k sqft2215 Regal Dr, Wilmington, DE 19810For SaleMLS ID #DENC2113290, Jennifer Kulas, BHHS Fox&Roach-Newtown Square. Bright MLS
- $395,0004 bd2 ba1.7k sqft4600 Griffin Dr, Wilmington, DE 19808For SaleMLS ID #DENC2109790, Eugene Lestardo, Coldwell Banker Realty. Bright MLS
- $409,9004 bd3 ba2.1k sqft302 E 14th St, New Castle, DE 19720For SaleMLS ID #DENC2113294, Priscilla Borges, Compass. Bright MLS
- $519,9004 bd2 ba2.2k sqft1837 Saw Mill Dr, Wilmington, DE 19810For SaleMLS ID #DENC2110664, Andrew White, Compass. Bright MLS
- $460,0003 bd3 ba2.3k sqft20 Meadow Rd, New Castle, DE 19720For SaleMLS ID #DENC2110004, Matthew Dutt, RE/MAX Elite. Bright MLS
- $384,9994 bd2 ba1.9k sqft2232 E Helms Mnr, Upper Chichester, PA 19061For SaleMLS ID #PADE2124418, Sebastian Brevart, CG Realty, LLC. Bright MLS
- $409,9994 bd3 ba2.4k sqft523 W Broad St, Gibbstown, NJ 08027For SaleMLS ID #NJGL2077022, Nichole Arnold, Keller Williams Hometown. Bright MLS
- $379,9994 bd3 ba1.7k sqft21 Cordele Rd, Newark, DE 19711For SaleMLS ID #DENC2114436, Justin Weeks, Long & Foster Real Estate, Inc.. Bright MLS
- $385,0003 bd2 ba1.7k sqft90 Myrtle Ave, Mickleton, NJ 08056For SaleMLS ID #NJGL2079148, George L Plum, The Plum Real Estate Group, LLC. Bright MLS
- $424,9003 bd3 ba1.7k sqftNone Available, Newark, DE 19702For SaleMLS ID #DENC2113384, Cathy Verne, Patterson-Schwartz-Newark. Bright MLS
