Welcome to the country! If you've been looking for a place with a little room to spread out, this one might be just what you've been waiting for.Step inside and you'll find a cozy living room with beautiful and brand new hardwood floors and a wood-burning fireplace that's perfect for chilly evenings. It flows right into the dining area, making it easy to stay connected whether you're hosting family or just enjoying a quiet night at home.The kitchen has plenty of cabinet space and a layout that's functional for everyday life, with everything you need close by.Just off the kitchen, you'll find the primary bedroom, a second bedroom, and a full bathroom. There is a half bathroom in the hallway and the shower for the full bathroom is in the primary bedroom. On the opposite side of the home is a spacious great room. This side of the home also has another full bathroom and a third bedroom, giving everyone a little extra space and privacy.Outside is where this property really stands out. Sitting on nearly an acre, there's plenty of room to enjoy the outdoors, start a garden, or just appreciate having some space around you. The large camper and vehicle building is great for storing an RV, boat, or extra vehicles. The carport also has a 50 AMP RV plug and a theres a separate connection to the septic to empty RV tanks! There are also multiple storage sheds, so you'll have plenty of room for tools, lawn equipment, a cute little "she-shed" and all the extras that need a place to go. If you've been looking for country living with space both inside and out, this one is definitely worth a look. Disclaimer: CMLS has not reviewed and, therefore, does not endorse vendors who may appear in listings.
For sale
$215,000
1204 Sandpit Rd, Leesville, SC 29070
3beds
1,580sqft
Single Family Residence
Built in 1969
0.96 Acres Lot
$212,800 Zestimate®
$136/sqft
$-- HOA
What's special
- 15 days
- 192
- 10
Zillow last checked:
Listing updated:
Listed by:
Hope Derrick,
Derrick Team Realty LLC
Source: Consolidated MLS,MLS#: 642209
Facts & features
Interior
Bedrooms & bathrooms
- Bedrooms: 3
- Bathrooms: 2
- Full bathrooms: 2
- Main level bathrooms: 2
Primary bedroom
- Features: Separate Shower, Ceiling Fan(s), Floors-Hardwood
- Level: Main
Bedroom 2
- Features: Ceiling Fan(s), Floors-Hardwood
- Level: Main
Bedroom 3
- Features: Ceiling Fan(s)
- Level: Main
Dining room
- Features: Area, Floors-Hardwood, Molding
- Level: Main
Kitchen
- Features: Counter Tops-Formica, Floors-Vinyl, Cabinets-Painted, Ceiling Fan(s)
- Level: Main
Living room
- Features: Fireplace, Floors-Hardwood, Molding, Ceiling Fan
- Level: Main
Heating
- Gas Pac
Cooling
- Central Air
Appliances
- Included: Free-Standing Range, Dryer, Refrigerator, Washer, Electric Water Heater
- Laundry: Utility Room, Main Level
Features
- Ceiling Fan(s)
- Flooring: Hardwood, Carpet, Vinyl
- Basement: Crawl Space
- Attic: Pull Down Stairs
- Number of fireplaces: 1
- Fireplace features: Wood Burning
Interior area
- Total structure area: 1,580
- Total interior livable area: 1,580 sqft
Property
Parking
- Total spaces: 1
- Parking features: Garage - Attached
- Attached garage spaces: 1
Features
- Stories: 1
- Exterior features: Gutters - Full
- Fencing: Rear Only-Chain Link
Lot
- Size: 0.96 Acres
Details
- Additional structures: Shed(s)
- Parcel number: 00610006045
Construction
Type & style
- Home type: SingleFamily
- Architectural style: Ranch
- Property subtype: Single Family Residence
Materials
- Brick-All Sides-AbvFound
Condition
- New construction: No
- Year built: 1969
Utilities & green energy
- Sewer: Septic Tank
- Water: Public
Community & HOA
Community
- Security: Smoke Detector(s)
- Subdivision: NONE
HOA
- Has HOA: No
Location
- Region: Leesville
Financial & listing details
- Price per square foot: $136/sqft
- Tax assessed value: $179,358
- Annual tax amount: $283
- Date on market: 9/2/2026
- Listing agreement: Exclusive Right To Sell
- Road surface type: Paved
Estimated market value
$212,800
$202,000 - $223,000
$1,569/mo
Price history
| Date | Event | Price |
|---|---|---|
| 9/8/2026 | Listed for sale | $215,000$136/sqft |
Source:  Consolidated MLS #642209 Report a problem Consolidated MLS #642209 Report a problem | ||
| 9/2/2026 | Pending sale | $215,000$136/sqft |
Source: Consolidated MLS #642209 Report a problem | ||
| 9/2/2026 | Listed for sale | $215,000$136/sqft |
Source: Consolidated MLS #642209 Report a problem | ||
| 8/31/2026 | Listing removed | $215,000$136/sqft |
Source:  Aiken MLS #224526 Report a problem Aiken MLS #224526 Report a problem | ||
| 8/11/2026 | Listed for sale | $215,000$136/sqft |
Source: Consolidated MLS #639009 Report a problem | ||
| 7/30/2026 | Pending sale | $215,000$136/sqft |
Source: Consolidated MLS #639009 Report a problem | ||
| 7/20/2026 | Listed for sale | $215,000+230.8%$136/sqft |
Source: Consolidated MLS #639009 Report a problem | ||
| 3/23/2012 | Sold | $65,000-24.4%$41/sqft |
Source: Public Record Report a problem | ||
| 11/29/2011 | Listed for sale | $86,000+23.7%$54/sqft |
Source: ERA Wilder Realty #301336 Report a problem | ||
| 9/25/2001 | Sold | $69,550$44/sqft |
Source: Public Record Report a problem | ||
Public tax history
| Year | Property taxes | Tax assessment |
|---|---|---|
| 2025 | $283 +38.3% | $4,824 +15% |
| 2024 | $205 +14.6% | $4,195 |
| 2023 | $179 -4.1% | $4,195 +4.5% |
| 2022 | $186 +4.9% | $4,015 |
| 2021 | $178 | $4,015 +3.3% |
| 2019 | -- | $3,887 |
| 2018 | $186 +1% | $3,887 |
| 2017 | $184 +7.7% | $3,887 |
| 2016 | $171 -4.4% | $3,887 |
| 2015 | $179 | $3,887 -9.1% |
| 2014 | $179 -19.2% | $4,276 -0.1% |
| 2013 | $221 | $4,280 |
| 2012 | -- | $4,280 |
| 2011 | -- | $4,280 |
| 2010 | -- | $4,280 +10% |
| 2009 | -- | $3,890 |
| 2008 | -- | $3,890 |
| 2007 | -- | -- |
| 2006 | -- | $3,890 |
| 2005 | -- | $3,890 |
| 2004 | -- | -- |
| 2003 | -- | $2,580 |
| 2001 | -- | -- |
| 2000 | -- | -- |
Find assessor info on the county website
Monthly payment
Est. payment
Payment breakdown
Explore the cost of this home by adjusting the details. Changes won't be saved.Climate risks
Neighborhood: 29070
Nearby schools
Schools provided by the listing agent
- Elementary: Centerville Elementary School
- Middle: Gilbert
- High: Gilbert
- District: Lexington One
Source: Consolidated MLS. This data may not be complete. We recommend contacting the local school district to confirm school assignments for this home.
Similar homes
- $231,0003 bd2 ba1.5k sqft630 S Lee St, Batesburg, SC 29006For Sale
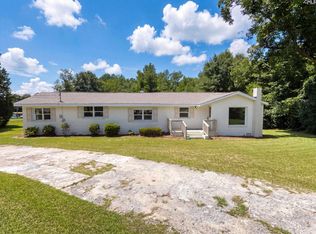 MLS ID #640489, Thomas Shoupe. Consolidated MLS
 - $239,9003 bd2 ba1.6k sqft228 Martha St, Batesburg, SC 29006For Sale
 MLS ID #637190, Mike Jones. Consolidated MLS
 - $167,0003 bd2 ba2.3k sqft507 Long Ter, Leesville, SC 29070For Sale
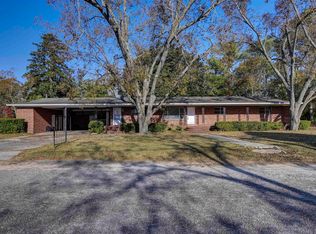 MLS ID #621447, Andy D Bedenbaugh. Consolidated MLS
 - $240,0004 bd2 ba1.8k sqft96 Old Dutch Rd, Little Mountain, SC 29075For Sale
 MLS ID #642658, Patrick J Bowers. Consolidated MLS
 - $265,5003 bd2 ba1.8k sqft471 Autry Street, Batesburg-Leesville, SC 29006For Sale
 MLS ID #98252318, Alexa C. Myers, David Greene Realty, Llc. Hive MLS
