Charming Potential & Generous Space in Low-Tax Union County
Nestled on a spacious 0.41-acre lot in an established, peaceful Stallings neighborhood, this ~1,400 sq. ft. residence presents an incredible opportunity for buyers looking to customize a home to their exact taste, or investors seeking a solid property in a desirable location.
Key Features
- Opportunity to build equity with personalization and renovations.
- Spacious Living Space: Features a comfortable single-story layout with approx. 1,400 sq. ft. of living area, offering a functional floor plan ready for your personal design touch.
- Eat-In Kitchen: Classic wood cabinetry, dedicated pantry space, and an adjacent dining area overlooking the yard.
- Generous Lot: Set on nearly half an acre, providing a private, tree-lined backyard with endless possibilities for outdoor living, gardening, or entertaining.
- Union County Benefits: Take advantage of lower Union County property taxes while maintaining seamless access to everything Charlotte and Matthews have to offer.
Unbeatable Location
Minutes away from historic Downtown Matthews, vibrant local dining, boutique shopping, and top-rated regional parks. Quick access to US-74 and I-485 makes commuting into Uptown Charlotte or surrounding employment hubs quick and convenient. Zoned for reputable Union County schools, including Indian Trail Elementary, Sun Valley Middle, and Sun Valley High.
Active
$320,000
1204 Vickie Ln, Matthews, NC 28104
2beds
1,400sqft
Single Family Residence
Built in 1971
0.41 Acres Lot
$311,600 Zestimate®
$229/sqft
$-- HOA
What's special
Private tree-lined backyardEat-in kitchenFunctional floor planComfortable single-story layoutClassic wood cabinetryDedicated pantry space
- 9 days
- 299
- 21
Likely to sell faster than
Zillow last checked:
Listing updated:
Listed by:
Jackie Bevington jbev@kw.com,
Keller Williams South Park
Source: Canopy MLS as distributed by MLS GRID,MLS#: 4429467
Facts & features
Interior
Bedrooms & bathrooms
- Bedrooms: 2
- Bathrooms: 2
- Full bathrooms: 2
- Main level bedrooms: 2
Primary bedroom
- Features: En Suite Bathroom
- Level: Main
- Area: 137.37 Square Feet
- Dimensions: 12' 7" X 10' 11"
Bedroom s
- Level: Main
- Area: 153.96 Square Feet
- Dimensions: 12' 10" X 12' 0"
Bedroom s
- Level: Main
- Area: 129 Square Feet
- Dimensions: 10' 9" X 12' 0"
Bathroom full
- Level: Main
- Area: 36.23 Square Feet
- Dimensions: 4' 10" X 7' 6"
Bathroom full
- Level: Main
- Area: 52.74 Square Feet
- Dimensions: 4' 10" X 10' 11"
Dining area
- Level: Main
- Area: 123.62 Square Feet
- Dimensions: 9' 4" X 13' 3"
Family room
- Level: Main
- Area: 225.7 Square Feet
- Dimensions: 15' 9" X 14' 4"
Kitchen
- Level: Main
- Area: 125.96 Square Feet
- Dimensions: 9' 4" X 13' 6"
Heating
- Central, Electric
Cooling
- Ceiling Fan(s), Central Air
Appliances
- Included: Oven
- Laundry: Laundry Closet
Features
- Flooring: Carpet, Vinyl
- Windows: Window Treatments
- Has basement: No
- Fireplace features: Family Room, Wood Burning Stove
Interior area
- Total structure area: 1,400
- Total interior livable area: 1,400 sqft
- Finished area above ground: 1,400
- Finished area below ground: 0
Property
Parking
- Total spaces: 5
- Parking features: Driveway
- Carport spaces: 1
- Uncovered spaces: 4
Features
- Levels: One
- Stories: 1
- Patio & porch: Patio
- Fencing: Fenced,Partial
Lot
- Size: 0.41 Acres
- Features: Level
Details
- Additional structures: Shed(s), Workshop
- Parcel number: 07126180
- Zoning: AR-5
- Special conditions: Estate
Construction
Type & style
- Home type: SingleFamily
- Property subtype: Single Family Residence
Materials
- Brick Full
- Foundation: Crawl Space
- Roof: Composition
Condition
- New construction: No
- Year built: 1971
Utilities & green energy
- Sewer: Public Sewer
- Water: City
Community & HOA
Community
- Subdivision: None
Location
- Region: Matthews
Financial & listing details
- Price per square foot: $229/sqft
- Tax assessed value: $315,400
- Annual tax amount: $1,123
- Date on market: 10/1/2026
- Cumulative days on market: 9 days
- Listing terms: Cash,Conventional,FHA
- Road surface type: Concrete, Paved
Estimated market value
$311,600
$296,000 - $327,000
$2,008/mo
Price history
| Date | Event | Price |
|---|---|---|
| 10/1/2026 | Listed for sale | $320,000$229/sqft |
Source:  Canopy MLS as distributed by MLS GRID #4429467 Report a problem Canopy MLS as distributed by MLS GRID #4429467 Report a problem | ||
Public tax history
| Year | Property taxes | Tax assessment |
|---|---|---|
| 2025 | $1,123 +11.9% | $315,400 +43.6% |
| 2024 | $1,003 +4% | $219,700 |
| 2023 | $964 +2.2% | $219,700 |
| 2022 | $943 -1.1% | $219,700 -0.6% |
| 2021 | $953 -23.4% | $221,000 +84.5% |
| 2020 | $1,245 +93.7% | $119,800 |
| 2019 | $643 | $119,800 0% |
| 2018 | $643 | $119,810 +0% |
| 2017 | $643 -3.2% | $119,800 0% |
| 2016 | $664 | $119,810 |
| 2015 | $664 -22.9% | $119,810 -1.6% |
| 2014 | $862 | $121,730 |
| 2013 | -- | $121,730 |
| 2012 | -- | $121,730 |
| 2011 | -- | $121,730 |
| 2010 | -- | $121,730 |
| 2009 | $859 | $121,730 |
| 2008 | $859 +1.6% | $121,730 +6.1% |
| 2007 | $846 +8.3% | $114,680 |
| 2006 | $781 | $114,680 |
| 2005 | -- | $114,680 |
| 2004 | -- | $114,680 +4.9% |
| 2003 | -- | $109,320 |
| 2002 | -- | $109,320 |
| 2001 | -- | $109,320 |
| 2000 | -- | $109,320 |
Find assessor info on the county website
Monthly payment
Est. payment
Payment breakdown
Explore the cost of this home by adjusting the details. Changes won't be saved.Climate risks
Neighborhood: 28104
Nearby schools
Schools provided by the listing agent
- Elementary: Indian Trail
- Middle: Sun Valley
- High: Sun Valley
Source: Canopy MLS as distributed by MLS GRID. This data may not be complete. We recommend contacting the local school district to confirm school assignments for this home.

Similar homes
- $355,0003 bd2 ba1.2k sqft713 Pesca Ln, Matthews, NC 28104For Sale
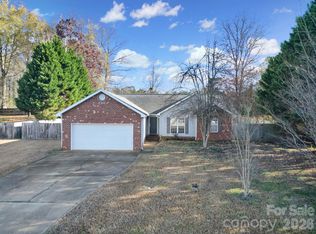
 MLS ID #4431408, Vidhyapati Mishra, Costello Real Estate and Investments LLC. Canopy MLS as distributed by MLS GRID
 - $325,0003 bd2 ba980 sqft2909 Matoka Trl, Matthews, NC 28104For Sale
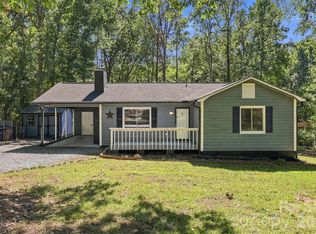 MLS ID #4426657, Dandan Liu, Helen Adams Realty. Canopy MLS as distributed by MLS GRID
 - $345,0003 bd2 ba1.7k sqft323 Meadowbrook Dr, Matthews, NC 28104For Sale
 MLS ID #4403089, Khin Yee, Kalagara Realty. Canopy MLS as distributed by MLS GRID
 - $344,9003 bd2 ba1.3k sqft1008 Raywood Ct, Matthews, NC 28104For Sale
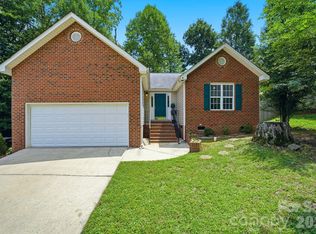 MLS ID #4433081, Oksana Ploshnik, OP Realty Group LLC. Canopy MLS as distributed by MLS GRID
 - $350,0003 bd2 ba1.3k sqft5204 Ashie Ave, Matthews, NC 28104For SaleMLS ID #4424402, Zanthia Hastings, Real Broker, LLC. Canopy MLS as distributed by MLS GRID
- $400,0004 bd3 ba1.9k sqft1200 Vickie Ln, Matthews, NC 28104For SaleMLS ID #4423323, Aralena Haynes, Engel & Volkers Charlotte. Canopy MLS as distributed by MLS GRID
- $334,9003 bd2 ba1.2k sqft3600 Wonderland Dr, Matthews, NC 28104For SaleMLS ID #4419176, Matthew Johnson, EXP Realty LLC Ballantyne. Canopy MLS as distributed by MLS GRID
- $300,0003 bd2 ba1.2k sqft5008 West St, Indian Trail, NC 28079For SaleMLS ID #4433170, Beth Hahn, Better Homes and Gardens Real Estate Paracle. Canopy MLS as distributed by MLS GRID
- $294,9003 bd1 ba944 sqft5704 Hillcrest Cir, Indian Trail, NC 28079For SaleMLS ID #4425701, Big Ern Becker, United Real Estate-Queen City. Canopy MLS as distributed by MLS GRID
- $349,0004 bd2 ba1.6k sqft14011 Phillips Rd, Matthews, NC 28105For SaleMLS ID #4424874, Al Wimberly, houzRE. Canopy MLS as distributed by MLS GRID
- $275,0002 bd2 ba1.2k sqft6032 Sapwood Ct, Matthews, NC 28104For SaleMLS ID #4429898, Brittin Eustis, Henderson Properties. Canopy MLS as distributed by MLS GRID
- $285,0003 bd1 ba905 sqft432 Springhill Dr, Matthews, NC 28104For SaleMLS ID #4411729, Andrea Ochoa, Collective Realty LLC. Canopy MLS as distributed by MLS GRID
- $325,0003 bd2 ba1.3k sqft8208 Idlewild Rd, Indian Trail, NC 28079For SaleMLS ID #4420036, Adam Woodring, Mainstay Brokerage LLC. Canopy MLS as distributed by MLS GRID
- $359,9953 bd2 ba1.3k sqft3203 Brookstone Trl, Indian Trail, NC 28079For SaleMLS ID #4431545, Zeke Farrington, COMPASS. Canopy MLS as distributed by MLS GRID
- $320,0003 bd2 ba1.2k sqft3201 Brookstone Trl, Indian Trail, NC 28079For SaleMLS ID #4392073, Tanya Carlson, IT Realty, LLC. Canopy MLS as distributed by MLS GRID
- $369,0003 bd2 ba1.2k sqft317 Jackson Pl, Matthews, NC 28104For SaleMLS ID #4398222, Don Gomez, C-A-RE Realty. Canopy MLS as distributed by MLS GRID
- $400,0004 bd2 ba1.7k sqft3016 Wyntree Ct, Matthews, NC 28104For SaleMLS ID #4411271, Lisa McGill, Opendoor Brokerage LLC. Canopy MLS as distributed by MLS GRID
- $299,0003 bd2 ba1k sqft316 Allen Way, Indian Trail, NC 28079For SaleMLS ID #4425281, Karyl Jones, Heart and Home Realty LLC. Canopy MLS as distributed by MLS GRID
- $332,5003 bd2 ba1.1k sqft13415 Phillips Rd, Matthews, NC 28105For SaleMLS ID #4392259, Trish Graves, Howard Hanna Allen Tate Rock Hill. Canopy MLS as distributed by MLS GRID
