Imagine coming home to 323 Meadowbrook Dr, Matthew, NC—a charming 3-bedroom, 2-bath home set on a lush 0.46-acre .This charming ranch-style home features a welcoming attached carport, offering convenient, covered parking and seamless access to the main entrance. Enjoy your mornings in our cozy three-season room, the perfect breezy spot to enjoy your coffee while watching the sunrise over the trees.Hard wood flooring through out the home .Newer roof 2023 .Price Under tax Value.Come enjoy the peace and quiet of the country all within minutes of 485!
Active
$355,000
323 Meadowbrook Dr, Matthews, NC 28104
3beds
1,716sqft
Single Family Residence
Built in 1969
0.46 Acres Lot
$350,900 Zestimate®
$207/sqft
$-- HOA
What's special
Ranch-style homeCozy three-season roomConvenient covered parkingWelcoming attached carport
- 4 days |
- 413 |
- 20 |
Likely to sell faster than
Zillow last checked:
Listing updated:
Listed by:
Khin Yee khinyee.realtor@gmail.com,
Ram Realty LLC
Source: Canopy MLS as distributed by MLS GRID,MLS#: 4403089
Facts & features
Interior
Bedrooms & bathrooms
- Bedrooms: 3
- Bathrooms: 2
- Full bathrooms: 2
- Main level bedrooms: 3
Primary bedroom
- Level: Main
Bedroom s
- Level: Main
Bathroom full
- Level: Main
Dining room
- Level: Main
Family room
- Level: Main
Kitchen
- Level: Main
Laundry
- Level: Main
Living room
- Level: Main
Heating
- Central, Heat Pump
Cooling
- Central Air
Appliances
- Included: Dishwasher, Electric Cooktop, Refrigerator
- Laundry: Laundry Room
Features
- Flooring: Wood
- Has basement: No
Interior area
- Total structure area: 1,716
- Total interior livable area: 1,716 sqft
- Finished area above ground: 1,716
- Finished area below ground: 0
Video & virtual tour
Property
Parking
- Parking features: Attached Carport
- Has carport: Yes
Features
- Levels: One
- Stories: 1
- Fencing: Back Yard
Lot
- Size: 0.46 Acres
- Features: Hilly
Details
- Additional structures: None
- Parcel number: 07102101
- Zoning: AR5
- Special conditions: Standard
Construction
Type & style
- Home type: SingleFamily
- Architectural style: Ranch
- Property subtype: Single Family Residence
Materials
- Brick Full, Shingle/Shake
- Foundation: Crawl Space
- Roof: Composition
Condition
- New construction: No
- Year built: 1969
Utilities & green energy
- Sewer: Public Sewer
- Water: City
Community & HOA
Community
- Subdivision: Forest Park
Location
- Region: Matthews
Financial & listing details
- Price per square foot: $207/sqft
- Tax assessed value: $376,200
- Annual tax amount: $2,585
- Date on market: 7/18/2026
- Cumulative days on market: 4 days
- Listing terms: Cash,Conventional,FHA,VA Loan
- Road surface type: Gravel, Paved
Estimated market value
$350,900
$333,000 - $368,000
$2,209/mo
Price history
| Date | Event | Price |
|---|---|---|
| 7/18/2026 | Listed for sale | $355,000+29.1%$207/sqft |
Source:  Canopy MLS as distributed by MLS GRID #4403089 Report a problem Canopy MLS as distributed by MLS GRID #4403089 Report a problem | ||
| 8/30/2021 | Sold | $275,000$160/sqft |
Source: Public Record Report a problem | ||
Public tax history
| Year | Property taxes | Tax assessment |
|---|---|---|
| 2025 | $2,585 +30.7% | $376,200 +68.9% |
| 2024 | $1,978 +4.2% | $222,800 |
| 2023 | $1,898 +1.1% | $222,800 |
| 2022 | $1,877 +95.4% | $222,800 |
| 2021 | $961 +49.2% | $222,800 +86.4% |
| 2020 | $644 +0.4% | $119,500 |
| 2019 | $641 | $119,500 0% |
| 2018 | $641 | $119,510 +0% |
| 2017 | $641 -3.2% | $119,500 0% |
| 2016 | $662 | $119,510 |
| 2015 | $662 +51.6% | $119,510 -3.2% |
| 2014 | $437 | $123,490 |
| 2013 | -- | $123,490 |
| 2012 | -- | $123,490 |
| 2011 | -- | $123,490 +100% |
| 2009 | $436 | $61,745 |
| 2008 | $436 +7.7% | $61,745 +12.6% |
| 2007 | $404 +8.3% | $54,845 |
| 2006 | $374 | $54,845 -50% |
| 2005 | -- | $109,690 |
| 2004 | -- | $109,690 +1.4% |
| 2003 | -- | $108,130 |
| 2002 | -- | $108,130 |
| 2001 | -- | $108,130 |
| 2000 | -- | $108,130 |
Find assessor info on the county website
Monthly payment
Est. payment
Payment breakdown
Explore the cost of this home by adjusting the details. Changes won't be saved.Climate risks
Neighborhood: 28104
Nearby schools
GreatSchools rating
- 9/10Stallings Elementary SchoolGrades: K-5Distance: 0.6 mi
- 9/10Porter Ridge Middle SchoolGrades: 6-8Distance: 5.4 mi
- 7/10Porter Ridge High SchoolGrades: 9-12Distance: 5.3 mi
Schools provided by the listing agent
- Elementary: Stallings
- Middle: Porter Ridge
- High: Porter Ridge
Source: Canopy MLS as distributed by MLS GRID. This data may not be complete. We recommend contacting the local school district to confirm school assignments for this home.
- $334,7003 bd1 ba1.8k sqft325 Meadowbrook Dr, Matthews, NC 28104Off Market
- $296,4002 bd1 ba1.1k sqft321 Meadowbrook Dr, Matthews, NC 28104Off Market
- $532,6004 bd3 ba2.5k sqft511 Quailburn Ct, Matthews, NC 28104Off Market
- $634,8006 bd4 ba3.4k sqft610 Macraes Ct, Matthews, NC 28104Off Market
- $367,0003 bd1 ba1.7k sqft319 Meadowbrook Dr, Matthews, NC 28104Off Market
- $298,0003 bd1 ba1.1k sqft327 Meadowbrook Dr, Matthews, NC 28104Off Market
- $485,7005 bd3 ba2.5k sqft511 Quailburn Ct #19, Stallings, NC 28104Off Market
- $549,8004 bd3 ba3.1k sqft514 Quailburn Ct #18, Stallings, NC 28104Off Market
A local agent can set up tours, give advice and negotiate with sellers.
Similar homes
- $332,9993 bd2 ba1.1k sqft218 Drye Ln, Matthews, NC 28104For Sale

 MLS ID #4394869, Doug Smith, Mainstay Brokerage LLC. Canopy MLS as distributed by MLS GRID
 - $376,0003 bd2 ba1.5k sqft141 Greenbriar Dr, Matthews, NC 28104For Sale
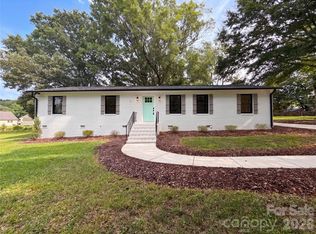 MLS ID #4390247, Whitney Hunt-Sailors, Opendoor Brokerage LLC. Canopy MLS as distributed by MLS GRID
 - $250,0004 bd2 ba1.9k sqft3025 Smith Farm Rd, Matthews, NC 28104For Sale
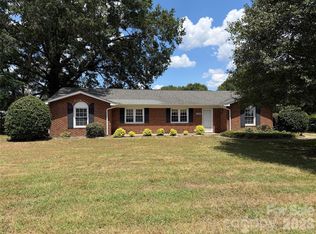 MLS ID #4404635, Garrett Ross, Keller Williams Select. Canopy MLS as distributed by MLS GRID
 - $309,0003 bd2 ba1.2k sqft6605 Rose Dr, Indian Trail, NC 28079For Sale
 MLS ID #4404078, Denis Dashchenko, Keller Williams Select. Canopy MLS as distributed by MLS GRID
 - $430,0003 bd2 ba1.7k sqft1248 Curry Way, Matthews, NC 28104For SaleMLS ID #4406039, Matthew Masucci, Sun Valley Realty. Canopy MLS as distributed by MLS GRID
- $379,8003 bd2 ba1.4k sqft1037 Ridgefield Cir, Indian Trail, NC 28079For SaleMLS ID #4403811, Paul Jamison, Keller Williams South Park. Canopy MLS as distributed by MLS GRID
- $365,0002 bd2 ba1.2k sqft1017 Curry Way, Matthews, NC 28104For SaleMLS ID #4402195, Kristen Shinault, Savvy + Co Real Estate. Canopy MLS as distributed by MLS GRID
- $339,9003 bd2 ba1k sqft316 Allen Way, Indian Trail, NC 28079For SaleMLS ID #4401172, Karyl Jones, Heart and Home Realty LLC. Canopy MLS as distributed by MLS GRID
- $345,0003 bd2 ba1.2k sqft3311 Brookstone Trl, Indian Trail, NC 28079For SaleMLS ID #4398733, Carol Fox, Howard Hanna Allen Tate Charlotte South. Canopy MLS as distributed by MLS GRID
- $419,9003 bd3 ba2k sqft4208 Lawrence Daniel Dr, Matthews, NC 28104For SaleMLS ID #4368967, Erika Bell, Bridge Homes. Canopy MLS as distributed by MLS GRID
- $369,0003 bd2 ba1.7k sqft8006 Hemby Wood Dr, Indian Trail, NC 28079For SaleMLS ID #4390897, Maria Rodriguez Nolazco, Lifestyle International Realty. Canopy MLS as distributed by MLS GRID
- $347,5003 bd2 ba1.1k sqft13415 Phillips Rd, Matthews, NC 28105For SaleMLS ID #4392259, Trish Graves, Howard Hanna Allen Tate Rock Hill. Canopy MLS as distributed by MLS GRID
- $429,9003 bd3 ba2.1k sqft1220 Afternoon Sun Rd, Matthews, NC 28104For SaleMLS ID #4388789, Tracy Medlin, Keller Williams Select. Canopy MLS as distributed by MLS GRID
- $378,0003 bd2 ba1.4k sqft4901 Jacquelyne Dr, Indian Trail, NC 28079For SaleMLS ID #4399082, Lisa Belk, Mark Spain Real Estate. Canopy MLS as distributed by MLS GRID
- $346,5003 bd3 ba1.7k sqft315 Scenic View Ln, Matthews, NC 28104For SaleMLS ID #4403883, Shameeka Gray McAllister, ERA Live Moore. Canopy MLS as distributed by MLS GRID
- $395,0004 bd2 ba1.4k sqft4904 West St, Indian Trail, NC 28079For SaleMLS ID #4399389, Joel Gomez, J A G Realty. Canopy MLS as distributed by MLS GRID
- $374,9003 bd2 ba1.7k sqft2506 Autumn Olive Ln, Matthews, NC 28104For SaleMLS ID #4393359, Ralph Harvey, Listwithfreedom.com Inc. Canopy MLS as distributed by MLS GRID
- $349,9003 bd3 ba1.7k sqft502 Park Meadows Dr, Matthews, NC 28104For SaleMLS ID #4397927, Hala Matar, Redfin Corporation. Canopy MLS as distributed by MLS GRID
- $353,9903 bd3 ba1.5k sqft2102 Trout Lily Ln, Matthews, NC 28104For SaleMLS ID #4353271, Enrique Alzate, NorthGroup Real Estate LLC. Canopy MLS as distributed by MLS GRID
- $359,9003 bd2 ba1.3k sqft1010 Ridgefield Cir, Indian Trail, NC 28079For SaleMLS ID #4385129, Loretta Lucas, LPT Realty, LLC. Canopy MLS as distributed by MLS GRID
