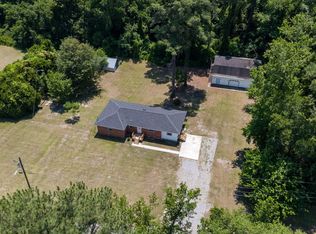
Nestled in the peaceful Scotland Forest community this 3 bedroom, 2.5 bath home offers the perfect lend of comfort, convenience and country charm. With over 1700 square feet of living space including a washer, dryer, and refrigerator, you'l enjoy an open-concept layout ideal for both everyday living and entertaining. The updated kitchen serves as the heart of the home with a large granite island. The side porch is a welcoming area with a great breeze. Great for relaxing or hanging out with friends. Outside you'll find a 12 x 24 storage building already wired with electric and ready to go. Situated in a quiet neighborhood that offers a true country feel, this property still provides easy access to Highway 74 for convenient commuting, shopping, dining and travel. This home does have a hook up for a generator. Property does have a Maxton address but lies in Scotland County.
For sale
$190,000
12040 Mccormick Drive, Maxton, NC 28364
3beds
1,728sqft
:
Get pre-qualified$1,196/mo
Single Family Residence
Built in 1977
0.69 Acres Lot
$185,900 Zestimate®
$110/sqft
$-- HOA
What's special
Side porchLarge granite islandWasher dryer and refrigeratorOpen-concept layoutUpdated kitchen
- 50 days |
- 499 |
- 38 |
Zillow last checked:
Listing updated:
Listed by:
Alicia M Krout 910-217-0784,
Realty World-Graham/ Grubbs & Associates
Source: Hive MLS,MLS#: 100580068 Originating MLS: Cape Fear Realtors MLS, Inc.
Originating MLS: Cape Fear Realtors MLS, Inc.Facts & features
Interior
Bedrooms & bathrooms
- Bedrooms: 3
- Bathrooms: 3
- Full bathrooms: 2
- 1/2 bathrooms: 1
Rooms
- Room types: Master Bedroom, Bedroom 2, Bedroom 3, Living Room, Dining Room
Primary bedroom
- Level: Second
- Dimensions: 13.9 x 13.75
Bedroom 2
- Level: First
- Dimensions: 12.41 x 12
Bedroom 3
- Level: First
- Dimensions: 13.75 x 9.83
Dining room
- Level: First
- Dimensions: 12.16 x 8
Kitchen
- Level: First
- Dimensions: 16.5 x 12.16
Living room
- Level: First
- Dimensions: 15 x 14
Heating
- Heat Pump, Fireplace(s), Electric
Cooling
- Central Air, Heat Pump
Appliances
- Included: Vented Exhaust Fan, Electric Oven, Washer, Self Cleaning Oven, Refrigerator, Dryer, Dishwasher
- Laundry: Dryer Hookup, Washer Hookup, Laundry Room
Features
- Blinds/Shades, Gas Log
- Flooring: LVT/LVP, Carpet
- Basement: None
- Has fireplace: Yes
- Fireplace features: Gas Log
Interior area
- Total structure area: 1,728
- Total interior livable area: 1,728 sqft
Property
Parking
- Total spaces: 3
- Parking features: Additional Parking, Gravel, Off Street
- Carport spaces: 3
Accessibility
- Accessibility features: None
Features
- Levels: Two
- Patio & porch: Covered, Porch, Side Porch
- Exterior features: None
- Pool features: None
- Fencing: None
- Has view: Yes
- View description: See Remarks
- Waterfront features: None
- Frontage type: See Remarks
Lot
- Size: 0.69 Acres
- Dimensions: 154.146 x 193.723 x 178.32 x 174.60
Details
- Additional structures: Storage, Workshop
- Parcel number: 010249 01026
- Zoning: RA
- Special conditions: Standard
Construction
Type & style
- Home type: SingleFamily
- Property subtype: Single Family Residence
Materials
- Vinyl Siding, Wood Frame
- Foundation: Brick/Mortar
- Roof: Shingle
Condition
- New construction: No
- Year built: 1977
Utilities & green energy
- Sewer: Public Sewer, Septic Tank
- Water: Public
- Utilities for property: Sewer Available, Water Available
Community & HOA
Community
- Subdivision: Scotland Forest
HOA
- Has HOA: No
- Amenities included: None
Location
- Region: Maxton
Financial & listing details
- Price per square foot: $110/sqft
- Tax assessed value: $119,100
- Annual tax amount: $1,234
- Date on market: 6/8/2026
- Cumulative days on market: 50 days
- Listing agreement: Exclusive Right To Sell
- Listing terms: Commercial,Cash,Conventional,FHA,USDA Loan,VA Loan

Alicia Krout
(910) 217-0784
By pressing Contact Agent, you agree that the real estate professional identified above may call/text you about your search, which may involve use of automated means and pre-recorded/artificial voices. You don't need to consent as a condition of buying any property, goods, or services. Message/data rates may apply. You also agree to our Terms of Use. Zillow does not endorse any real estate professionals. We may share information about your recent and future site activity with your agent to help them understand what you're looking for in a home.
Estimated market value
$185,900
$177,000 - $195,000
$1,527/mo
Price history
| Date | Event | Price |
|---|---|---|
| 6/8/2026 | Listed for sale | $190,000+21%$110/sqft |
Source:  Hive MLS #100580068 Report a problem Hive MLS #100580068 Report a problem | ||
| 8/4/2022 | Sold | $157,000-6.3%$91/sqft |
Source: Hive MLS #100333801 Report a problem | ||
| 6/19/2022 | Pending sale | $167,500$97/sqft |
Source: Hive MLS #100333801 Report a problem | ||
| 6/16/2022 | Listed for sale | $167,500$97/sqft |
Source: Hive MLS #100333801 Report a problem | ||
Public tax history
| Year | Property taxes | Tax assessment |
|---|---|---|
| 2025 | $1,234 | $119,100 |
| 2024 | $1,234 | $119,100 |
| 2023 | $1,234 | $119,100 |
| 2022 | $1,234 | $119,100 |
| 2021 | -- | $119,100 |
| 2020 | -- | $119,100 |
| 2019 | $1,246 +100% | $119,100 -3.2% |
| 2018 | $623 | $123,060 |
| 2017 | -- | $123,060 |
| 2016 | -- | $123,060 |
| 2015 | $1,310 -0.9% | $123,060 |
| 2014 | $1,323 | -- |
| 2013 | -- | $123,060 |
| 2012 | -- | $123,060 |
| 2011 | -- | -- |
| 2010 | -- | $94,160 |
| 2009 | -- | $94,160 |
| 2008 | -- | $94,160 |
| 2007 | -- | $94,160 |
Find assessor info on the county website
Monthly payment
Est. payment
Payment breakdown
Explore the cost of this home by adjusting the details. Changes won't be saved.Climate risks
Neighborhood: 28364
Nearby schools
GreatSchools rating
- 7/10South Johnson ElementaryGrades: PK-5Distance: 4.2 mi
- 3/10Spring Hill MiddleGrades: 6-8Distance: 8.9 mi
- 2/10Scotland High SchoolGrades: 9-12Distance: 6.6 mi
Schools provided by the listing agent
- Elementary: South Johnson
- Middle: Springhill Middle
- High: Scotland High
Source: Hive MLS. This data may not be complete. We recommend contacting the local school district to confirm school assignments for this home.
- $178,5003 bd2 ba1.4k sqft12020 McCormick Dr, Maxton, NC 28364Off Market
- $130,0003 bd2 ba1.7k sqft12081 Hoyle Cres, Maxton, NC 28364Sold
- $219,5003 bd2 ba2.2k sqft12060 McCormick Dr, Maxton, NC 28364Off Market
- $193,8003 bd3 ba1.7k sqft12000 McCormick Dr, Maxton, NC 28364Off Market

- $225,2003 bd2 ba2k sqft12101 McCormick Dr, Maxton, NC 28364Off Market
- $214,5004 bd2 ba2.2k sqft22661 Hoyl Cir, Maxton, NC 28364Off Market
- $130,0003 bd2 ba1.7k sqft12080 McCormick Dr, Maxton, NC 28364Sold
- $212,2003 bd2 ba1.4k sqft11980 McCormick Dr, Maxton, NC 28364Off Market
Similar homes
- $200,0003 bd2 ba1.4k sqft108 Mcnatt Street, Maxton, NC 28364For Sale
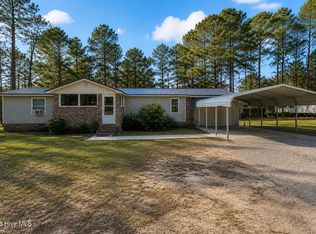
 MLS ID #100583542, Thomas P Iuliucci, RDU Homes for You. Hive MLS
 - $198,0003 bd2 ba1.4k sqft1073 Old Baker Road, Maxton, NC 28364For Sale
 MLS ID #100582038, Alan Anderson, Thomas Realty. Hive MLS
 - $190,0003 bd2 ba2k sqft5232 McLeod Dr, Maxton, NC 28364For Sale
 MLS ID #764584, JEREMY CASIANO, HIVE REALTY GROUP. LPRMLS
 - $174,9003 bd2 ba1.4k sqft8801 Johns Mill Road, Maxton, NC 28364For Sale
 MLS ID #100564308, Chelsie Johnson, Stateline Realty and Property Management LLC. Hive MLS
 - $179,9004 bd2 ba1.7k sqft12940 Montclair Drive, Laurinburg, NC 28352For SaleMLS ID #100581046, Randy C McCall, Weichert, Realtors Associated Group. Hive MLS
- $199,9993 bd1 ba1.6k sqft10481 Bostic Road, Laurinburg, NC 28352For SaleMLS ID #100571969, Randy C McCall, Weichert, Realtors Associated Group. Hive MLS
- $199,9003 bd2 ba1.5k sqft14361 Mcfarland Road, Laurel Hill, NC 28351For SaleMLS ID #100584408, Taylor Schlyer, Stateline Realty and Property Management LLC. Hive MLS
- $130,0003 bd1 ba1k sqft109 W Chestnut Street, Maxton, NC 28364For SaleMLS ID #100570765, Tisha Evans, Homes with Tisha Evans. Hive MLS
- $189,0003 bd2 ba1.6k sqft200 Marcellus Street, Laurinburg, NC 28352For SaleMLS ID #100573384, Stephen Scott Passarelli, Redfin Corporation. Hive MLS
- $165,0003 bd2 ba1.5k sqft12960 Providence Road, Laurinburg, NC 28352For SaleMLS ID #100578378, Molly Weaver, Weichert, Realtors Associated Group. Hive MLS
- $180,0003 bd2 ba1.5k sqft9761 Turnpike Road, Laurinburg, NC 28352For SaleMLS ID #100585105, Lee A McColl, Hasty Realty. Hive MLS
- $264,0004 bd3 ba2.4k sqft303 Cemetery Rd, Maxton, NC 28364For SaleMLS ID #759400, HELENA SINCLAIR, BHHS ALL AMERICAN HOMES #2. LPRMLS
- $208,0003 bd2 ba1.3k sqft11541 Pinecroft Street, Laurinburg, NC 28352For SaleMLS ID #100579735, Peggy Knight Smith, Stateline Realty and Property Management LLC. Hive MLS
- $229,9003 bd2 ba2k sqft309 Pecan Lane, Laurinburg, NC 28352For SaleMLS ID #100580339, Tristan J McCall, Weichert, Realtors Associated Group. Hive MLS
- $189,9003 bd2 ba1.7k sqft8161 E 130th Hwy, Maxton, NC 28364For SaleMLS ID #758233, BRIAN BREWINGTON, 1ST CHOICE REAL ESTATE. LPRMLS
- $199,9003 bd2 ba1.6k sqft500 Turnpike Road, Laurinburg, NC 28352For SaleMLS ID #100573089, Vicki B Berry, Weichert, Realtors Associated Group. Hive MLS
- $209,9003 bd2 ba1.4k sqft1506 Patsy Lane, Laurinburg, NC 28352For SaleMLS ID #100572409, Mary Ann Davis, Maison Realty Group. Hive MLS
- $169,5003 bd2 ba1.5k sqft1003 Raleigh Street, Laurinburg, NC 28352For SaleMLS ID #100570701, Brenda B Grubbs, Realty World-Graham/ Grubbs & Associates. Hive MLS
- $99,9003 bd1 ba1.3k sqft405 S Austin St, Maxton, NC 28364For SaleMLS ID #754591, BRANDY COLLINS, SWEET MAGNOLIA REALTY, LLC.. LPRMLS
- $189,9004 bd2 ba2k sqft27820 Aberdeen Road, Marston, NC 28363For SaleMLS ID #100586707, Julia Mudd, Keller Williams Pinehurst. Hive MLS
